Skip main navigation
Sold for $460,000
  • $460,000

    119 Bradford Dr, Milford, OH 45150

    4beds
    2,296sqft
    SingleFamily
    Built in 1992
    0.44 Acres Lot
    $457,700 Zestimate®
    $200/sqft
    $3,011 Estimated rent

    Home value

    $457,700

    $435,000 - $481,000

    $3,011/mo

    Zestimate® history
    Loading
    Loading...

    Owner options

    List your home for rent

    $3,011/mo

    Rent Zestimate®

    Find your next renter with Zillow Rental Manager. Plus, with online applications, you can quickly screen prospective tenants – for free.

    Learn more

    $3,011/mo

    Rent Zestimate®

    Refinance and save

    $3,002/mo

    Est. payment

    Refinancing to a lower rate could help reduce your monthly payments and save thousands over the life of the loan.

    See today's rates

    $3,002/mo

    Est. payment

    Explore your selling options

    Work with a Zillow partner agent

    Leverage their expertise and Zillow's premium Showcase listings to get your home seen by more buyers.

    Get started

    List with your own agent

    Get your home in front of millions of buyers by listing it on Zillow.

    Learn how to do it

    Sell it yourself

    Take full control of how buyers see your home on Zillow by listing For Sale by Owner (FSBO).

    List your home

    What's special

    Full brickHardwood entryUpgraded wooden french doorCrown moldingAll appliances includedChair railNewly painted wood deck
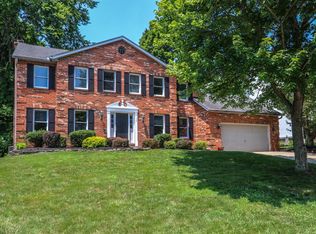
    Welcome to our well maintained full brick, 4-bedroom, 2.5 bath, two-story home with nearly 2300 square feet, on .44 of an acre, in established neighborhood with no HOA, with main floor consisting of hardwood entry, stained woodwork, crown molding, chair rail, two fireplaces (family room & basement), with five upgraded double pane fiber x casement picture windows, upgraded hardwood flooring in kitchen with breakfast nook, closet pantry, island, exiting the kitchen past butler's pantry with lots of custom cabinet storage with roll out trays and half bath with newly installed vanity sink top & faucet into the laundry room with custom built storage cabinets & tub sink, exiting laundry room to double car garage with recently installed polyurea floor coating, new insulated garage doors, track & trim. Exiting family room through the upgraded wooden french door to the newly painted wood deck and large back yard, upper level consists of spacious master suite with jetted tub and walk-in closet, newly installed double bowl vanity top with new faucets, three additional bedrooms and full bath, wall to wall carpet throughout. This home also offers a full unfinished basement of nearly 1100 square feet for additional living space, workshop or storage. All appliances included with newly installed water softener. The backyard landscape was improved by clearing brush, fallen trees, 50 plus loads of topsoil, also has a firewood rack 24x8 still half full of firewood.

    Facts & features

    Interior

    Bedrooms & bathrooms
    • Bedrooms: 4
    • Bathrooms: 3
    • Full bathrooms: 2
    • 1/2 bathrooms: 1
    Heating
    • Forced air, Gas
    Cooling
    • Central
    Appliances
    • Included: Dishwasher, Dryer, Microwave, Range / Oven, Refrigerator, Washer
    Features
    • Flooring: Tile, Carpet, Hardwood
    • Basement: Unfinished
    • Has fireplace: Yes
    Interior area
    • Total interior livable area: 2,296 sqft

    Property

    Parking
    • Total spaces: 6
    • Parking features: Garage - Attached, Off-street, On-street
    Features
    • Exterior features: Vinyl, Brick
    • Has view: Yes
    • View description: City
    Lot
    • Size: 0.44 Acres
    Details
    • Parcel number: 215812024

    Construction

    Type & style
    • Home type: SingleFamily
    • Architectural style: Colonial
    Materials
    • brick
    • Roof: Asphalt
    Condition
    • Year built: 1992

    Community & HOA

    Location
    • Region: Milford

    Financial & listing details

    • Price per square foot: $200/sqft
    • Tax assessed value: $337,900
    • Annual tax amount: $5,747

    Price history

    DateEventPrice
    5/28/2026Sold$460,000$200/sqft
    Source: Public Record Report a problem
    4/28/2026Pending sale$460,000$200/sqft
    Source: Owner Report a problem
    4/25/2026Listed for sale$460,000$200/sqft
    Source: Owner Report a problem
    4/11/2026Pending sale$460,000$200/sqft
    Source: Owner Report a problem
    4/10/2026Listed for sale$460,000-1.1%$200/sqft
    Source: Owner Report a problem
    9/12/2025Listing removed$465,000$203/sqft
    Source: Cincy MLS #1844255 Report a problem
    7/21/2025Price change$465,000-1.5%$203/sqft
    Source: Cincy MLS #1844255 Report a problem
    6/16/2025Listed for sale$472,000$206/sqft
    Source: Cincy MLS #1844255 Report a problem

    Public tax history

    YearProperty taxesTax assessment
    2025$5,747 -1.6%$118,270
    2024$5,840 -0.9%$118,270
    2023$5,896 +6.7%$118,270 +39.3%
    2022$5,524 +4.8%$84,880
    2021$5,271 +4.3%$84,880
    2020$5,054 +14.4%$84,880 +12.6%
    2019$4,418 0%$75,360
    2018$4,420 -3.1%$75,360
    2017$4,560 $75,360 +8%
    2016$4,560 +2.7%$69,760
    2015$4,440 +0.5%$69,760
    2014$4,419 $69,760
    Find assessor info on the county website

    Neighborhood: 45150

    Nearby schools

    GreatSchools rating
    Get a cash offer in 3 minutes
    Find out how much your home could sell for in as little as 3 minutes with a no-obligation cash offer.
    Estimated market value
    $457,700
    Get a cash offer in 3 minutes
    Find out how much your home could sell for in as little as 3 minutes with a no-obligation cash offer.
    Estimated market value
    $457,700