wow! welcome to this stunning beautiful colonial on brigadoon blvd! this charming home is a dream come true for those seeking comfort, style, and functionality for living or entertaining! by entering the house, you'll step into a stunning big foyer that WOWS you with its elegance and grandeur! the foyer sets the tone for the beautiful home with its tasteful design and flow into the rest of the first floor. on the first floor, you'll find a fabulous big open concept kitchen with a dining sitting area! the kitchen boasts a gorgeous nice island with granite countertops, ideal for meal preparation and casual dining with loved ones! the big living room is a warm and cozy retreat with a wood-burning fireplace, perfect for relaxation and gatherings with friends! the dining room is ready for formal meals and special occasions. the room adjacent to the living room is for everyday relaxation and activities! windows are plentiful throughout the first floor, flooding the living spaces with sunshine and making everything feel bright and cheery! hardwood flooring on the first floor adds warmth and elegance. and for guest convenience, a half bath is right on the main floor!
moving to the second floor, the primary bedroom is a showstopper with its cathedral ceiling enhancing the sense of openness and grandeur! the primary bathroom is a relaxing retreat with a soaking tub (jacuzzi), vanity, and a separate stall shower. in addition to the primary bedroom suite, there are another 3 nice-sized bedrooms for members or guests, served by a fully renovated bathroom for convenience!
the full finished basement is a playground for entertainment, a home theater, or additional living space! a wet bar is included for hosting gatherings, and a full bathroom adds convenience for basement usage!
outdoors, the property features a 3-car garage providing ample parking and storage space. the nice backyard boasts a patio, creating an inviting outdoor living space with privacy for relaxation or entertaining!
wow! this beautiful colonial combines comfort, style, and functionality in a welcoming and exciting way!
First Floor sqft 1,778, Second Floor 1,268, Basement 745
Sold for $750,000
$750,000
115 Brigadoon Boulevard, Highland Mills, NY 10930
4beds
3,046sqft
Single Family Residence, Residential
Built in 2004
0.62 Acres Lot
$759,700 Zestimate®
$246/sqft
$4,661 Estimated rent
Home value
$759,700
$653,000 - $881,000
$4,661/mo
Zestimate® history
Owner options
List your home for rent
$4,661/mo
Rent Zestimate®
Find your next renter with Zillow Rental Manager. Plus, with online applications, you can quickly screen prospective tenants – for free.
$4,661/mo
Rent Zestimate®
Refinance and save
$5,288/mo
Est. payment
Refinancing to a lower rate could help reduce your monthly payments and save thousands over the life of the loan.
$5,288/mo
Est. payment
Explore your selling options
Work with a Zillow partner agent
Leverage their expertise and Zillow's premium Showcase listings to get your home seen by more buyers.
Get startedList with your own agent
Get your home in front of millions of buyers by listing it on Zillow.
Learn how to do itSell it yourself
Take full control of how buyers see your home on Zillow by listing For Sale by Owner (FSBO).
List your homeWhat's special
Zillow last checked:
Listing updated:
Listed by:
Yakov Winkler 646-902-1334,
Preferred Properties Real Esta 845-783-4147
Bought with:
Non Member-MLS
Buyer Representation Office
Source: OneKey® MLS as distributed by MLS GRID,MLS#: 905495
Facts & features
Interior
Bedrooms & bathrooms
- Bedrooms: 4
- Bathrooms: 4
- Full bathrooms: 3
- 1/2 bathrooms: 1
Primary bedroom
- Level: Second
Bedroom 2
- Level: Second
Bedroom 3
- Level: Second
Bedroom 4
- Level: Second
Primary bathroom
- Level: Second
Bathroom 1
- Level: First
Bathroom 3
- Level: Second
Bathroom 4
- Level: Lower
Den
- Level: First
Dining room
- Level: First
Family room
- Level: First
Kitchen
- Level: First
Living room
- Level: First
Media room
- Level: Lower
Heating
- Baseboard
Cooling
- Central Air
Appliances
- Included: Dishwasher, Dryer, Freezer, Gas Range, Refrigerator
- Laundry: Laundry Room
Features
- Double Vanity, Eat-in Kitchen, Entrance Foyer, Formal Dining, Granite Counters, Kitchen Island, Open Floorplan, Open Kitchen, Pantry, Primary Bathroom, Soaking Tub
- Basement: Finished,Full
- Attic: Pull Stairs
- Number of fireplaces: 1
- Fireplace features: Family Room, Wood Burning
Interior area
- Total structure area: 3,046
- Total interior livable area: 3,046 sqft
Property
Parking
- Total spaces: 3
- Parking features: Driveway, Garage, Garage Door Opener
- Garage spaces: 3
- Has uncovered spaces: Yes
Features
- Exterior features: Fire Pit, Mailbox
Lot
- Size: 0.62 Acres
- Features: Back Yard, Corner Lot, Front Yard, Near School, Near Shops, Views
Details
- Parcel number: 3358092500000001076.0000000
- Special conditions: None
Construction
Type & style
- Home type: SingleFamily
- Architectural style: Colonial
- Property subtype: Single Family Residence, Residential
Materials
- Vinyl Siding
- Foundation: Concrete Perimeter
Condition
- Year built: 2004
Utilities & green energy
- Sewer: Public Sewer
- Water: Public
- Utilities for property: Natural Gas Available, Sewer Connected, Water Connected
Community & HOA
HOA
- Has HOA: Yes
- Amenities included: Clubhouse, Fitness Center, Park, Pool, Tennis Court(s)
- Services included: Common Area Maintenance, Pool Service
- HOA fee: $99 monthly
Location
- Region: Highland Mills
Financial & listing details
- Price per square foot: $246/sqft
- Tax assessed value: $702,000
- Annual tax amount: $18,446
- Date on market: 8/31/2025
- Cumulative days on market: 213 days
- Listing agreement: Exclusive Right To Sell
- Electric utility on property: Yes
Price history
| Date | Event | Price |
|---|---|---|
| 5/26/2026 | Sold | $750,000-3.8%$246/sqft |
Source:  OneKey® MLS as distributed by MLS GRID #905495 Report a problem OneKey® MLS as distributed by MLS GRID #905495 Report a problem | ||
| 4/1/2026 | Pending sale | $780,000$256/sqft |
Source: OneKey® MLS as distributed by MLS GRID #905495 Report a problem | ||
| 11/13/2025 | Price change | $780,000-2.4%$256/sqft |
Source: OneKey® MLS as distributed by MLS GRID #905495 Report a problem | ||
| 10/19/2025 | Price change | $799,000-0.6%$262/sqft |
Source: OneKey® MLS as distributed by MLS GRID #905495 Report a problem | ||
| 9/15/2025 | Price change | $804,000-3%$264/sqft |
Source: OneKey® MLS as distributed by MLS GRID #905495 Report a problem | ||
| 8/31/2025 | Price change | $829,000+3.6%$272/sqft |
Source: OneKey® MLS as distributed by MLS GRID #905495 Report a problem | ||
| 5/29/2024 | Price change | $799,900-5.9%$263/sqft |
Source: OneKey® MLS as distributed by MLS GRID #H6287832 Report a problem | ||
| 2/3/2024 | Price change | $850,000-10.5%$279/sqft |
Source: OneKey® MLS as distributed by MLS GRID #H6287832 Report a problem | ||
| 9/11/2023 | Price change | $950,000+11.8%$312/sqft |
Source: OneKey® MLS as distributed by MLS GRID #H6261549 Report a problem | ||
| 8/31/2023 | Price change | $849,900+6.3%$279/sqft |
Source: OneKey® MLS as distributed by MLS GRID #H6261549 Report a problem | ||
| 5/6/2023 | Price change | $799,900-11%$263/sqft |
Source: OneKey® MLS as distributed by MLS GRID #H6239434 Report a problem | ||
| 3/24/2023 | Listed for sale | $899,000+62%$295/sqft |
Source: OneKey® MLS as distributed by MLS GRID #H6239434 Report a problem | ||
| 11/16/2020 | Sold | $555,000+0%$182/sqft |
Source: OneKey® MLS as distributed by MLS GRID #H6056423 Report a problem | ||
| 9/3/2020 | Price change | $554,900-2.6%$182/sqft |
Source: Better Homes and Gardens Rand Realty #H6056423 Report a problem | ||
| 7/25/2020 | Listed for sale | $569,900+58.3%$187/sqft |
Source: BHG Rand Realty #H6056423 Report a problem | ||
| 3/8/2012 | Sold | $360,000+3.2%$118/sqft |
Source: Public Record Report a problem | ||
| 10/7/2011 | Listing removed | $349,000$115/sqft |
Source: BHG Rand Realty - Nanuet #495197 Report a problem | ||
| 9/15/2011 | Price change | $349,000-0.9%$115/sqft |
Source: BHG Rand Realty - Nanuet #495197 Report a problem | ||
| 8/15/2011 | Price change | $352,000-0.1%$116/sqft |
Source: Better Homes and Gardens Rand Realty #495197 Report a problem | ||
| 8/13/2011 | Price change | $352,500-0.1%$116/sqft |
Source: Better Homes and Gardens Rand Realty #495197 Report a problem | ||
| 8/6/2011 | Price change | $353,000-0.6%$116/sqft |
Source: Better Homes and Gardens Rand Realty #495197 Report a problem | ||
| 7/2/2011 | Price change | $355,000-2.7%$117/sqft |
Source: Better Homes and Gardens Rand Realty #495197 Report a problem | ||
| 6/11/2011 | Price change | $365,000-1.4%$120/sqft |
Source: Better Homes and Gardens Rand Realty #495197 Report a problem | ||
| 6/9/2011 | Price change | $370,000-1.3%$121/sqft |
Source: Better Homes and Gardens Rand Realty #495197 Report a problem | ||
| 5/25/2011 | Price change | $375,000-1.3%$123/sqft |
Source: Better Homes and Gardens Rand Realty #495197 Report a problem | ||
| 5/18/2011 | Price change | $380,000-1.3%$125/sqft |
Source: Better Homes and Gardens Rand Realty #495197 Report a problem | ||
| 5/13/2011 | Listed for sale | $385,000-21.3%$126/sqft |
Source: Better Homes and Gardens Rand Realty #495197 Report a problem | ||
| 8/17/2005 | Sold | $489,000$161/sqft |
Source: Public Record Report a problem | ||
Public tax history
| Year | Property taxes | Tax assessment |
|---|---|---|
| 2025 | -- | $192,900 |
| 2024 | -- | $192,900 |
| 2023 | -- | $192,900 |
| 2022 | -- | $192,900 |
| 2021 | -- | $192,900 |
| 2020 | -- | $192,900 |
| 2019 | -- | $192,900 |
| 2018 | -- | $192,900 |
| 2017 | $15,916 | $192,900 |
| 2016 | -- | $192,900 +4.2% |
| 2015 | -- | $185,100 |
| 2014 | -- | $185,100 |
| 2013 | -- | $185,100 |
| 2012 | -- | $185,100 -6.5% |
| 2011 | -- | $197,900 |
| 2010 | -- | $197,900 |
| 2009 | -- | $197,900 -4% |
| 2007 | -- | $206,200 |
| 2006 | -- | $206,200 |
Find assessor info on the county website
Neighborhood: 10930
Nearby homes
- $614,2504 bd3 ba2.9k sqft117 Brigadoon Blvd, Highland Mills, NY 10930Sold
- $857,7004 bd4 ba2.9k sqft14 Heather Rdg, Highland Mills, NY 10930Off Market
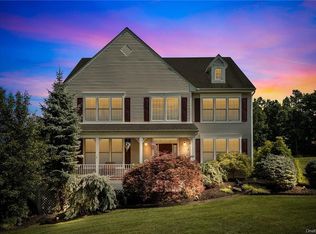
- $812,6004 bd2 ba3.2k sqft119 Brigadoon Blvd, Highland Mills, NY 10930Off Market
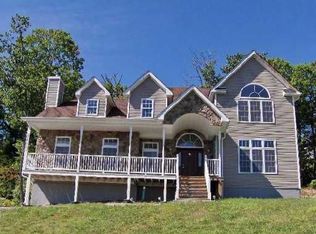
- $763,3004 bd2 ba2.6k sqft2 Carlisle Ct, Highland Mills, NY 10930Off Market
- $854,2004 bd3 ba2.4k sqft16 Heather Rdg, Highland Mills, NY 10930Off Market
- $972,5005 bd6 ba3.9k sqft1 Carlisle Ct, Highland Mills, NY 10930Off Market
- $800,0004 bd4 ba4.1k sqft121 Brigadoon Blvd, Highland Mills, NY 10930Sold
- $1,8002.1 Acres105 Brigadoon Blvd, Highland Mills, NY 10930Off Market
Nearby schools
GreatSchools rating
- NASmith Clove Elementary SchoolGrades: K-1Distance: 2.3 mi
- 5/10Monroe Woodbury Middle SchoolGrades: 6-8Distance: 3.2 mi
- 6/10Monroe Woodbury High SchoolGrades: 9-12Distance: 3 mi
Schools provided by the listing agent
- Elementary: Smith Clove Elementary School
- Middle: Monroe-Woodbury Middle School
- High: Monroe-Woodbury High School
Source: OneKey® MLS as distributed by MLS GRID. This data may not be complete. We recommend contacting the local school district to confirm school assignments for this home.
Get a cash offer in 3 minutes
Find out how much your home could sell for in as little as 3 minutes with a no-obligation cash offer.
Estimated market value
$759,700
Get a cash offer in 3 minutes
Find out how much your home could sell for in as little as 3 minutes with a no-obligation cash offer.
Estimated market value
$759,700
- New York
- Orange County
- Highland Mills
- 10930
- 115 Brigadoon Boulevard
Nearby cities
Nearby zip codes
Other Highland Mills Topics
