This attractively priced home offers the perfect blend of comfort, functionality, and room to grow. The main floor features an inviting open floor plan—ideal for entertaining guests or enjoying everyday family living. In addition to a standard size main floor bedroom, the spacious primary suite includes a full bath with a relaxing jet tub and a generous walk‑in closet.
Downstairs, you'll find a large family room, two additional bedrooms, and a full bathroom, creating a perfect setup for guests, teens, or multi‑generational living. An impressive 600+ sq ft heated and insulated sunroom expands your possibilities even further. With egress windows and year‑round comfort, it's the perfect space for hobbies, an exercise room, a studio, or simply a bright retreat.
Step outside to a wrap‑around Trex deck overlooking the fenced, secure backyard—great for pets, play, or peaceful evenings outdoors.
A rare combination of space, updates, and versatility, this home won't stay on the market long! Call or text today for an appointment to look at this wonderful property!
Sold
Price Unknown
115 Broadmore St, Plentywood, MT 59254
4beds
4,144sqft
Single Family Residence
Built in 2001
7,405 Square Feet Lot
$250,400 Zestimate®
$--/sqft
$2,060 Estimated rent
Home value
$250,400
Estimated sales range
Not available
$2,060/mo
Zestimate® history
Owner options
List your home for rent
$2,060/mo
Rent Zestimate®
Find your next renter with Zillow Rental Manager. Plus, with online applications, you can quickly screen prospective tenants – for free.
$2,060/mo
Rent Zestimate®
Refinance and save
Refinancing to a lower rate could help reduce your monthly payments and save thousands over the life of the loan.
Explore your selling options
Work with a Zillow partner agent
Leverage their expertise and Zillow's premium Showcase listings to get your home seen by more buyers.
Get startedList with your own agent
Get your home in front of millions of buyers by listing it on Zillow.
Learn how to do itSell it yourself
Take full control of how buyers see your home on Zillow by listing For Sale by Owner (FSBO).
List your homeWhat's special
Inviting open floor planFenced secure backyardEgress windowsSpacious primary suiteLarge family room
Zillow last checked:
Listing updated:
Listed by:
Laurel M Clawson 406-895-2569,
Basin Brokers Realtors
Bought with:
Laurel M Clawson, RRE-RBS-LIC-54769
Basin Brokers Realtors
Source: Great North MLS,MLS#: 4022927
Facts & features
Interior
Bedrooms & bathrooms
- Bedrooms: 4
- Bathrooms: 3
- Full bathrooms: 2
- 3/4 bathrooms: 1
Heating
- Baseboard, Electric
Cooling
- Central Air
Appliances
- Included: Dishwasher, Dryer, Electric Range, Exhaust Fan, Microwave, Refrigerator, Washer, Water Purifier Rented, Water Softener
- Laundry: Main Level
Features
- Ceiling Fan(s), High Speed Internet, Main Floor Bedroom, Pantry, Primary Bath, Vaulted Ceiling(s), Walk-In Closet(s)
- Flooring: Tile, Vinyl, Carpet, Laminate, Linoleum
- Windows: Window Treatments
- Basement: Concrete,Egress Windows,Exterior Entry,Finished,Full,Storage Space,Walk-Out Access
- Has fireplace: No
Interior area
- Total structure area: 4,144
- Total interior livable area: 4,144 sqft
- Finished area above ground: 2,064
- Finished area below ground: 2,080
Property
Parking
- Total spaces: 2
- Parking features: Garage Door Opener, Heated Garage, Parking Pad, Tuck Under Garage, Inside Entrance, Garage Faces Front, Driveway, Double Driveway, Additional Parking, Attached
- Attached garage spaces: 2
Features
- Levels: Two
- Stories: 2
- Patio & porch: Deck
- Exterior features: Private Yard, Fire Pit, Lighting
- Spa features: Whirlpool Tub
- Fencing: Wood,Chain Link
Lot
- Size: 7,405 Square Feet
- Dimensions: 50 x 146
- Features: Sprinklers In Rear, Sprinklers In Front, Level, Rectangular Lot
Details
- Parcel number: 34480420207070000
Construction
Type & style
- Home type: SingleFamily
- Architectural style: Ranch
- Property subtype: Single Family Residence
Materials
- Wood Siding, Frame, Metal Siding
- Foundation: Concrete Perimeter
- Roof: Asphalt,Composition
Condition
- New construction: No
- Year built: 2001
Utilities & green energy
- Sewer: Public Sewer
- Water: Public
- Utilities for property: Sewer Connected, Phone Available, Water Connected, Trash Pickup - Public, Electricity Connected, Fiber Optic Connected
Community & HOA
Location
- Region: Plentywood
Financial & listing details
- Tax assessed value: $341,537
- Annual tax amount: $2,304
- Date on market: 12/4/2025
- Listing terms: VA Loan,USDA Loan,Cash,Conventional,FHA
- Electric utility on property: Yes
- Road surface type: Paved
Price history
| Date | Event | Price |
|---|---|---|
| 4/16/2026 | Sold | -- |
Source: Great North MLS #4022927 Report a problem | ||
| 4/11/2026 | Pending sale | $275,000$66/sqft |
Source: Great North MLS #4022927 Report a problem | ||
| 12/4/2025 | Listed for sale | $275,000+25%$66/sqft |
Source: Great North MLS #4022927 Report a problem | ||
| 9/11/2020 | Sold | -- |
Source: Great North MLS #1200230 Report a problem | ||
| 5/16/2020 | Listing removed | $220,000$53/sqft |
Source: Basin Brokers Realtors #20-230 Report a problem | ||
| 3/12/2020 | Listed for sale | $220,000$53/sqft |
Source: Basin Brokers Realtors #20-230 Report a problem | ||
Public tax history
| Year | Property taxes | Tax assessment |
|---|---|---|
| 2025 | $2,142 -26.2% | $277,300 +18.3% |
| 2024 | $2,903 +3.5% | $234,500 |
| 2023 | $2,806 +2.1% | $234,500 +2.9% |
| 2022 | $2,748 +1.8% | $227,800 |
| 2021 | $2,699 -12.5% | $227,800 -13.5% |
| 2020 | $3,083 +5.5% | $263,400 |
| 2019 | $2,921 +0.4% | $263,400 +3.9% |
| 2018 | $2,909 +8.4% | $253,600 |
| 2017 | $2,683 +7.9% | $253,600 +0.6% |
| 2016 | $2,488 | $252,200 |
| 2015 | $2,488 +86% | $252,200 +243.6% |
| 2014 | $1,337 -14.9% | $73,405 -0.6% |
| 2013 | $1,572 +1.7% | $73,854 -0.5% |
| 2012 | $1,546 | $74,216 |
| 2011 | -- | -- |
| 2010 | -- | -- |
| 2009 | -- | -- |
| 2008 | -- | $120,600 |
| 2007 | -- | $120,600 |
| 2006 | -- | $120,600 |
| 2005 | -- | $120,600 |
| 2004 | -- | $120,600 |
| 2003 | -- | $120,600 +64.7% |
| 2002 | -- | $73,205 +12.5% |
| 2000 | -- | $65,100 |
Find assessor info on the county website
Neighborhood: 59254
Nearby homes
- $78,5002 bd1 ba680 sqft119 Broadmore St, Plentywood, MT 59254Off Market
- $42,3393 bd1 ba980 sqft111 Broadmore St, Plentywood, MT 59254Off Market
- $433,5004 bd3 ba3.7k sqft123 Broadmore St, Plentywood, MT 59254Off Market
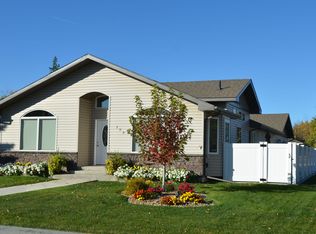
- $112,1002 bd1 ba1.3k sqft433 E 1st Ave, Plentywood, MT 59254Off Market
- $--6 bd5 ba4k sqft506 Polly Ave, Plentywood, MT 59254Sold
- $132,4003 bd2 ba1k sqft437 E 1st Ave, Plentywood, MT 59254Off Market
- $110,5002 bd2 ba1.6k sqft425 E 1st Ave, Plentywood, MT 59254Off Market
- $220,7003 bd1 ba1.6k sqft421 E 1st Ave, Plentywood, MT 59254Off Market
Nearby schools
GreatSchools rating
- 4/10Plentywood SchoolGrades: PK-6Distance: 0.3 mi
- 7/10Plentywood 7-8Grades: 7-8Distance: 0.3 mi
- 8/10Plentywood High SchoolGrades: 9-12Distance: 0.3 mi
- Montana
- Sheridan County
- Plentywood
- 59254
- 115 Broadmore St
Nearby cities
Nearby zip codes
Other Plentywood Topics
