Over 4000 square feet of high end living space make this property a rare combination of quality AND quantity! The house has six bedrooms, four bathrooms, a secure storage room in the basement, and huge open living areas upstairs and down. The interior is recently finished with custom cabinetry, high quality flooring, fireplace, central air, stainless steel appliances with an attached garage and separate basement entry. Outside, the covered deck, sprinkler system and privacy fence make this terraced, landscaped back yard a lush sanctuary. A 24'x28' detached garage/workshop provides extra parking and room for projects of all kinds. Call today and make an appointment to see this beautifully renovated property.
Sold
Price Unknown
506 Polly Ave, Plentywood, MT 59254
6beds
4,064sqft
Single Family Residence
Built in 1979
0.35 Acres Lot
$415,600 Zestimate®
$--/sqft
$2,916 Estimated rent
Home value
$415,600
$387,000 - $449,000
$2,916/mo
Zestimate® history
Owner options
List your home for rent
$2,916/mo
Rent Zestimate®
Find your next renter with Zillow Rental Manager. Plus, with online applications, you can quickly screen prospective tenants – for free.
$2,916/mo
Rent Zestimate®
Refinance and save
Refinancing to a lower rate could help reduce your monthly payments and save thousands over the life of the loan.
Explore your selling options
Work with a Zillow partner agent
Leverage their expertise and Zillow's premium Showcase listings to get your home seen by more buyers.
Get startedList with your own agent
Get your home in front of millions of buyers by listing it on Zillow.
Learn how to do itSell it yourself
Take full control of how buyers see your home on Zillow by listing For Sale by Owner (FSBO).
List your homeWhat's special
Zillow last checked:
Listing updated:
Listed by:
Laurel M Clawson 406-895-2569,
Basin Brokers Realtors
Bought with:
Laurel M Clawson, RRE-RBS-LIC-54769
Basin Brokers Realtors
Source: Great North MLS,MLS#: 4009268
Facts & features
Interior
Bedrooms & bathrooms
- Bedrooms: 6
- Bathrooms: 5
- Full bathrooms: 2
- 3/4 bathrooms: 2
- 1/2 bathrooms: 1
Heating
- Propane
Cooling
- Ceiling Fan(s), Central Air
Appliances
- Included: Dishwasher, Exhaust Fan, Gas Range, Oven, Range Hood, Refrigerator, Water Purifier Owned, Water Softener, Other
- Laundry: Main Level
Features
- Ceiling Fan(s), High Speed Internet, Main Floor Bedroom, Pantry, Primary Bath, Walk-In Closet(s)
- Flooring: Vinyl, Carpet
- Windows: Window Treatments
- Basement: Concrete,Egress Windows,Exterior Entry,Finished,Full,Interior Entry,Storage Space
- Number of fireplaces: 1
- Fireplace features: Family Room, Propane
Interior area
- Total structure area: 4,064
- Total interior livable area: 4,064 sqft
- Finished area above ground: 2,032
- Finished area below ground: 2,032
Property
Parking
- Total spaces: 4
- Parking features: Detached, Direct Access, Garage Door Opener, Workshop in Garage, Workbench, Off Street, Inside Entrance, Garage Faces Front, Floor Drain, Double Driveway, Attached
- Attached garage spaces: 4
Features
- Levels: Two
- Stories: 2
- Patio & porch: Deck
- Exterior features: Rain Gutters, Private Yard, Private Entrance, Awning(s), Fire Pit, Lighting
- Fencing: Back Yard,Privacy
Lot
- Size: 0.35 Acres
- Dimensions: 85' x 150'
- Features: Sprinklers In Rear, Sprinklers In Front, Landscaped, Lot - Owned, Private
Details
- Additional structures: Second Garage
- Parcel number: 34480420207100000
Construction
Type & style
- Home type: SingleFamily
- Architectural style: Ranch
- Property subtype: Single Family Residence
Materials
- Brick Veneer, HardiPlank Type
- Foundation: Concrete Perimeter
- Roof: Shingle
Condition
- New construction: No
- Year built: 1979
Utilities & green energy
- Gas: Propane Tank Owned
- Sewer: Public Sewer
- Water: Public
- Utilities for property: Sewer Connected, Phone Available, Water Connected, Propane, Trash Pickup - Public, Electricity Connected, Fiber Optic Available
Community & HOA
Community
- Security: Smoke Detector(s)
HOA
- Services included: None
Location
- Region: Plentywood
Financial & listing details
- Tax assessed value: $333,627
- Annual tax amount: $3,726
- Date on market: 8/14/2023
- Listing terms: VA Loan,USDA Loan,Cash,Conventional,FHA
- Electric utility on property: Yes
- Road surface type: Gravel
Price history
| Date | Event | Price |
|---|---|---|
| 9/6/2024 | Sold | -- |
Source: Great North MLS #4009268 Report a problem | ||
| 6/12/2024 | Pending sale | $499,000$123/sqft |
Source: Great North MLS #4009268 Report a problem | ||
| 9/4/2023 | Price change | $499,000-2.2%$123/sqft |
Source: Great North MLS #4009268 Report a problem | ||
| 8/14/2023 | Listed for sale | $510,000$125/sqft |
Source: Great North MLS #4009268 Report a problem | ||
Public tax history
| Year | Property taxes | Tax assessment |
|---|---|---|
| 2025 | $2,451 -38.6% | $317,500 -1.6% |
| 2024 | $3,992 +3.5% | $322,500 |
| 2023 | $3,858 +7.1% | $322,500 +8% |
| 2022 | $3,602 +1.8% | $298,500 |
| 2021 | $3,537 +3.8% | $298,500 +2.5% |
| 2020 | $3,407 +5.5% | $291,172 |
| 2019 | $3,228 -3.5% | $291,172 -0.6% |
| 2018 | $3,345 +8.5% | $292,900 |
| 2017 | $3,084 +43% | $292,900 +34.7% |
| 2016 | $2,157 | $217,400 |
| 2015 | $2,157 +88.6% | $217,400 +246.4% |
| 2014 | $1,143 -6% | $62,752 +9.8% |
| 2013 | $1,216 -0.3% | $57,173 -2.4% |
| 2012 | $1,220 | $58,583 |
| 2011 | -- | -- |
| 2010 | -- | -- |
| 2009 | -- | -- |
| 2008 | -- | $108,500 |
| 2007 | -- | $108,500 |
| 2006 | -- | $108,500 |
| 2005 | -- | $108,500 |
| 2004 | -- | $108,500 |
| 2003 | -- | $108,500 -6.6% |
| 2002 | -- | $116,170 |
| 2000 | -- | $116,170 |
Find assessor info on the county website
Neighborhood: 59254
Nearby homes
- $75,3002 bd1 ba680 sqft119 Broadmore St, Plentywood, MT 59254Off Market
- $--4 bd3 ba4.1k sqft115 Broadmore St, Plentywood, MT 59254Sold

- $437,6004 bd3 ba3.7k sqft123 Broadmore St, Plentywood, MT 59254Off Market
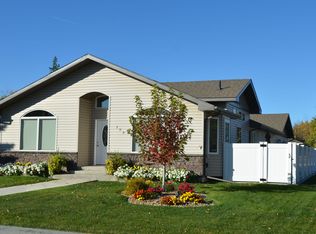
- $274,1004 bd3 ba1.3k sqft502 Polly Ave, Plentywood, MT 59254Off Market
- $111,2002 bd2 ba1.6k sqft425 E 1st Ave, Plentywood, MT 59254Off Market
- $223,7003 bd1 ba1.6k sqft421 E 1st Ave, Plentywood, MT 59254Off Market
- $151,4003 bd1 ba1.5k sqft118 Monroe St, Plentywood, MT 59254Off Market
- $112,7002 bd1 ba1.3k sqft433 E 1st Ave, Plentywood, MT 59254Off Market
Nearby schools
GreatSchools rating
- 4/10Plentywood SchoolGrades: PK-6Distance: 0.3 mi
- 7/10Plentywood 7-8Grades: 7-8Distance: 0.3 mi
- 8/10Plentywood High SchoolGrades: 9-12Distance: 0.3 mi
- Montana
- Sheridan County
- Plentywood
- 59254
- 506 Polly Ave
Nearby cities
Nearby zip codes
Other Plentywood Topics
