WOW! This Exceptional like New Raised Ranch is beautiful in and out with much pride of ownership and workmanship! There are 3 spacious bedrooms 2.5 baths, with master custom tiled shower. A meticulous open floor plan encompassing the living room w/ stone fireplace, cathedral ceilings and hwd floors. The dining area aside a gorgeous kitchen features appliances, granite counters and a center island leading out to a large composite deck, overlooking a well landscaped yard with vinyl fencing. Providing a peaceful, serene setting. The lower level is finished perfectly and highly detailed with much space to entertain, with a second fireplace. Along a1/2 bath and laundry with a convenient walkout. This home is located in sought after neighborhood in a dead end street with much to offer including Central AC, irrigation, crown molding, sparkling 2 car garage and a free maintenance exterior. This home is certainly a MUST SEE!
Sold for $538,000
$538,000
115 Bronson St, Fall River, MA 02721
3beds
1,730sqft
Single Family Residence
Built in 2012
6,011 Square Feet Lot
$567,400 Zestimate®
$311/sqft
$2,877 Estimated rent
Home value
$567,400
$539,000 - $596,000
$2,877/mo
Zestimate® history
Owner options
List your home for rent
$2,877/mo
Rent Zestimate®
Find your next renter with Zillow Rental Manager. Plus, with online applications, you can quickly screen prospective tenants – for free.
$2,877/mo
Rent Zestimate®
Refinance and save
$3,558/mo
Est. payment
Refinancing to a lower rate could help reduce your monthly payments and save thousands over the life of the loan.
$3,558/mo
Est. payment
Explore your selling options
Work with a Zillow partner agent
Leverage their expertise and Zillow's premium Showcase listings to get your home seen by more buyers.
Get startedList with your own agent
Get your home in front of millions of buyers by listing it on Zillow.
Learn how to do itSell it yourself
Take full control of how buyers see your home on Zillow by listing For Sale by Owner (FSBO).
List your homeWhat's special
Zillow last checked:
Listing updated:
Listed by:
Mavilde Carvalho 508-965-1545,
Century 21 Signature Properties 508-999-4541
Bought with:
Matthew Daylor
Keller Williams South Watuppa
Source: MLS PIN,MLS#: 73257126
Facts & features
Interior
Bedrooms & bathrooms
- Bedrooms: 3
- Bathrooms: 3
- Full bathrooms: 2
- 1/2 bathrooms: 1
Primary bedroom
- Features: Bathroom - Full, Closet, Flooring - Stone/Ceramic Tile, Flooring - Wall to Wall Carpet
- Level: First
Bedroom 2
- Features: Closet, Flooring - Wall to Wall Carpet
- Level: First
Bedroom 3
- Features: Closet, Flooring - Wall to Wall Carpet
- Level: First
Primary bathroom
- Features: Yes
Bathroom 1
- Features: Bathroom - Full, Bathroom - Tiled With Shower Stall, Closet - Linen, Flooring - Stone/Ceramic Tile, Countertops - Stone/Granite/Solid
- Level: First
Bathroom 2
- Features: Bathroom - Full, Bathroom - Tiled With Tub & Shower, Closet - Linen, Flooring - Stone/Ceramic Tile, Countertops - Stone/Granite/Solid
- Level: First
Bathroom 3
- Features: Bathroom - Half, Flooring - Stone/Ceramic Tile
- Level: Basement
Dining room
- Features: Flooring - Stone/Ceramic Tile, Breakfast Bar / Nook, Open Floorplan, Decorative Molding
- Level: Main,First
Family room
- Features: Flooring - Stone/Ceramic Tile, Chair Rail, Exterior Access, Recessed Lighting, Decorative Molding
- Level: Basement
Kitchen
- Features: Flooring - Stone/Ceramic Tile, Countertops - Stone/Granite/Solid, Kitchen Island, Breakfast Bar / Nook, Open Floorplan
- Level: First
Living room
- Features: Cathedral Ceiling(s), Flooring - Hardwood, Open Floorplan, Decorative Molding
- Level: First
Heating
- Forced Air, Propane
Cooling
- Central Air
Appliances
- Included: Electric Water Heater, Water Heater, Range, Dishwasher, Microwave, Refrigerator
- Laundry: In Basement, Electric Dryer Hookup, Washer Hookup
Features
- Flooring: Wood, Tile, Carpet
- Doors: Insulated Doors
- Windows: Insulated Windows
- Basement: Full,Finished,Walk-Out Access,Interior Entry
- Number of fireplaces: 2
- Fireplace features: Family Room, Living Room
Interior area
- Total structure area: 1,730
- Total interior livable area: 1,730 sqft
Property
Parking
- Total spaces: 4
- Parking features: Attached, Under, Paved Drive, Off Street, Driveway
- Attached garage spaces: 2
- Uncovered spaces: 2
Features
- Patio & porch: Deck, Deck - Composite
- Exterior features: Deck, Deck - Composite, Sprinkler System, Fenced Yard, Outdoor Gas Grill Hookup
- Fencing: Fenced/Enclosed,Fenced
Lot
- Size: 6,011 Square Feet
- Features: Cleared, Level
Details
- Parcel number: 4878782
- Zoning: R - 8
Construction
Type & style
- Home type: SingleFamily
- Architectural style: Raised Ranch
- Property subtype: Single Family Residence
Materials
- Frame
- Foundation: Concrete Perimeter
- Roof: Shingle
Condition
- Year built: 2012
Utilities & green energy
- Electric: Circuit Breakers, 100 Amp Service
- Sewer: Public Sewer
- Water: Public
- Utilities for property: for Electric Range, for Electric Dryer, Washer Hookup, Outdoor Gas Grill Hookup
Green energy
- Energy efficient items: Thermostat
Community & HOA
Community
- Features: Public Transportation, Shopping, Park, Medical Facility, Highway Access, Public School
- Security: Security System
HOA
- Has HOA: No
Location
- Region: Fall River
Financial & listing details
- Price per square foot: $311/sqft
- Tax assessed value: $410,100
- Annual tax amount: $5,032
- Date on market: 1/9/2026
Price history
| Date | Event | Price |
|---|---|---|
| 8/30/2024 | Sold | $538,000+1.5%$311/sqft |
Source: MLS PIN #73257126 Report a problem | ||
| 6/25/2024 | Listed for sale | $529,900+121.3%$306/sqft |
Source: MLS PIN #73257126 Report a problem | ||
| 4/16/2013 | Sold | $239,500$138/sqft |
Source: Public Record Report a problem | ||
Public tax history
| Year | Property taxes | Tax assessment |
|---|---|---|
| 2025 | $5,741 +11.9% | $501,400 +12.3% |
| 2024 | $5,131 +2% | $446,600 +8.9% |
| 2023 | $5,032 +14.4% | $410,100 +17.7% |
| 2022 | $4,397 -0.5% | $348,400 +9.1% |
| 2021 | $4,417 +2.9% | $319,400 +7.5% |
| 2020 | $4,293 +17.1% | $297,100 +18.1% |
| 2019 | $3,667 +4.6% | $251,500 +4.9% |
| 2018 | $3,506 +5% | $239,800 +0.5% |
| 2017 | $3,340 +4.4% | $238,600 +1.6% |
| 2016 | $3,200 +0.6% | $234,800 -3.4% |
| 2015 | $3,180 +3% | $243,100 -0.9% |
| 2014 | $3,086 +224.8% | $245,300 +208.2% |
| 2013 | $950 | $79,600 |
Find assessor info on the county website
Neighborhood: Father Kelly
Nearby homes
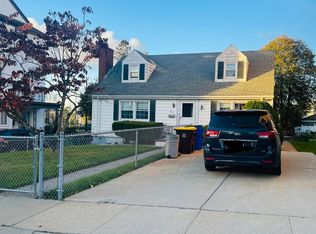
- $390,0003 bd3 ba2k sqft612 Charles St, Fall River, MA 02724Sold
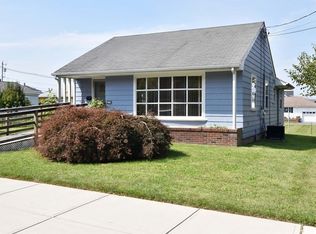
- $340,0003 bd1 ba1.6k sqft213 Lewis St, Fall River, MA 02724Sold
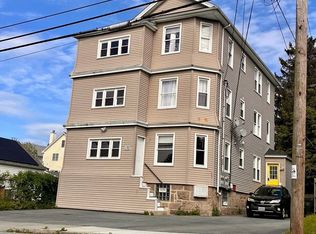
- $719,9009 bd3 ba3.2k sqft170 King St, Fall River, MA 02724Sold
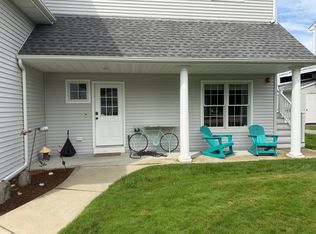
- $525,0003 bd3 ba1.6k sqft919 Bay St UNIT 110, Fall River, MA 02724Pending
- $478,8003 bd3 ba1.9k sqft919 Bay St #20, Fall River, MA 02724Off Market
- $562,8007 bd2 ba2k sqft329 Globe St, Fall River, MA 02724Off Market
- $792,60015 bd5 ba6.7k sqft335-339 Globe St, Fall River, MA 02724Off Market
- $450,5004 bd2 ba1.5k sqft350 Globe St, Fall River, MA 02724Off Market
Nearby schools
GreatSchools rating
- 4/10Carlton M. Viveiros Elementary SchoolGrades: K-5Distance: 0.2 mi
- 2/10Matthew J Kuss Middle SchoolGrades: 6-8Distance: 0.4 mi
- 2/10B M C Durfee High SchoolGrades: 9-12Distance: 3 mi
Get a cash offer in 3 minutes
Find out how much your home could sell for in as little as 3 minutes with a no-obligation cash offer.
Estimated market value
$567,400
Get a cash offer in 3 minutes
Find out how much your home could sell for in as little as 3 minutes with a no-obligation cash offer.
Estimated market value
$567,400
- Massachusetts
- Bristol County
- Fall River
- 02721
- Father Kelly
- 115 Bronson St
