Beautiful two level townhouse for sale at Mount Hope Condominiums. Reversed living giving you a view of the bay from your second floor living room, kitchen, dining area main bedroom and bath, and spacious 12 x 36’ deck where you will enjoy fabulous sunsets. The stackable washer and dryer are on the second level in a small laundry room and are included. Bright kitchen with light cabinets and granite counters and a peninsula to sit at. Two full bedrooms/or a home office and a full bath on the first level. Life does not get much better than this, landscaping is all done for you as well as snow plowed in the winter. A pool in the summer months to use and a clubhouse to use year round. This unit is in a 2 unit building, most buildings have 4 units making it even more desirable, no neighbors on either side. The Southcoast rail to Boston is 7 minutes away. Centrally located, close to highways. This is a gated community.
For sale
$525,000
919 Bay St Unit 110, Fall River, MA 02724
3beds
1,638sqft
Condominium, Townhouse
Built in 2013
-- sqft lot
$519,900 Zestimate®
$321/sqft
$373/mo HOA
What's special
- 2 days
- 132
- 6
Zillow last checked:
Listing updated:
Listed by:
Louise Methot 508-523-8699,
Keller Williams South Watuppa 508-677-3233,
Louise Methot 508-523-8699
Source: MLS PIN,MLS#: 73571607
Facts & features
Interior
Bedrooms & bathrooms
- Bedrooms: 3
- Bathrooms: 3
- Full bathrooms: 2
- 1/2 bathrooms: 1
Primary bedroom
- Features: Flooring - Hardwood
- Level: Second
Bedroom 2
- Features: Flooring - Wall to Wall Carpet
- Level: First
Bedroom 3
- Features: Flooring - Wall to Wall Carpet
- Level: First
Primary bathroom
- Features: Yes
Bathroom 1
- Features: Bathroom - With Shower Stall, Flooring - Stone/Ceramic Tile, Countertops - Stone/Granite/Solid, Closet - Double
- Level: Second
Bathroom 2
- Features: Bathroom - With Tub & Shower, Flooring - Stone/Ceramic Tile
- Level: First
Bathroom 3
- Features: Bathroom - Half
Dining room
- Features: Flooring - Hardwood, Slider
- Level: Second
Kitchen
- Features: Flooring - Hardwood, Countertops - Stone/Granite/Solid, Cabinets - Upgraded
- Level: Second
Living room
- Features: Flooring - Hardwood
- Level: Second
Heating
- Central, Forced Air, Natural Gas, Unit Control
Cooling
- Central Air, Individual
Appliances
- Included: Range, Dishwasher, Disposal, Microwave, Refrigerator, Freezer, Washer, Dryer, Plumbed For Ice Maker
- Laundry: Flooring - Hardwood, Second Floor, In Unit, Electric Dryer Hookup, Washer Hookup
Features
- Internet Available - Unknown
- Flooring: Tile, Carpet, Hardwood
- Windows: Insulated Windows
- Has basement: No
- Number of fireplaces: 1
Interior area
- Total structure area: 1,638
- Total interior livable area: 1,638 sqft
- Finished area above ground: 1,638
- Finished area below ground: 0
Property
Parking
- Total spaces: 3
- Parking features: Under, Garage Door Opener, Storage, Workshop in Garage, Deeded, Off Street, Assigned, Guest, Driveway, Paved
- Attached garage spaces: 1
- Uncovered spaces: 2
Features
- Entry location: Unit Placement(Street)
- Patio & porch: Deck, Deck - Wood
- Exterior features: Deck, Deck - Wood, Outdoor Shower, Rain Gutters, Professional Landscaping, Sprinkler System
- Pool features: Association, In Ground
- Has view: Yes
- View description: Water, Bay, Pond
- Has water view: Yes
- Water view: Bay,Pond,Water
- Waterfront features: Waterfront, Bay, Bay, Walk to, 0 to 1/10 Mile To Beach, Beach Ownership(Private)
Details
- Parcel number: Map:PPOH Block:B0000 Lot 1110,4700505
- Zoning: R
Construction
Type & style
- Home type: Townhouse
- Property subtype: Condominium, Townhouse
Materials
- Frame
- Roof: Shingle
Condition
- Year built: 2013
Utilities & green energy
- Electric: 110 Volts, Circuit Breakers
- Sewer: Public Sewer
- Water: Public, Individual Meter
- Utilities for property: for Gas Range, for Gas Oven, for Electric Dryer, Washer Hookup, Icemaker Connection
Green energy
- Energy efficient items: Thermostat
Community & HOA
Community
- Features: Public Transportation, Shopping, Pool, Park, Golf, Medical Facility, Bike Path, Highway Access, House of Worship, Marina, Private School, Public School, T-Station, University
- Security: Intercom, Security Gate
HOA
- Amenities included: Pool, Beach Rights, Clubhouse
- Services included: Sewer, Insurance, Maintenance Structure, Road Maintenance, Maintenance Grounds, Snow Removal, Trash, Reserve Funds
- HOA fee: $373 monthly
Location
- Region: Fall River
Financial & listing details
- Price per square foot: $321/sqft
- Tax assessed value: $412,300
- Annual tax amount: $4,733
- Date on market: 9/3/2026
- Listing terms: Contract
Estimated market value
$519,900
$494,000 - $546,000
$2,975/mo
Price history
| Date | Event | Price |
|---|---|---|
| 9/3/2026 | Listed for sale | $525,000+23.5%$321/sqft |
Source: MLS PIN #73571607 Report a problem | ||
| 6/3/2022 | Sold | $425,000+3.7%$259/sqft |
Source: MLS PIN #72969384 Report a problem | ||
| 5/13/2022 | Contingent | $410,000$250/sqft |
Source: MLS PIN #72969384 Report a problem | ||
| 4/20/2022 | Listed for sale | $410,000+52.4%$250/sqft |
Source: MLS PIN #72969384 Report a problem | ||
| 11/2/2013 | Listing removed | $269,000$164/sqft |
Source: RE/MAX Right Choice #71533731 Report a problem | ||
| 5/31/2013 | Listed for sale | $269,000-85.1%$164/sqft |
Source: RE/MAX Right Choice #71533731 Report a problem | ||
| 2/4/2005 | Sold | $1,800,000$1,099/sqft |
Source: Public Record Report a problem | ||
Public tax history
| Year | Property taxes | Tax assessment |
|---|---|---|
| 2025 | $4,641 +4.2% | $405,300 +4.6% |
| 2024 | $4,452 +11.1% | $387,500 +18.6% |
| 2023 | $4,009 -1.9% | $326,700 +0.9% |
| 2022 | $4,086 -6.2% | $323,800 +2.9% |
| 2021 | $4,354 +5.9% | $314,800 +10.7% |
| 2020 | $4,110 +1% | $284,400 +1.9% |
| 2019 | $4,071 +7.6% | $279,200 +7.8% |
| 2018 | $3,785 +4.4% | $258,900 |
| 2017 | $3,625 +5.4% | $258,900 +2.6% |
| 2016 | $3,439 +4% | $252,300 -0.2% |
| 2015 | $3,307 +12.7% | $252,800 +8.4% |
| 2014 | $2,935 +227.9% | $233,300 +211.1% |
| 2013 | $895 +8.6% | $75,000 |
| 2012 | $824 +21.5% | $75,000 |
| 2010 | $678 +12.1% | $75,000 |
| 2009 | $605 | $75,000 |
Find assessor info on the county website
Monthly payment
Est. payment
Payment breakdown
Explore the cost of this home by adjusting the details. Changes won't be saved.Climate risks
Neighborhood: Father Kelly
Nearby schools
Schools provided by the listing agent
- Elementary: C Viveiros
- Middle: Kuss Middle
- High: Durfee High
Source: MLS PIN. This data may not be complete. We recommend contacting the local school district to confirm school assignments for this home.
Similar homes
- $529,0003 bd2 ba1.7k sqft510 State Ave, Fall River, MA 02724For Sale
 MLS ID #73572202, Maria A Araujo, White House Realty. MLS PIN
 - $529,0003 bd2 ba2.4k sqft1200 Bay St, Fall River, MA 02724For Sale
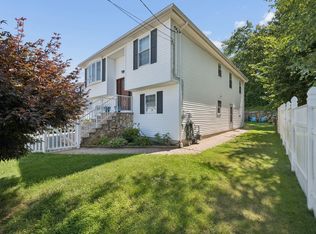 MLS ID #73556879, Fatima Pires, Keller Williams South Watuppa. MLS PIN
 - $599,0005 bd3 ba1.4k sqft298 King St, Fall River, MA 02724For Sale
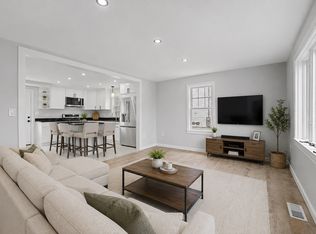 MLS ID #73541842, JEP Realty Team, Real Broker Ma, LLC. MLS PIN
 - $594,0005 bd2 ba2.3k sqft145 Chace St, Fall River, MA 02724For Sale
 MLS ID #73568695, Jessica Turner, Amaral & Associates RE. MLS PIN
 - $499,9003 bd2 ba1.9k sqft185 Hilton St, Tiverton, RI 02878For Sale
 MLS ID #1422097, Lisa Moura, Real Broker, LLC. StateWide MLS RI
 - $525,0003 bd2 ba1.4k sqft34 John Duggan Rd, Tiverton, RI 02878For SaleMLS ID #1422035, Catherine Watne, Gustave White Sotheby's Realty. StateWide MLS RI
- $519,0004 bd2 ba1.9k sqft40 Walnut St, Tiverton, RI 02878For SaleMLS ID #1421808, Zechariah Stockbarger, Keller Williams South Watuppa. StateWide MLS RI
