Nestled in the heart of the highly sought-after Augusta Road area, 115 Brookway Drive is a beautifully-renovated 4 bedroom, 3 bath home with the perfect balance of charm and modern amenities. A covered porch welcomes you into the home's living room featuring site-finished hardwood floors and a wood burning fireplace with wooden mantel. The open concept living room flows seamlessly into the dining area with bay window, providing lots of natural light and creating an ideal space for both daily living and entertaining. The kitchen is both functional and stylish, featuring white cabinetry, granite countertops and stainless-steel appliances. A mudroom area adjacent to the kitchen is an added perk! The primary suite-on-main is a true retreat, complete with a spacious walk-in closet, dual vanities with custom cabinetry, and a luxurious tile shower with frameless glass doors and dual showerheads. Each of the two generously-sized guest bedrooms on the main level provide ample closet space. A centrally-located, renovated hall bath features tile floors, updated fixtures, and tile surround in the tub/shower combination. Upstairs is a 4th bedroom (currently used as a den/playroom) that features a spacious closet and full bath with tub/shower with tile surround, single vanity and tiled floors. The home’s exterior features a 19x8 stone patio that overlooks a flat, fenced-in yard—perfect for outdoor living and entertaining. An outdoor storage shed with wide doors allows space for a golf cart, toys and yard equipment! Recent updates include: New exterior hardboard siding, refinished hardwood floors, added mulch in yard, professional pressure washing of home, new paint, widened doors on the outdoor shed and the purchase of a conveying termite bond. Zoned for Augusta Circle Elementary, Hughes Middle and Greenville High School and located near Prisma medical facilities, Greenville Memorial Hospital, Augusta Road’s many amenities, downtown Greenville, the Caine Halter YMCA, Swamp Rabbit Trail and interstates I-85 and I-385. With its combination of timeless craftsmanship, modern upgrades, and a prime location, this home offers the best of Greenville living. Make your appointment today before this amazing home is gone!
Sold for $650,000
$650,000
115 Brookway Dr, Greenville, SC 29605
4beds
2,063sqft
Single Family Residence, Residential
Built in ----
9,583 Square Feet Lot
$654,400 Zestimate®
$315/sqft
$3,533 Estimated rent
Home value
$654,400
$609,000 - $707,000
$3,533/mo
Zestimate® history
Owner options
List your home for rent
$3,533/mo
Rent Zestimate®
Find your next renter with Zillow Rental Manager. Plus, with online applications, you can quickly screen prospective tenants – for free.
$3,533/mo
Rent Zestimate®
Refinance and save
$3,805/mo
Est. payment
Refinancing to a lower rate could help reduce your monthly payments and save thousands over the life of the loan.
$3,805/mo
Est. payment
Explore your selling options
Work with a Zillow partner agent
Leverage their expertise and Zillow's premium Showcase listings to get your home seen by more buyers.
Get startedList with your own agent
Get your home in front of millions of buyers by listing it on Zillow.
Learn how to do itSell it yourself
Take full control of how buyers see your home on Zillow by listing For Sale by Owner (FSBO).
List your homeWhat's special
Wood burning fireplaceFlat fenced-in yardSpacious closetSite-finished hardwood floorsUpdated fixturesRenovated hall bathStainless-steel appliances
Zillow last checked:
Listing updated:
Listed by:
Virginia Hayes 864-255-8821,
Coldwell Banker Caine/Williams
Bought with:
Morgan Coleman
Herlong Sotheby's International Realty
Source: Greater Greenville AOR,MLS#: 1548674
Facts & features
Interior
Bedrooms & bathrooms
- Bedrooms: 4
- Bathrooms: 3
- Full bathrooms: 3
- Main level bathrooms: 2
- Main level bedrooms: 3
Rooms
- Room types: Laundry, Other/See Remarks
Primary bedroom
- Area: 180
- Dimensions: 12 x 15
Bedroom 2
- Area: 144
- Dimensions: 12 x 12
Bedroom 3
- Area: 130
- Dimensions: 10 x 13
Bedroom 4
- Area: 345
- Dimensions: 23 x 15
Primary bathroom
- Features: Double Sink, Full Bath, Shower Only, Walk-In Closet(s)
- Level: Main
Dining room
- Area: 121
- Dimensions: 11 x 11
Kitchen
- Area: 196
- Dimensions: 14 x 14
Living room
- Area: 209
- Dimensions: 11 x 19
Heating
- Natural Gas
Cooling
- Central Air, Electric
Appliances
- Included: Dishwasher, Disposal, Microwave, Refrigerator, Electric Oven, Range, Gas Water Heater
- Laundry: 1st Floor, Walk-in, Laundry Room
Features
- Ceiling Fan(s), Ceiling Smooth, Granite Counters, Open Floorplan, Pantry, Other
- Flooring: Carpet, Ceramic Tile, Wood
- Windows: Tilt Out Windows, Insulated Windows, Window Treatments
- Basement: None
- Attic: Pull Down Stairs,Storage
- Number of fireplaces: 1
- Fireplace features: Wood Burning
Interior area
- Total structure area: 2,063
- Total interior livable area: 2,063 sqft
Property
Parking
- Parking features: See Remarks, Driveway, Concrete
- Has uncovered spaces: Yes
Features
- Levels: One and One Half
- Stories: 1.5
- Patio & porch: Patio, Front Porch
- Exterior features: Other
- Fencing: Fenced
Lot
- Size: 9,583 Square Feet
- Features: Sidewalk, Few Trees, 1/2 Acre or Less
- Topography: Level
Details
- Parcel number: 0219001301600
- Other equipment: Dehumidifier
Construction
Type & style
- Home type: SingleFamily
- Architectural style: Traditional
- Property subtype: Single Family Residence, Residential
Materials
- Hardboard Siding
- Foundation: Crawl Space/Slab
- Roof: Architectural
Utilities & green energy
- Sewer: Public Sewer
- Water: Public
- Utilities for property: Cable Available
Community & HOA
Community
- Features: Street Lights, Sidewalks, Other
- Security: Smoke Detector(s)
- Subdivision: Augusta Road
HOA
- Has HOA: No
- Services included: None
Location
- Region: Greenville
Financial & listing details
- Price per square foot: $315/sqft
- Tax assessed value: $387,960
- Annual tax amount: $3,193
- Date on market: 2/20/2025
Price history
| Date | Event | Price |
|---|---|---|
| 3/25/2025 | Sold | $650,000+2.4%$315/sqft |
Source:  Greater Greenville AOR #1548674 Report a problem Greater Greenville AOR #1548674 Report a problem | ||
| 2/23/2025 | Contingent | $635,000$308/sqft |
Source: Greater Greenville AOR #1548674 Report a problem | ||
| 2/20/2025 | Listed for sale | $635,000+58.8%$308/sqft |
Source: Greater Greenville AOR #1548674 Report a problem | ||
| 4/30/2020 | Sold | $400,000-9.1%$194/sqft |
Source: Greater Greenville AOR #1413334 Report a problem | ||
| 3/24/2020 | Pending sale | $440,000$213/sqft |
Source: BHHS C Dan Joyner - N. Pleas #1413334 Report a problem | ||
| 3/19/2020 | Price change | $440,000-2.2%$213/sqft |
Source: BHHS C Dan Joyner - N. Pleas #1413334 Report a problem | ||
| 3/5/2020 | Listed for sale | $450,000+115.3%$218/sqft |
Source: BHHS C Dan Joyner - N. Pleas #1413334 Report a problem | ||
| 5/7/2014 | Sold | $209,000$101/sqft |
Source: Greater Greenville AOR #1276802 Report a problem | ||
| 4/29/2014 | Pending sale | $209,000$101/sqft |
Source: iSave Realty #1276802 Report a problem | ||
| 4/1/2014 | Listed for sale | $209,000+17.1%$101/sqft |
Source: Owner Report a problem | ||
| 11/18/2008 | Sold | $178,500-0.8%$87/sqft |
Source: Public Record Report a problem | ||
| 8/27/2008 | Listed for sale | $179,900+13.5%$87/sqft |
Source: NCI #1166093 Report a problem | ||
| 8/30/2006 | Sold | $158,500+19.2%$77/sqft |
Source: Public Record Report a problem | ||
| 8/31/2004 | Sold | $133,000+9.5%$64/sqft |
Source: Public Record Report a problem | ||
| 12/2/2003 | Sold | $121,500+11.5%$59/sqft |
Source: Public Record Report a problem | ||
| 12/1/2000 | Sold | $109,000$53/sqft |
Source: Public Record Report a problem | ||
Public tax history
| Year | Property taxes | Tax assessment |
|---|---|---|
| 2024 | $3,193 -1.2% | $387,960 |
| 2023 | $3,230 +3.5% | $387,960 |
| 2022 | $3,121 0% | $387,960 |
| 2021 | $3,123 +19.9% | $387,960 +25% |
| 2020 | $2,604 0% | $310,290 |
| 2019 | $2,605 +0.2% | $310,290 |
| 2018 | $2,599 | $310,290 +2400.3% |
| 2017 | $2,599 +0% | $12,410 -93.4% |
| 2016 | $2,598 +67.2% | $189,020 |
| 2015 | $1,554 +0.1% | $189,020 +7.1% |
| 2014 | $1,554 +7.6% | $176,410 |
| 2013 | $1,444 +5% | $176,410 |
| 2012 | $1,376 +0.1% | -- |
| 2011 | $1,375 +0% | -- |
| 2010 | $1,375 | -- |
| 2009 | -- | -- |
| 2008 | -- | -- |
| 2007 | -- | -- |
| 2006 | -- | -- |
| 2005 | -- | -- |
| 2004 | -- | -- |
| 2003 | -- | -- |
| 2002 | -- | -- |
| 2001 | -- | -- |
| 2000 | -- | -- |
Find assessor info on the county website
Neighborhood: 29605
Nearby homes
- $353,5002 bd1 ba916 sqft117 Brookway Dr, Greenville, SC 29605Off Market
- $639,0003 bd2 ba1.6k sqft113 Brookway Dr, Greenville, SC 29605For Sale

- $257,4002 bd1 ba676 sqft119 Brookway Dr, Greenville, SC 29605Off Market
- $622,8003 bd2 ba1.6k sqft111 Brookway Dr, Greenville, SC 29605Off Market
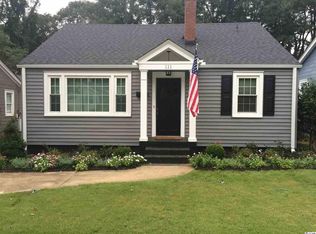
- $488,0002 bd2 ba1.2k sqft109 Brookway Dr, Greenville, SC 29605Off Market
- $706,2004 bd2 ba2.3k sqft19 Kim St, Greenville, SC 29605Off Market
- $546,0003 bd2 ba1.7k sqft102 Arthur Ave, Greenville, SC 29605Off Market
- $459,5002 bd1 ba1k sqft107 Brookway Dr, Greenville, SC 29605Sold
Nearby schools
GreatSchools rating
- 10/10Augusta Circle Elementary SchoolGrades: K-5Distance: 0.8 mi
- 5/10Hughes Academy Of Science And TechnologyGrades: 6-8Distance: 1.6 mi
- 8/10Greenville Senior High AcademyGrades: 9-12Distance: 0.9 mi
Schools provided by the listing agent
- Elementary: Augusta Circle
- Middle: Hughes
- High: Greenville
Source: Greater Greenville AOR. This data may not be complete. We recommend contacting the local school district to confirm school assignments for this home.
Get a cash offer in 3 minutes
Find out how much your home could sell for in as little as 3 minutes with a no-obligation cash offer.
Estimated market value
$654,400
Get a cash offer in 3 minutes
Find out how much your home could sell for in as little as 3 minutes with a no-obligation cash offer.
Estimated market value
$654,400
- South Carolina
- Greenville County
- Greenville
- 29605
- 115 Brookway Dr
Nearby cities
Nearby neighborhoods
Nearby zip codes
Other Greenville Topics
