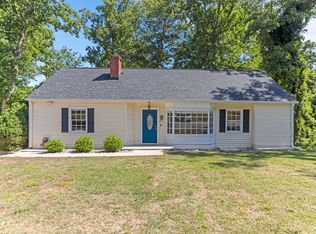
Beautifully updated home in the highly desirable Augusta Road area! A 2022 renovation by Owners Choice Construction LLC expanded the kitchen, added a spacious family room, and created a private primary suite with a walk-in closet. The open floor plan flows seamlessly from the front living room with a gas fireplace to the kitchen, family room, and flex space, making it perfect for everyday living and entertaining. Enjoy the rear deck overlooking a quaint backyard with established landscaping that comes alive each spring with beautiful blooms. Detached 2-car garage offers excellent storage. Zoned for award-winning schools - Augusta Circle Elementary, Hughes Middle, and Greenville High. Conveniently located approximately one mile from Downtown Greenville, Prisma Health, Cleveland Park, the Swamp Rabbit Trail, shopping, grocery stores, and local dining. Don't miss this opportunity to own a thoughtfully updated home in one of Greenville's most sought-after neighborhoods!
Contingent
$639,000
113 Brookway Dr, Greenville, SC 29605
3beds
1,634sqft
:
Get pre-qualified$4,326/mo
Single Family Residence, Residential
Built in 1964
9,583 Square Feet Lot
$635,500 Zestimate®
$391/sqft
$-- HOA
What's special
Spacious family room
- 10 days |
- 930 |
- 100 |
Likely to sell faster than
Zillow last checked:
Listing updated:
Listed by:
Amy Thomas 864-918-9666,
BHHS C Dan Joyner - Midtown
Source: Greater Greenville AOR,MLS#: 1598206
Facts & features
Interior
Bedrooms & bathrooms
- Bedrooms: 3
- Bathrooms: 2
- Full bathrooms: 2
- Main level bathrooms: 2
- Main level bedrooms: 3
Rooms
- Room types: Laundry
Primary bedroom
- Area: 156
- Dimensions: 13 x 12
Bedroom 2
- Area: 130
- Dimensions: 13 x 10
Bedroom 3
- Area: 121
- Dimensions: 11 x 11
Primary bathroom
- Features: Full Bath, Shower Only, Walk-In Closet(s)
- Level: Main
Dining room
- Area: 80
- Dimensions: 8 x 10
Kitchen
- Area: 168
- Dimensions: 14 x 12
Living room
- Area: 195
- Dimensions: 13 x 15
Office
- Area: 182
- Dimensions: 13 x 14
Bonus room
- Area: 120
- Dimensions: 10 x 12
Den
- Area: 182
- Dimensions: 13 x 14
Heating
- Natural Gas
Cooling
- Central Air, Electric
Appliances
- Included: Gas Cooktop, Dishwasher, Disposal, Convection Oven, Microwave, Tankless Water Heater
- Laundry: 1st Floor, Walk-in, Laundry Room
Features
- Ceiling Fan(s), Ceiling Smooth, Walk-In Closet(s), Countertops – Quartz
- Flooring: Carpet, Wood
- Basement: None
- Attic: Pull Down Stairs,Storage
- Number of fireplaces: 1
- Fireplace features: Gas Log
Interior area
- Total interior livable area: 1,634 sqft
Property
Parking
- Total spaces: 2
- Parking features: Detached, Concrete
- Garage spaces: 2
- Has uncovered spaces: Yes
Features
- Levels: One
- Stories: 1
- Patio & porch: Deck
- Fencing: Fenced
Lot
- Size: 9,583 Square Feet
- Dimensions: 49 x 199 x 47 x 194
- Features: Sidewalk, Few Trees, 1/2 Acre or Less
- Topography: Level
Details
- Parcel number: 0219.0013017.00
Construction
Type & style
- Home type: SingleFamily
- Architectural style: Bungalow
- Property subtype: Single Family Residence, Residential
Materials
- Asbestos, Hardboard Siding
- Foundation: Crawl Space
- Roof: Architectural
Condition
- Year built: 1964
Utilities & green energy
- Sewer: Public Sewer
- Water: Public
Community & HOA
Community
- Features: None
- Subdivision: Augusta Road
HOA
- Has HOA: No
- Services included: None
Location
- Region: Greenville
Financial & listing details
- Price per square foot: $391/sqft
- Tax assessed value: $522,960
- Annual tax amount: $4,276
- Date on market: 7/19/2026
Estimated market value
$635,500
$604,000 - $667,000
$2,291/mo
Price history
| Date | Event | Price |
|---|---|---|
| 7/22/2026 | Contingent | $639,000$391/sqft |
Source:  Greater Greenville AOR #1598206 Report a problem Greater Greenville AOR #1598206 Report a problem | ||
| 7/19/2026 | Listed for sale | $639,000+121.9%$391/sqft |
Source: Greater Greenville AOR #1598206 Report a problem | ||
| 12/9/2019 | Sold | $288,000$176/sqft |
Source: Greater Greenville AOR #1404100 Report a problem | ||
| 11/7/2019 | Pending sale | $288,000$176/sqft |
Source: Wilson Associates #1404100 Report a problem | ||
| 10/17/2019 | Listed for sale | $288,000+20.6%$176/sqft |
Source: Wilson Associates #1404100 Report a problem | ||
| 5/6/2016 | Listing removed | $238,900$146/sqft |
Source: Owner Report a problem | ||
| 5/6/2016 | Listed for sale | $238,900-2.5%$146/sqft |
Source: Owner Report a problem | ||
| 5/3/2016 | Sold | $245,000+2.6%$150/sqft |
Source: Public Record Report a problem | ||
| 3/18/2016 | Pending sale | $238,900$146/sqft |
Source: Owner Report a problem | ||
| 3/15/2016 | Listed for sale | $238,900+32.7%$146/sqft |
Source: Owner Report a problem | ||
| 5/15/2013 | Sold | $180,000-5.2%$110/sqft |
Source: Greater Greenville AOR #1256340 Report a problem | ||
| 4/2/2013 | Pending sale | $189,900$116/sqft |
Source: Keller Williams Realty #1256340 Report a problem | ||
| 3/22/2013 | Listed for sale | $189,900+0.8%$116/sqft |
Source: Keller Williams Realty #1256340 Report a problem | ||
| 10/8/2010 | Listing removed | $188,400$115/sqft |
Source: KELLER WILLIAMS GREENVILLE CENTRAL #188959 Report a problem | ||
| 7/25/2010 | Price change | $188,400-5.3%$115/sqft |
Source: Keller Williams Realty Greenville Central #188959 Report a problem | ||
| 4/2/2010 | Listed for sale | $199,000+11.5%$122/sqft |
Source: NCI #1198033 Report a problem | ||
| 4/8/2008 | Sold | $178,500+24.7%$109/sqft |
Source: Public Record Report a problem | ||
| 12/15/2004 | Sold | $143,100+14.5%$88/sqft |
Source: Public Record Report a problem | ||
| 12/11/2002 | Sold | $125,000$76/sqft |
Source: Public Record Report a problem | ||
Public tax history
| Year | Property taxes | Tax assessment |
|---|---|---|
| 2024 | $4,276 -0.4% | $522,960 |
| 2023 | $4,292 +89.4% | $522,960 +84.7% |
| 2022 | $2,266 0% | $283,210 |
| 2021 | $2,267 -62.9% | $283,210 |
| 2020 | $6,105 +203.5% | $283,210 +19.1% |
| 2019 | $2,012 +0.2% | $237,890 |
| 2018 | $2,007 | $237,890 +2398.8% |
| 2017 | $2,007 +0% | $9,520 -94.1% |
| 2016 | $2,007 +50.4% | $161,490 |
| 2015 | $1,334 +0.1% | $161,490 +1.5% |
| 2014 | $1,333 -52.6% | $159,150 +13.3% |
| 2013 | $2,813 +4.2% | $140,420 |
| 2012 | $2,699 +2% | -- |
| 2011 | $2,646 +140.1% | -- |
| 2010 | $1,102 | -- |
| 2009 | -- | -- |
| 2008 | -- | -- |
| 2007 | -- | -- |
| 2006 | -- | -- |
| 2005 | -- | -- |
| 2004 | -- | -- |
| 2003 | -- | -- |
| 2002 | -- | -- |
| 2001 | -- | -- |
| 2000 | -- | -- |
Find assessor info on the county website
Monthly payment
Est. payment
Payment breakdown
Explore the cost of this home by adjusting the details. Changes won't be saved.Climate risks
Neighborhood: 29605
Nearby schools
GreatSchools rating
- 10/10Augusta Circle Elementary SchoolGrades: K-5Distance: 0.8 mi
- 5/10Hughes Academy Of Science And TechnologyGrades: 6-8Distance: 1.6 mi
- 8/10Greenville Senior High AcademyGrades: 9-12Distance: 0.9 mi
Schools provided by the listing agent
- Elementary: Augusta Circle
- Middle: Hughes
- High: Greenville
Source: Greater Greenville AOR. This data may not be complete. We recommend contacting the local school district to confirm school assignments for this home.
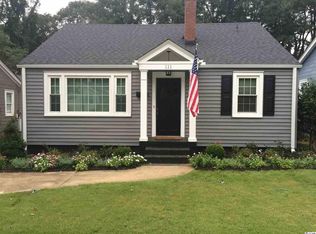
- $625,5003 bd2 ba1.6k sqft111 Brookway Dr, Greenville, SC 29605Off Market
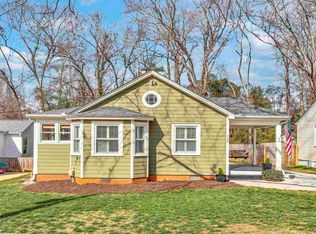
- $650,0004 bd3 ba2k sqft115 Brookway Dr, Greenville, SC 29605Sold
- $488,0002 bd2 ba1.2k sqft109 Brookway Dr, Greenville, SC 29605Off Market
- $353,5002 bd1 ba916 sqft117 Brookway Dr, Greenville, SC 29605Off Market
- $459,5002 bd1 ba1k sqft107 Brookway Dr, Greenville, SC 29605Sold
- $261,7002 bd1 ba676 sqft119 Brookway Dr, Greenville, SC 29605Off Market
- $293,9002 bd1 ba946 sqft1 Beverly Ave, Greenville, SC 29605Off Market
- $706,2004 bd2 ba2.3k sqft19 Kim St, Greenville, SC 29605Off Market
A local agent can set up tours, give advice and negotiate with sellers.
A local lender can help you make sure your offer is ready when you are.
Similar homes
- $639,0003 bd3 ba1.8k sqft101 Parris Ave, Greenville, SC 29605For Sale
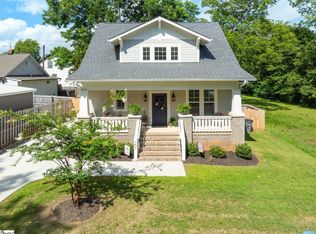 MLS ID #1598716, Kendall Keir, Wilson Associates. Greater Greenville AOR
 - $725,0003 bd3 ba1.8k sqft218 Cammer Ave, Greenville, SC 29605For Sale
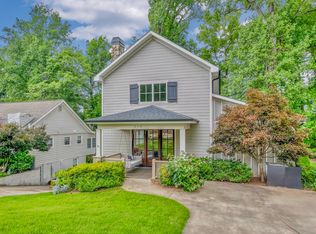 MLS ID #1598991, Jacob Mann, Coldwell Banker Caine/Williams. Greater Greenville AOR
 - $535,0003 bd2 ba1.6k sqft137 Cleveirvine Ave, Greenville, SC 29607For Sale
 MLS ID #1599190, Bo Cable, REAL GVL/REAL BROKER, LLC. Greater Greenville AOR
 - $459,0003 bd2 ba1.5k sqft13 Pasadena Ave, Greenville, SC 29605For Sale
 MLS ID #1598688, Keith Boling, BHHS C Dan Joyner - Augusta Rd B. Greater Greenville AOR
 - $425,0003 bd3 ba1.6k sqft6 Chelsea Cir, Greenville, SC 29605For SaleMLS ID #1592370, Kyle Johnson, Acacia Realty Advisors, LLC. Greater Greenville AOR
- $639,0003 bd3 ba1.9k sqft1429 E North St, Greenville, SC 29607For SaleMLS ID #1596808, Amy Thomas, BHHS C Dan Joyner - Midtown. Greater Greenville AOR
- $650,0003 bd2 ba2k sqft120 Lullwater Rd, Greenville, SC 29607For SaleMLS ID #1583071, Kathy Harris, Coldwell Banker Caine/Williams. Greater Greenville AOR
- $354,9004 bd3 ba1.6k sqft904 Anderson Rd, Greenville, SC 29601For SaleMLS ID #1598931, Hunter Gore, Keller Williams DRIVE. Greater Greenville AOR
- $469,0003 bd2 ba1.5k sqft601 Dove Ter, Greenville, SC 29605For SaleMLS ID #1583116, Annie Singletary, BHHS C Dan Joyner - CBD. Greater Greenville AOR
- $590,0004 bd3 ba1.8k sqft215 Legrand Blvd, Greenville, SC 29607For SaleMLS ID #1596873, Dan Hamilton, Keller Williams Grv Upst. Greater Greenville AOR
- $895,0003 bd4 ba2.4k sqft40 Keowee Ave, Greenville, SC 29605For SaleMLS ID #1593493, Jennifer Wham, McGehee Real Estate Co, LLC. Greater Greenville AOR
- $950,0003 bd3 ba2.2k sqft420 Longview Ter, Greenville, SC 29605For SaleMLS ID #1596731, Al Taylor, Market Prodigy Real Estate. Greater Greenville AOR
- $589,0003 bd2 ba1.8k sqft8 Northwood Ave, Greenville, SC 29609For SaleMLS ID #1594451, Landen Hamrick, RE/MAX Reach. Greater Greenville AOR
- $574,0003 bd3 ba1.9k sqft20 Glenn St, Greenville, SC 29607For SaleMLS ID #1591998, Matthew Smith, Profound Real Estate. Greater Greenville AOR
- $675,6153 bd3 ba2.4k sqft103 Lake Fairfield Dr, Greenville, SC 29615For SaleMLS ID #1598596, Ethan Churchill, Herlong Sotheby's International - Clemson. Greater Greenville AOR
- $650,0003 bd3 ba2.1k sqft518 Anderson St, Greenville, SC 29601For SaleMLS ID #1586653, John Armstrong, Wilson Associates. Greater Greenville AOR
- $589,9004 bd2 ba1.9k sqft28 Buena Vista Ave, Greenville, SC 29607For SaleMLS ID #1591584, Ryan Minch, Real Broker, LLC. Greater Greenville AOR
- $759,9003 bd3 ba2k sqft19 David St, Greenville, SC 29609For SaleMLS ID #1594946, Michelle Peterson, BHHS C Dan Joyner - Midtown. Greater Greenville AOR
- $649,6072 bd2 ba1.6k sqft220 Cumberland Ave, Greenville, SC 29607For SaleMLS ID #1591671, Joan Herlong, Herlong Sotheby's International Realty. Greater Greenville AOR
- $399,0003 bd2 ba1.8k sqft100 Overton Ave, Greenville, SC 29617For SaleMLS ID #333571, Mary Beth W Shealy, Western Upstate Keller Williams. SAR as distributed by MLS GRID
