This turn key home sits on the edge of the Blue Hills in a highly desirable neighborhood surrounded by other well kept homes. Tranquil locale with nearby pocket park, walking trails & pond. Completely updated from top to bottom.First level offers a modern open floor plan with custom kitchen, 3 bedrooms, bath & fireplace. The lower level has flexible options: Accessory Dwelling Unit (ADU), In-Law or guest quarters. A private entrance leads to an open floor plan with a generous bedroom, stylish bath, new kitchen & laundry. Central Air throughout. **Take advantage of the permitted rental use to off set your mortgage** Energy Efficient home that earned a HERS rating. Schedule your private showing.
Sold for $850,000
$850,000
115 Bunker Hill Ln, Quincy, MA 02169
4beds
1,955sqft
Single Family Residence
Built in 1951
4,781 Square Feet Lot
$789,800 Zestimate®
$435/sqft
$2,731 Estimated rent
Home value
$789,800
$750,000 - $829,000
$2,731/mo
Zestimate® history
Owner options
List your home for rent
$2,731/mo
Rent Zestimate®
Find your next renter with Zillow Rental Manager. Plus, with online applications, you can quickly screen prospective tenants – for free.
$2,731/mo
Rent Zestimate®
Refinance and save
$5,341/mo
Est. payment
Refinancing to a lower rate could help reduce your monthly payments and save thousands over the life of the loan.
$5,341/mo
Est. payment
Explore your selling options
Work with a Zillow partner agent
Leverage their expertise and Zillow's premium Showcase listings to get your home seen by more buyers.
Get startedList with your own agent
Get your home in front of millions of buyers by listing it on Zillow.
Learn how to do itSell it yourself
Take full control of how buyers see your home on Zillow by listing For Sale by Owner (FSBO).
List your homeWhat's special
Zillow last checked:
Listing updated:
Listed by:
Jim McGue 617-694-5756,
GRANITE GROUP REALTORS® 617-773-2020
Bought with:
Tony Falco
Falco Realty Group
Source: MLS PIN,MLS#: 73505040
Facts & features
Interior
Bedrooms & bathrooms
- Bedrooms: 4
- Bathrooms: 2
- Full bathrooms: 2
Primary bedroom
- Features: Flooring - Hardwood, Lighting - Overhead
- Level: First
Bedroom 2
- Features: Closet, Flooring - Hardwood, Lighting - Overhead
- Level: First
Bedroom 3
- Features: Closet, Flooring - Hardwood, Lighting - Overhead
- Level: First
Primary bathroom
- Features: No
Bathroom 1
- Features: Bathroom - Tiled With Tub & Shower, Flooring - Stone/Ceramic Tile
- Level: First
Kitchen
- Features: Flooring - Vinyl, Countertops - Stone/Granite/Solid, Kitchen Island, Open Floorplan, Recessed Lighting, Lighting - Pendant
- Level: First
Living room
- Features: Flooring - Hardwood, Open Floorplan, Recessed Lighting
- Level: First
Heating
- Forced Air, Electric
Cooling
- Central Air
Appliances
- Included: Electric Water Heater, Water Heater, Range, Dishwasher, Disposal, Refrigerator, Stainless Steel Appliance(s)
- Laundry: Dryer Hookup - Electric, Washer Hookup, Electric Dryer Hookup, First Floor
Features
- Dining Area, Countertops - Stone/Granite/Solid, Open Floorplan, Recessed Lighting, Closet, Bathroom - Tiled With Shower Stall, Accessory Apt., Kitchen, Bedroom, Living/Dining Rm Combo, Bathroom
- Flooring: Hardwood, Stone / Slate, Flooring - Vinyl
- Doors: Insulated Doors
- Windows: Insulated Windows
- Basement: Full,Finished,Walk-Out Access,Concrete
- Number of fireplaces: 1
- Fireplace features: Living Room
Interior area
- Total structure area: 1,955
- Total interior livable area: 1,955 sqft
- Finished area above ground: 1,099
- Finished area below ground: 856
Property
Parking
- Total spaces: 4
- Parking features: Paved Drive, Off Street, On Street, Paved
- Uncovered spaces: 4
Accessibility
- Accessibility features: No
Features
- Exterior features: Sprinkler System
Lot
- Size: 4,781 Square Feet
- Features: Corner Lot
Details
- Parcel number: M:4125 B:14 L:11,185343
- Zoning: RESA
Construction
Type & style
- Home type: SingleFamily
- Architectural style: Ranch
- Property subtype: Single Family Residence
Materials
- Frame
- Foundation: Concrete Perimeter
- Roof: Shingle
Condition
- Year built: 1951
Utilities & green energy
- Electric: Circuit Breakers
- Sewer: Public Sewer
- Water: Public
- Utilities for property: for Electric Range, for Electric Dryer, Washer Hookup
Community & HOA
Community
- Features: Public Transportation, Shopping, Park, Walk/Jog Trails, Conservation Area, Highway Access
- Subdivision: West Quincy
HOA
- Has HOA: No
Location
- Region: Quincy
Financial & listing details
- Price per square foot: $435/sqft
- Tax assessed value: $595,900
- Annual tax amount: $7,019
- Date on market: 5/5/2026
Price history
| Date | Event | Price |
|---|---|---|
| 7/19/2026 | Listing removed | $2,000$1/sqft |
Source: Zillow Rentals Report a problem | ||
| 7/12/2026 | Listed for rent | $2,000$1/sqft |
Source: Zillow Rentals Report a problem | ||
| 6/30/2026 | Sold | $850,000+3%$435/sqft |
Source: MLS PIN #73505040 Report a problem | ||
| 6/17/2026 | Pending sale | $825,000$422/sqft |
Source: MLS PIN #73505040 Report a problem | ||
| 5/26/2026 | Price change | $825,000-8.2%$422/sqft |
Source: MLS PIN #73505040 Report a problem | ||
| 4/21/2026 | Listed for sale | $899,000$460/sqft |
Source: MLS PIN #73505040 Report a problem | ||
Public tax history
| Year | Property taxes | Tax assessment |
|---|---|---|
| 2025 | $5,254 +5.7% | $455,700 +3.3% |
| 2024 | $4,971 +5% | $441,100 +3.7% |
| 2023 | $4,734 +6.8% | $425,300 +14.9% |
| 2022 | $4,434 +3.4% | $370,100 +4.8% |
| 2021 | $4,288 +1.4% | $353,200 +3.8% |
| 2020 | $4,230 +1.1% | $340,300 +2% |
| 2019 | $4,185 +2.5% | $333,500 +9% |
| 2018 | $4,081 +2.4% | $305,900 +8.8% |
| 2017 | $3,985 +5.1% | $281,200 +6.6% |
| 2016 | $3,790 +5.7% | $263,900 +7.4% |
| 2015 | $3,587 +1% | $245,700 +2.8% |
| 2014 | $3,552 -2% | $239,000 -4.4% |
| 2013 | $3,626 +4.8% | $250,100 -0.6% |
| 2012 | $3,460 +2.8% | $251,600 +0.3% |
| 2011 | $3,367 +2.6% | $250,900 +1% |
| 2010 | $3,283 -1.6% | $248,300 -6.3% |
| 2009 | $3,338 +7.9% | $264,900 -7.2% |
| 2008 | $3,093 +10.2% | $285,600 +6.3% |
| 2007 | $2,806 +1.9% | $268,800 +0.9% |
| 2006 | $2,753 -3.7% | $266,500 +1.1% |
| 2005 | $2,859 -7.5% | $263,700 +7.1% |
| 2004 | $3,092 +19.3% | $246,200 +29.4% |
| 2003 | $2,592 +28.3% | $190,300 +50.1% |
| 2001 | $2,021 +4.6% | $126,800 |
| 1999 | $1,932 | $126,800 |
Find assessor info on the county website
Neighborhood: 02169
Nearby homes
- $--3 bd1 ba1k sqft115 Bunker Hill Ln #1, Quincy, MA 02169Off Market

- $658,4003 bd2 ba1.1k sqft117 Bunker Hill Ln, Quincy, MA 02169Off Market
- $614,0002 bd1 ba1.2k sqft114 Bunker Hill Ln, Quincy, MA 02169Pending
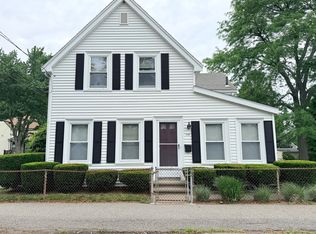
- $611,8002 bd1 ba1.2k sqft8 Montilio St, Quincy, MA 02169Off Market
- $773,5003 bd2 ba1.4k sqft107 Bunker Hill Ln, Quincy, MA 02169Off Market
- $737,7003 bd3 ba1.3k sqft125 Bunker Hill Ln, Quincy, MA 02169Off Market
- $571,8003 bd1 ba1.2k sqft35 Adele Rd, Quincy, MA 02169Off Market
- $513,9002 bd1 ba1.1k sqft12 Montilio St, Quincy, MA 02169Off Market
Nearby schools
GreatSchools rating
- 6/10Reay E Sterling Middle SchoolGrades: 5-8Distance: 0.7 mi
- 5/10Quincy High SchoolGrades: 9-12Distance: 1.9 mi
- 7/10Lincoln-Hancock Community SchoolGrades: K-4Distance: 1 mi
Get a cash offer in 3 minutes
Find out how much your home could sell for in as little as 3 minutes with a no-obligation cash offer.
Estimated market value
$789,800
Get a cash offer in 3 minutes
Find out how much your home could sell for in as little as 3 minutes with a no-obligation cash offer.
Estimated market value
$789,800
- Massachusetts
- Norfolk County
- Quincy
- 02169
- 115 Bunker Hill Ln
Nearby cities
Nearby neighborhoods
Nearby zip codes
Other Quincy Topics
