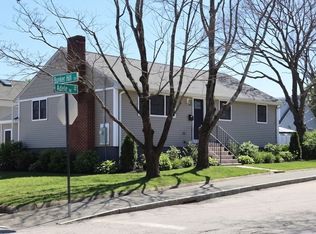
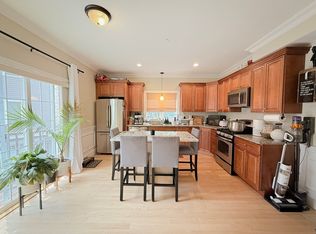
Welcome to 114 Bunker Hill Lane, a charming West Quincy home set on a desirable corner lot with a surprisingly large yard for the neighborhood. This 2-bedroom home offers comfortable living space, hardwood flooring, an updated eat-in kitchen with all new appliances, vinyl siding, newer windows, outdoor storage shed and a fenced, usable outdoor area ideal for relaxing, gardening, pets, or entertaining. Located on a quiet side street near the Blue Hills Reservation, this property offers the neighborhood feel buyers want with the commuter convenience they need—close to highways, public transportation, shopping, and everyday amenities. A great opportunity to own in a well-established Quincy neighborhood with outdoor space, accessibility, and long-term potential.
Pending
$614,000
114 Bunker Hill Ln, Quincy, MA 02169
2beds
1,226sqft
:
Get pre-qualified$3,942/mo
Single Family Residence
Built in 1880
5,528 Square Feet Lot
$622,800 Zestimate®
$501/sqft
$-- HOA
What's special
Newer windowsVinyl sidingOutdoor storage shedComfortable living spaceDesirable corner lotHardwood flooring
- 39 days |
- 114 |
- 0 |
Likely to sell faster than
Zillow last checked:
Listing updated:
Listed by:
William Fitzpatrick 508-420-1800,
Wellesley Real Estate, LLC 508-420-1800,
William Fitzpatrick 508-420-1800
Source: MLS PIN,MLS#: 73539046
Facts & features
Interior
Bedrooms & bathrooms
- Bedrooms: 2
- Bathrooms: 1
- Full bathrooms: 1
Primary bedroom
- Features: Ceiling Fan(s), Flooring - Hardwood
- Level: Second
Bedroom 2
- Features: Flooring - Hardwood
- Level: Second
Primary bathroom
- Features: No
Bathroom 1
- Features: Bathroom - Full, Bathroom - Tiled With Tub
- Level: Second
Dining room
- Features: Flooring - Hardwood
- Level: First
Kitchen
- Features: Ceiling Fan(s), Flooring - Stone/Ceramic Tile, Exterior Access
- Level: First
Living room
- Features: Ceiling Fan(s), Flooring - Hardwood
- Level: First
Office
- Features: Flooring - Hardwood
- Level: Second
Heating
- Steam, Natural Gas
Cooling
- None
Appliances
- Included: Gas Water Heater, Range, Dishwasher, Refrigerator
- Laundry: In Basement
Features
- Den, Office
- Flooring: Tile, Carpet, Hardwood, Flooring - Wall to Wall Carpet, Flooring - Hardwood
- Basement: Full,Bulkhead,Unfinished
- Has fireplace: No
Interior area
- Total structure area: 1,226
- Total interior livable area: 1,226 sqft
- Finished area above ground: 1,226
Property
Parking
- Total spaces: 2
- Parking features: Paved Drive, Off Street, Tandem, Paved
- Uncovered spaces: 2
Accessibility
- Accessibility features: No
Features
- Exterior features: Storage, Fenced Yard
- Fencing: Fenced
Lot
- Size: 5,528 Square Feet
- Features: Corner Lot, Level
Details
- Parcel number: M:4121 B:0003 L:0000,185192
- Zoning: RESA
Construction
Type & style
- Home type: SingleFamily
- Architectural style: Colonial
- Property subtype: Single Family Residence
Materials
- Frame
- Foundation: Stone
- Roof: Shingle
Condition
- Year built: 1880
Utilities & green energy
- Electric: Circuit Breakers
- Sewer: Public Sewer
- Water: Public
- Utilities for property: for Gas Range
Community & HOA
Community
- Features: Public Transportation, Shopping, Park, Walk/Jog Trails, Conservation Area, Highway Access, T-Station
HOA
- Has HOA: No
Location
- Region: Quincy
Financial & listing details
- Price per square foot: $501/sqft
- Tax assessed value: $543,600
- Annual tax amount: $6,404
- Date on market: 6/19/2026
- Listing terms: Contract
- Road surface type: Paved
Estimated market value
$622,800
$592,000 - $654,000
$2,829/mo
Price history
| Date | Event | Price |
|---|---|---|
| 7/9/2026 | Pending sale | $614,000$501/sqft |
Source: MLS PIN #73539046 Report a problem | ||
| 6/25/2026 | Contingent | $614,000$501/sqft |
Source: MLS PIN #73539046 Report a problem | ||
| 6/19/2026 | Listed for sale | $614,000+108.1%$501/sqft |
Source: MLS PIN #73539046 Report a problem | ||
| 7/20/2012 | Sold | $295,000+7.3%$241/sqft |
Source: Public Record Report a problem | ||
| 5/22/2012 | Listed for sale | $275,000$224/sqft |
Source: Coldwell Banker Residential Brokerage - Cohasset #71386006 Report a problem | ||
Public tax history
| Year | Property taxes | Tax assessment |
|---|---|---|
| 2025 | $5,936 +7% | $514,800 +4.5% |
| 2024 | $5,549 +6.6% | $492,400 +5.3% |
| 2023 | $5,207 +5.7% | $467,800 +13.7% |
| 2022 | $4,927 +4.8% | $411,300 +6.2% |
| 2021 | $4,703 +2.2% | $387,400 +4.6% |
| 2020 | $4,603 +1.2% | $370,300 +2.2% |
| 2019 | $4,549 +3.5% | $362,500 +10% |
| 2018 | $4,397 +0.1% | $329,600 +6.4% |
| 2017 | $4,391 +7.3% | $309,900 +8.8% |
| 2016 | $4,091 +5.8% | $284,900 +7.6% |
| 2015 | $3,868 +2.3% | $264,900 +4.1% |
| 2014 | $3,782 +0.9% | $254,500 -1.6% |
| 2013 | $3,750 +4.8% | $258,600 -0.6% |
| 2012 | $3,578 +2% | $260,200 -0.5% |
| 2011 | $3,509 +0.8% | $261,500 -0.7% |
| 2010 | $3,481 +3.1% | $263,300 -1.8% |
| 2009 | $3,377 +3.6% | $268,000 -11% |
| 2008 | $3,261 +4.9% | $301,100 +1.1% |
| 2007 | $3,109 +2.1% | $297,800 +1% |
| 2006 | $3,046 +1% | $294,900 +6% |
| 2005 | $3,017 -3.3% | $278,300 +12% |
| 2004 | $3,121 +22.1% | $248,500 +32.4% |
| 2003 | $2,556 +33.2% | $187,700 +55.9% |
| 2001 | $1,919 +4.6% | $120,400 |
| 1999 | $1,835 | $120,400 |
Find assessor info on the county website
Monthly payment
Est. payment
Payment breakdown
Explore the cost of this home by adjusting the details. Changes won't be saved.Climate risks
Neighborhood: 02169
Nearby schools
GreatSchools rating
- 6/10Reay E Sterling Middle SchoolGrades: 5-8Distance: 0.7 mi
- 5/10Quincy High SchoolGrades: 9-12Distance: 1.9 mi
- 7/10Lincoln-Hancock Community SchoolGrades: K-4Distance: 1 mi
Schools provided by the listing agent
- Elementary: Lincoln Hancock
- Middle: South West
- High: Quincy High School
Source: MLS PIN. This data may not be complete. We recommend contacting the local school district to confirm school assignments for this home.
- $646,6003 bd1 ba1k sqft22 Frederick St, Quincy, MA 02169Off Market

- $641,6003 bd2 ba1.3k sqft110 Bunker Hill Ln, Quincy, MA 02169Off Market
- $850,0004 bd2 ba1.9k sqft115 Bunker Hill Ln, Quincy, MA 02169Sold
- $--3 bd1 ba1k sqft115 Bunker Hill Ln #1, Quincy, MA 02169Off Market

- $710,1003 bd2 ba1.2k sqft124 Bunker Hill Ln, Quincy, MA 02169Off Market
- $658,4003 bd2 ba1.1k sqft117 Bunker Hill Ln, Quincy, MA 02169Off Market
- $793,7003 bd2 ba1.6k sqft106 Bunker Hill Ln, Quincy, MA 02169Off Market
- $773,5003 bd2 ba1.4k sqft107 Bunker Hill Ln, Quincy, MA 02169Off Market
A local agent can set up tours, give advice and negotiate with sellers.
A local lender can help you make sure your offer is ready when you are.
Similar homes
- $629,0002 bd3 ba1.1k sqft159 Willard St APT 7, Quincy, MA 02169For Sale
 MLS ID #73525990, Tsz Chun Yung, East Coast Realty, Inc.. MLS PIN
 - $605,0002 bd2 ba1k sqft29 Pilgrim Rd, Weymouth, MA 02191For Sale
 MLS ID #73553111, Ann Harrington, Lighthouse Realty Group, Inc.. MLS PIN
 - $450,0003 bd1 ba860 sqft576 Sea St, Quincy, MA 02169For Sale
 MLS ID #73529851, Julie A. Berberan, Red Door Real Estate. MLS PIN
 - $599,9004 bd1 ba1.2k sqft34 Trenton Rd, Dedham, MA 02026For Sale
 MLS ID #73531959, Mark Pesce, RISE REC. MLS PIN
 - $599,9003 bd2 ba1.4k sqft450 Summer St, Bridgewater, MA 02324For SaleMLS ID #73553123, John E. Dzialo, Ray Lacouture & Associates. MLS PIN
- $624,9004 bd3 ba1.6k sqft14 Elm Ave, Holbrook, MA 02343For SaleMLS ID #73525713, Angela Huynh, eXp Realty LLC - Corporate Office. MLS PIN
- $550,0003 bd1 ba1.1k sqft54 Barbara Ln, Weymouth, MA 02190For SaleMLS ID #73546850, James Palmer, Berkshire Hathaway HomeServices Commonwealth Real Estate. MLS PIN
- $539,9002 bd2 ba1.1k sqft79 Edson St, Brockton, MA 02302For SaleMLS ID #73553910, Michelle Saltmarsh, Lamacchia Realty, Inc.. MLS PIN
- $615,0003 bd2 ba1.5k sqft333 Union St, Millis, MA 02054For SaleMLS ID #73540822, Jonathan Minerick, homecoin.com. MLS PIN
- $569,0003 bd3 ba1.4k sqft103 Manomet St, Brockton, MA 02301For SaleMLS ID #73552037, Sindy Barreau, MSC Realty Inc.. MLS PIN
- $549,9903 bd1 ba1.3k sqft12 Hendricks St, Avon, MA 02322For SaleMLS ID #73546067, Victor Rosario, Rosario Real Estate LLC. MLS PIN
- $674,9002 bd2 ba869 sqft724 East St, Dedham, MA 02026For SaleMLS ID #73543496, Ron Resha, Coldwell Banker Realty - Canton. MLS PIN
- $749,9004 bd2 ba1.6k sqft39 Fitch Ter, Randolph, MA 02368For SaleMLS ID #73553831, Jean Raymond, Precision Home Realty LLC. MLS PIN
- $749,9003 bd2 ba1.2k sqft16 Cotton Ave, Braintree, MA 02184For SaleMLS ID #73515518, The Zeboski Team, Keller Williams Realty. MLS PIN
- $624,9003 bd2 ba1.3k sqft29 Adams Ave, Everett, MA 02149For SaleMLS ID #73543245, Marcos Doliver, Prime Choice Real Estate. MLS PIN
- $674,9003 bd1 ba1.5k sqft7 Parkway Cres, Milton, MA 02186For SaleMLS ID #73469207, Fermin Group, Century 21 North East. MLS PIN
- $619,9003 bd2 ba1.4k sqft82 Millard Ave, Lynn, MA 01904For SaleMLS ID #73553778, Michael Foulds, Trinity Real Estate. MLS PIN
- $569,0004 bd2 ba1.4k sqft72 Kurland Ave, Brockton, MA 02301For SaleMLS ID #73538319, Denovan Blake, Crystal Realty Assoc., Inc.. MLS PIN
- $599,9003 bd3 ba1.5k sqft9 Beach Rd, Pembroke, MA 02359For SaleMLS ID #73555223, Brian Gagnon, Coldwell Banker Realty - Boston. MLS PIN
- $525,0003 bd1 ba1k sqft941 S Franklin St, Holbrook, MA 02343For SaleMLS ID #73551072, Carline Chery, Bold Vision Real Estate Solutions, LLC. MLS PIN
