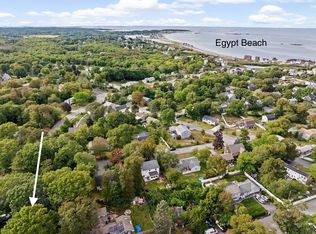
This charming Dutch colonial home located 12 miles south of Boston and within walking distance of the commuter rail. Meticulously remodeled and move-in ready, featuring a new boiler (2025), mini-split air handlers and insulated windows. The open-concept living space connects the kitchen, living room, dining room and sunroom. Notable custom details include bamboo, hardwood, and marble flooring with radiant heat in the bathrooms and kitchen. The kitchen is a chef's delight with gorgeous custom cabinetry, granite countertops, and premium appliances. Upstairs, the primary bedroom features original hardwood flooring and a cedar closet with a lovely stained-glass window. Two additional bedrooms and a luxurious marble bathroom complete this floor. Beautiful landscaping, raised-bed gardens and a private rear patio provide a peaceful outdoor retreat. Additionally, the custom-built two-car garage and workshop, equipped with utilities, compressed air, and a chain fall—make it a craftsman's dream!
For sale
Price cut: $15K (5/23)
$749,900
16 Cotton Ave, Braintree, MA 02184
3beds
1,277sqft
:
Get pre-qualified$4,717/mo
Single Family Residence
Built in 1890
7,200 Square Feet Lot
$740,600 Zestimate®
$587/sqft
$-- HOA
What's special
Energy-efficient gas heatingRaised bed gardensLuxurious marble bathroomGranite countertopsMini-split air handlersGorgeous custom cabinetryInsulated windows
- 80 days |
- 1,571 |
- 37 |
Zillow last checked:
Listing updated:
Listed by:
The Zeboski Team 781-953-8036,
Keller Williams Realty 781-843-3200
Source: MLS PIN,MLS#: 73515518
Facts & features
Interior
Bedrooms & bathrooms
- Bedrooms: 3
- Bathrooms: 2
- Full bathrooms: 2
Primary bedroom
- Features: Ceiling Fan(s), Cedar Closet(s), Flooring - Hardwood
- Level: Second
Bedroom 2
- Features: Ceiling Fan(s), Cedar Closet(s), Flooring - Hardwood
- Level: Second
Bedroom 3
- Features: Ceiling Fan(s), Flooring - Hardwood
- Level: Second
Bathroom 1
- Features: Bathroom - Tiled With Shower Stall
- Level: First
Bathroom 2
- Features: Bathroom - Tiled With Shower Stall
- Level: Second
Dining room
- Level: First
Kitchen
- Features: Ceiling Fan(s), Closet/Cabinets - Custom Built, Flooring - Hardwood, Countertops - Stone/Granite/Solid, Kitchen Island, Recessed Lighting, Gas Stove
- Level: First
Living room
- Features: Ceiling Fan(s), Flooring - Wood, Open Floorplan, Recessed Lighting
- Level: First
Heating
- Baseboard, Natural Gas
Cooling
- Ductless
Appliances
- Included: Gas Water Heater, Water Heater, Range, Dishwasher, Refrigerator
- Laundry: Electric Dryer Hookup, Washer Hookup, In Basement
Features
- Walk-up Attic
- Flooring: Marble, Bamboo, Hardwood
- Windows: Insulated Windows
- Basement: Full
- Has fireplace: No
Interior area
- Total structure area: 1,277
- Total interior livable area: 1,277 sqft
- Finished area above ground: 1,277
Video & virtual tour
Property
Parking
- Total spaces: 5
- Parking features: Detached, Garage Door Opener, Heated Garage, Storage, Workshop in Garage, Garage Faces Side, Paved Drive, Off Street
- Garage spaces: 2
- Uncovered spaces: 3
Features
- Patio & porch: Patio
- Exterior features: Patio, Stone Wall
Lot
- Size: 7,200 Square Feet
- Features: Level
Details
- Parcel number: M:3053 B:0 L:71,23458
- Zoning: B
Construction
Type & style
- Home type: SingleFamily
- Architectural style: Colonial
- Property subtype: Single Family Residence
Materials
- Foundation: Granite
- Roof: Shingle
Condition
- Year built: 1890
Utilities & green energy
- Electric: 200+ Amp Service
- Sewer: Public Sewer
- Water: Public
- Utilities for property: for Gas Range
Community & HOA
Community
- Features: Public Transportation, Shopping, T-Station
HOA
- Has HOA: No
Location
- Region: Braintree
Financial & listing details
- Price per square foot: $587/sqft
- Tax assessed value: $569,400
- Annual tax amount: $5,683
- Date on market: 5/8/2026
- Road surface type: Paved
Estimated market value
$740,600
$704,000 - $778,000
$3,514/mo
Price history
| Date | Event | Price |
|---|---|---|
| 5/23/2026 | Price change | $749,900-2%$587/sqft |
Source: MLS PIN #73515518 Report a problem | ||
| 5/20/2026 | Price change | $764,900-3.2%$599/sqft |
Source: MLS PIN #73515518 Report a problem | ||
| 5/8/2026 | Listed for sale | $789,900$619/sqft |
Source: MLS PIN #73515518 Report a problem | ||
Public tax history
| Year | Property taxes | Tax assessment |
|---|---|---|
| 2025 | $5,683 +10% | $569,400 +4.5% |
| 2024 | $5,168 +5.6% | $545,100 +8.8% |
| 2023 | $4,892 +3.6% | $501,200 +5.6% |
| 2022 | $4,720 +8.4% | $474,400 +8.4% |
| 2021 | $4,356 +8.2% | $437,800 +7.2% |
| 2020 | $4,027 +3% | $408,400 +5.4% |
| 2019 | $3,908 +2.5% | $387,300 +7% |
| 2018 | $3,814 +3.5% | $361,900 +5.5% |
| 2017 | $3,684 +8.6% | $343,000 +11% |
| 2016 | $3,393 | $309,000 |
Find assessor info on the county website
Monthly payment
Est. payment
Payment breakdown
Explore the cost of this home by adjusting the details. Changes won't be saved.Climate risks
Neighborhood: 02184
Nearby schools
GreatSchools rating
- 7/10East Middle SchoolGrades: 5-8Distance: 0.8 mi
- 8/10Braintree High SchoolGrades: 9-12Distance: 2.8 mi
- 5/10Morrison Elementary SchoolGrades: K-4Distance: 1.2 mi
Schools provided by the listing agent
- Elementary: Morrison
- Middle: East
- High: Bhs
Source: MLS PIN. This data may not be complete. We recommend contacting the local school district to confirm school assignments for this home.
- $637,4004 bd1 ba1.4k sqft24 Cotton Ave, Braintree, MA 02184Off Market
- $712,0004 bd2 ba1.4k sqft7-9 Wellington St, Braintree, MA 02184Off Market
- $894,7006 bd2 ba2.8k sqft8-10 Cotton Ave, Braintree, MA 02184Off Market
- $857,7006 bd2 ba2.6k sqft11-13 Wellington St, Braintree, MA 02184Off Market
- $647,3003 bd1 ba1.2k sqft5 Wellington St, Braintree, MA 02184Off Market
- $879,8006 bd2 ba2.3k sqft15 Cotton Ave, Braintree, MA 02184Off Market
- $--2 bd1 ba900 sqft15 Cotton Ave #2, Braintree, MA 02184Off Market
- $610,3003 bd1 ba1.1k sqft23 Cotton Ave, Braintree, MA 02184Off Market
A local agent can set up tours, give advice and negotiate with sellers.
A local lender can help you make sure your offer is ready when you are.
Similar homes
- $605,0002 bd2 ba1k sqft29 Pilgrim Rd, Weymouth, MA 02191For Sale
 MLS ID #73553111, Ann Harrington, Lighthouse Realty Group, Inc.. MLS PIN
 - $719,9003 bd2 ba1.5k sqft586 Turnpike St, Stoughton, MA 02072For Sale
 MLS ID #73527184, Linda G. Champion, CUE Realty. MLS PIN
 - $850,0003 bd2 ba1.2k sqft51 Edgar Rd, Scituate, MA 02066For Sale
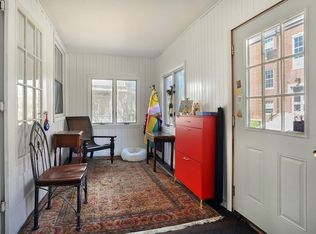
 MLS ID #73553138, Michelle Larnard, Michelle Larnard Real Estate Group LLC. MLS PIN
 - $739,9003 bd2 ba1.3k sqft12 L St, Hull, MA 02045For Sale
 MLS ID #73509710, Michelle Cox, Conway - Hingham. MLS PIN
 - $515,0002 bd2 ba1k sqftBrookside Village Condominiums, Braintree, MA 02184For SaleMLS ID #73541565, Tsz Chun Yung, East Coast Realty, Inc.. MLS PIN
- $639,9002 bd2 ba1.1k sqft774 Middle St, Weymouth, MA 02188For SaleMLS ID #73497898, Jared Borgatti, Coldwell Banker Realty - Plymouth. MLS PIN
- $899,0003 bd1 ba912 sqft168 Main St, Quincy, MA 02169For SaleMLS ID #73511623, Hua Wang, Coldwell Banker Realty - Brookline. MLS PIN
- $745,0002 bd1 ba822 sqft25 Gilford Rd, Hingham, MA 02043For SaleMLS ID #73530536, Eric Sullivan, Cameron Real Estate Group. MLS PIN
- $685,0004 bd2 ba1.4k sqft7 Wayne Dr, Foxboro, MA 02035For SaleMLS ID #73553733, Anna Federico, Bel Air Properties. MLS PIN
- $859,9993 bd2 ba1.5k sqft223 Robert Rd, Dedham, MA 02026For SaleMLS ID #73551603, James Rinaldi, eXp Realty LLC - Corporate Office. MLS PIN
- $599,9003 bd2 ba1.4k sqft450 Summer St, Bridgewater, MA 02324For SaleMLS ID #73553123, John E. Dzialo, Ray Lacouture & Associates. MLS PIN
- $800,0004 bd3 ba1.7k sqft19 Avon Rd, Norwood, MA 02062For SaleMLS ID #73551455, Susan Dicks, ERA Key Realty Services. MLS PIN
- $499,9993 bd2 ba1.3k sqftDevon Woods Condominium, Braintree, MA 02184For SaleMLS ID #73516623, Robert Shen, StartPoint Realty. MLS PIN
- $825,0004 bd2 ba1.3k sqft30 Belton St, Dorchester, MA 02124For SaleMLS ID #73540650, Ann and Mike Todd, The Firm. MLS PIN
- $619,9993 bd2 ba952 sqft20 Millhouse Ave, Randolph, MA 02368For SaleMLS ID #73521842, Juan Morales, The Tate Team. MLS PIN
- $745,0003 bd2 ba1.4k sqft120 Spring St, Walpole, MA 02081For SaleMLS ID #73511688, Sara Erlandson, Coldwell Banker Realty - Boston. MLS PIN
- $674,9003 bd1 ba1.5k sqft7 Parkway Cres, Milton, MA 02186For SaleMLS ID #73469207, Fermin Group, Century 21 North East. MLS PIN
- $699,0003 bd2 ba1.5k sqft25 Breede Ter, Dedham, MA 02026For SaleMLS ID #73546960, Melinda Puzon, MP Signature Realty LLC. MLS PIN
- $579,9003 bd1 ba1.5k sqft18 Oakwood Dr, Randolph, MA 02368For SaleMLS ID #73547096, Danielle Burke, Coldwell Banker Realty - Hingham. MLS PIN
- $659,0003 bd2 ba1.2k sqft1677 Plymouth St, Bridgewater, MA 02324For SaleMLS ID #73521810, Mark C. Sullivan, Mark C. Sullivan Real Estate. MLS PIN
