Skip main navigation
Sold for $500,000
  • $500,000

    115 Burgundy Ln, Coatesville, PA 19320

    4beds
    2,890sqft
    Single Family Residence
    Built in 2010
    0.5 Acres Lot
    $500,200 Zestimate®
    $173/sqft
    $3,201 Estimated rent

    Home value

    $500,200

    $475,000 - $525,000

    $3,201/mo

    Zestimate® history
    Loading
    Loading...

    Owner options

    List your home for rent

    $3,201/mo

    Rent Zestimate®

    Find your next renter with Zillow Rental Manager. Plus, with online applications, you can quickly screen prospective tenants – for free.

    Learn more

    $3,201/mo

    Rent Zestimate®

    Refinance and save

    $3,211/mo

    Est. payment

    Refinancing to a lower rate could help reduce your monthly payments and save thousands over the life of the loan.

    See today's rates

    $3,211/mo

    Est. payment

    Explore your selling options

    Work with a Zillow partner agent

    Leverage their expertise and Zillow's premium Showcase listings to get your home seen by more buyers.

    Get started

    List with your own agent

    Get your home in front of millions of buyers by listing it on Zillow.

    Learn how to do it

    Sell it yourself

    Take full control of how buyers see your home on Zillow by listing For Sale by Owner (FSBO).

    List your home

    What's special

    Grand entrywayOversized pantryRecessed lightingRich wood cabinetryDedicated floor laundry roomSpacious kitchenConvenient secretary station
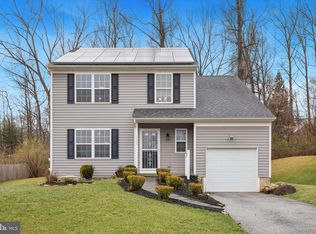
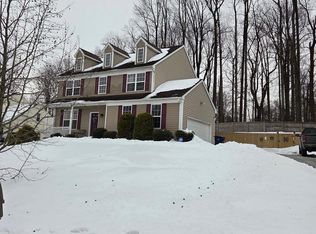
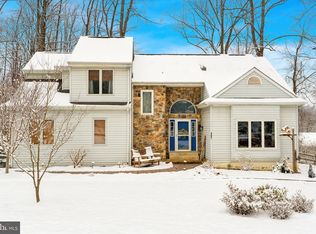
    Welcome to 115 Burgundy Lane, a beautifully maintained 4-bedroom, 2.5-bath home nestled in the peaceful countryside of Valley Township. Situated on a spacious lot with mature landscaping, this home offers the perfect blend of comfortable living, functional spaces, and timeless finishes. Step inside to a grand entryway that sets the tone for the thoughtfully designed floor plan. The formal living room flows seamlessly into the elegant dining room, complete with crown molding, chair rail, wainscoting, and a centered chandelier, creating the perfect setting for holiday gatherings and special occasions. The heart of the home is the spacious kitchen, featuring rich wood cabinetry, neutral countertops, stainless steel appliances, recessed lighting, a large center island with seating for four, a convenient secretary station, and an oversized pantry. The adjoining breakfast area is filled with natural light and overlooks the backyard through sliding glass doors that lead to the expansive deck—ideal for outdoor dining, entertaining, or simply enjoying the peaceful surroundings. Open to the kitchen, the inviting family room offers abundant natural sunlight and a centered fireplace that creates a warm and welcoming focal point. A convenient powder room on the first floor while a dedicated floor laundry room adds everyday convenience. Upstairs, the spacious primary suite serves as a private retreat with an ensuite bathroom featuring a double vanity, soaking tub, walk-in tile shower, and ample closet space. Three additional generously sized bedrooms share a well-appointed hall bath with a double vanity. The finished basement expands the home's versatility with multiple living zones, including a separate finished room that is perfect for overnight guests, a private home office, playroom, hobby space, or quiet retreat. An additional unfinished storage area provides abundant room for seasonal items and organization. Outside, enjoy the large backyard surrounded by mature landscaping, offering plenty of space for entertaining, recreation, or simply relaxing in the peaceful setting. Thoughtfully maintained throughout ownership, this home offers valuable updates that provide peace of mind, including a completely replaced and upgraded HVAC system (November 2023) and both township-mandated sewage grinder pumps replaced in August 2023. The property has also benefited from over a decade of professional pest and rodent prevention through Hoffman's, along with seasonal lawn treatments by TruGreen for mosquitoes, ticks, and spotted lanternflies, reflecting the exceptional level of care this home has received. Combining generous living spaces, a functional layout, significant system upgrades, and a beautiful country setting, this home offers everything today's buyers are looking for—all within close proximity to shopping, dining, major commuting routes, and everyday conveniences.

    Zillow last checked:

    Listing updated:

    Listed by:

    Matt Gorham 610-363-4300,

    Keller Williams Real Estate -Exton

    Bought with:

    Karen Manzanares, AB069526

    Keller Williams Real Estate-Blue Bell

    Source: Bright MLS,MLS#: PACT2129100MLS Logo

    Facts & features

    Interior

    Bedrooms & bathrooms
    • Bedrooms: 4
    • Bathrooms: 3
    • Full bathrooms: 2
    • 1/2 bathrooms: 1
    • Main level bathrooms: 1
    Rooms
    • Room types: Living Room, Dining Room, Primary Bedroom, Bedroom 2, Bedroom 3, Kitchen, Family Room, Bedroom 1
    Primary bedroom
    • Level: Upper
    • Area: 0 Square Feet
    • Dimensions: 0 X 0
    Primary bedroom
    • Level: Unspecified
    Bedroom 1
    • Level: Upper
    • Area: 0 Square Feet
    • Dimensions: 0 X 0
    Bedroom 2
    • Level: Upper
    • Area: 0 Square Feet
    • Dimensions: 0 X 0
    Bedroom 3
    • Level: Upper
    • Area: 0 Square Feet
    • Dimensions: 0 X 0
    Dining room
    • Level: Unspecified
    Family room
    • Level: Unspecified
    Kitchen
    • Features: Kitchen - Electric Cooking
    • Level: Main
    • Area: 0 Square Feet
    • Dimensions: 0 X 0
    Living room
    • Level: Main
    • Area: 0 Square Feet
    • Dimensions: 0 X 0
    Heating
    • Forced Air, Natural Gas
    Cooling
    • Central Air, Electric
    Appliances
    • Included: Electric Water Heater
    • Laundry: Main Level
    Features
    • Basement: Full
    • Number of fireplaces: 1
    Interior area
    • Total structure area: 2,890
    • Total interior livable area: 2,890 sqft
    • Finished area above ground: 2,890
    • Finished area below ground: 0

    Property

    Parking
    • Total spaces: 2
    • Parking features: Garage Faces Side, Garage Door Opener, Asphalt, Driveway, Attached
    • Attached garage spaces: 2
    • Has uncovered spaces: Yes
    Accessibility
    • Accessibility features: None
    Features
    • Levels: Two
    • Stories: 2
    • Pool features: None
    Lot
    • Size: 0.5 Acres
    Details
    • Additional structures: Above Grade, Below Grade
    • Parcel number: 3802 0138.02D0
    • Zoning: R
    • Special conditions: Standard

    Construction

    Type & style
    • Home type: SingleFamily
    • Architectural style: Colonial
    • Property subtype: Single Family Residence
    Materials
    • Vinyl Siding
    • Foundation: Permanent, Concrete Perimeter
    • Roof: Architectural Shingle,Pitched
    Condition
    • New construction: No
    • Year built: 2010

    Utilities & green energy

    • Sewer: Public Sewer
    • Water: Public

    Community & HOA

    Community
    • Subdivision: Wickford Chase
    HOA
    • Has HOA: No
    Location
    • Region: Coatesville
    • Municipality: VALLEY TWP

    Financial & listing details

    • Price per square foot: $173/sqft
    • Tax assessed value: $144,680
    • Annual tax amount: $7,889
    • Date on market: 6/29/2026
    • Listing agreement: Exclusive Right To Sell
    • Listing terms: Cash,Conventional,FHA,VA Loan
    • Inclusions: Washer, Dryer, Refrigerator, Piano If Buyer Watns
    • Ownership: Fee Simple

    Price history

    DateEventPrice
    7/30/2026Sold$500,000+4.2%$173/sqft
    Source: Bright MLS #PACT2129100 Report a problem
    7/2/2026Pending sale$480,000$166/sqft
    Source: Bright MLS #PACT2129100 Report a problem
    7/2/2026Contingent$480,000$166/sqft
    Source: Bright MLS #PACT2129100 Report a problem
    6/29/2026Listed for sale$480,000+91.4%$166/sqft
    Source: Bright MLS #PACT2129100 Report a problem
    5/16/2014Sold$250,750$87/sqft
    Source: Public Record Report a problem
    6/14/2013Sold$250,750$87/sqft
    Source: Agent Provided Report a problem

    Public tax history

    YearProperty taxesTax assessment
    2026$7,889 +2.8%$144,680
    2025$7,672 +2.1%$144,680
    2024$7,511 +3.5%$144,680
    2023$7,259 +1.2%$144,680
    2022$7,172 +3.2%$144,680
    2021$6,951 +431.5%$144,680
    2020$1,308 -79.7%$144,680
    2019$6,427 +7.6%$144,680
    2018$5,973 +9899.7%$144,680
    2017$60 $144,680
    2016-- $144,680
    2015-- $144,680 -37.7%
    2014-- $232,230
    Find assessor info on the county website

    Neighborhood: Hayti

    Nearby schools

    GreatSchools rating
    Schools provided by the listing agent
    • District: Coatesville Area

    Source: Bright MLS. This data may not be complete. We recommend contacting the local school district to confirm school assignments for this home.

    Get a cash offer in 3 minutes
    Find out how much your home could sell for in as little as 3 minutes with a no-obligation cash offer.
    Estimated market value
    $500,200
    Get a cash offer in 3 minutes
    Find out how much your home could sell for in as little as 3 minutes with a no-obligation cash offer.
    Estimated market value
    $500,200