Multiple offers received. Highest and best offers due Monday night Feb 17. Please have respond by Feb 18th. Welcome to this well-maintained 3-bedroom, 2.5-bath single-family home offering contemporary style and a bright, open floor plan. Nestled in the desirable Country Club Valley neighborhood, this home boasts modern updates and thoughtful details throughout. Step inside to a gracious two-story foyer with laminate floors, leading to large dining room with a bump out window and a spacious family room with vaulted ceilings, a propane fireplace with a stone surround, and a French door that opens to a two-tier deck overlooking the nice sized tree-lined backyard. The full eat-in kitchen features tile floors, a deep sink, and a breakfast area with large casement windows, offering serene views of the fenced-in yard. Upstairs, the primary suite features a generous walk-in closet and an updated ensuite bathroom with tile surround shower and glass sliding door. Two additional spacious bedrooms, a full hall bath, and a hallway overlooking the first floor family room and foyer complete the second level. The semi-finished heated basement offers additional living space, perfect for a home office, gym, or recreation room. Outdoor living is a delight with a paver patio, a two-tier deck, and a storage shed for added convenience. Additional highlights include a Lennox propane heat pump, a newer water heater, a radon mitigation system, a 200-amp electrical panel, and an attached garage with a workshop area. Situated on a wonderful street close to shopping, dining, parks, and major commuter routes, this home is just minutes from Animated Brewery, Coatesville Country Club, Kings Tavern and other local attractions. Don’t miss the opportunity to make this fantastic home yours—schedule a showing today! Seller is offering a 1 year home warranty with an above asking price offer. Sellers are looking for a Rent back or post settlement occupancy to allow time to find their next home.
Sold for $430,000
$430,000
407 Pleasant Valley Dr, Coatesville, PA 19320
3beds
2,341sqft
Single Family Residence
Built in 1991
0.47 Acres Lot
$453,000 Zestimate®
$184/sqft
$3,062 Estimated rent
Home value
$453,000
$421,000 - $485,000
$3,062/mo
Zestimate® history
Owner options
List your home for rent
$3,062/mo
Rent Zestimate®
Find your next renter with Zillow Rental Manager. Plus, with online applications, you can quickly screen prospective tenants – for free.
$3,062/mo
Rent Zestimate®
Refinance and save
$2,896/mo
Est. payment
Refinancing to a lower rate could help reduce your monthly payments and save thousands over the life of the loan.
$2,896/mo
Est. payment
Explore your selling options
Work with a Zillow partner agent
Leverage their expertise and Zillow's premium Showcase listings to get your home seen by more buyers.
Get startedList with your own agent
Get your home in front of millions of buyers by listing it on Zillow.
Learn how to do itSell it yourself
Take full control of how buyers see your home on Zillow by listing For Sale by Owner (FSBO).
List your homeWhat's special
Contemporary styleTree-lined backyardSemi-finished heated basementModern updatesBright open floor planFull eat-in kitchenDeep sink
Zillow last checked:
Listing updated:
Listed by:
Mr. Gary A Mercer SR. 484-699-9327,
KW Greater West Chester,
Co-Listing Agent: Nicole Courtney 610-740-4091,
KW Greater West Chester
Bought with:
Andrea Napoli, RS333541
Keller Williams Real Estate - West Chester
Source: Bright MLS,MLS#: PACT2091308
Facts & features
Interior
Bedrooms & bathrooms
- Bedrooms: 3
- Bathrooms: 3
- Full bathrooms: 2
- 1/2 bathrooms: 1
- Main level bathrooms: 1
Basement
- Area: 0
Heating
- Heat Pump, Electric
Cooling
- Central Air, Electric
Appliances
- Included: Microwave, Built-In Range, Dishwasher, Stainless Steel Appliance(s), Water Heater, Electric Water Heater
- Laundry: In Basement, Hookup
Features
- Bathroom - Stall Shower, Bathroom - Walk-In Shower, Breakfast Area, Ceiling Fan(s), Dining Area, Family Room Off Kitchen, Floor Plan - Traditional, Formal/Separate Dining Room, Eat-in Kitchen, Pantry, Primary Bath(s), Walk-In Closet(s), Cathedral Ceiling(s)
- Flooring: Laminate
- Doors: Sliding Glass
- Basement: Partially Finished
- Number of fireplaces: 1
- Fireplace features: Corner, Gas/Propane, Mantel(s), Stone
Interior area
- Total structure area: 2,341
- Total interior livable area: 2,341 sqft
- Finished area above ground: 2,341
- Finished area below ground: 0
Property
Parking
- Total spaces: 1
- Parking features: Garage Faces Side, Driveway, Attached
- Attached garage spaces: 1
- Has uncovered spaces: Yes
Accessibility
- Accessibility features: None
Features
- Levels: Two
- Stories: 2
- Patio & porch: Deck
- Pool features: None
- Fencing: Wood
- Has view: Yes
- View description: Trees/Woods
Lot
- Size: 0.47 Acres
- Features: Backs to Trees, Front Yard, Wooded, Rear Yard
Details
- Additional structures: Above Grade, Below Grade
- Parcel number: 3802L0062
- Zoning: RES
- Special conditions: Standard
Construction
Type & style
- Home type: SingleFamily
- Architectural style: Contemporary
- Property subtype: Single Family Residence
Materials
- Vinyl Siding, Stone
- Foundation: Concrete Perimeter
- Roof: Shingle
Condition
- New construction: No
- Year built: 1991
Utilities & green energy
- Sewer: Public Sewer
- Water: Public
- Utilities for property: Cable Available, Electricity Available, Propane, Sewer Available, Water Available
Community & HOA
Community
- Subdivision: Country Club Valley
HOA
- Has HOA: Yes
- Services included: Common Area Maintenance
- HOA fee: $125 quarterly
- HOA name: COUNTRY CLUB VALLEY
Location
- Region: Coatesville
- Municipality: VALLEY TWP
Financial & listing details
- Price per square foot: $184/sqft
- Tax assessed value: $144,190
- Annual tax amount: $7,486
- Date on market: 2/14/2025
- Listing agreement: Exclusive Right To Sell
- Listing terms: Cash,Conventional,FHA,PHFA,VA Loan
- Inclusions: Refrigerator And Firepit Are Negotiable.
- Exclusions: Swing, Garden Boxes On Deck, Washer, Dryer
- Ownership: Fee Simple
Price history
| Date | Event | Price |
|---|---|---|
| 3/28/2025 | Sold | $430,000+7.5%$184/sqft |
Source:  Bright MLS #PACT2091308 Report a problem Bright MLS #PACT2091308 Report a problem | ||
| 2/19/2025 | Pending sale | $399,900$171/sqft |
Source: Bright MLS #PACT2091308 Report a problem | ||
| 2/14/2025 | Listed for sale | $399,900+74.6%$171/sqft |
Source: Bright MLS #PACT2091308 Report a problem | ||
| 8/28/2014 | Sold | $229,000-0.4%$98/sqft |
Source: Public Record Report a problem | ||
| 2/8/2014 | Listed for sale | $229,900+4%$98/sqft |
Source: Crescent Real Estate #6335878 Report a problem | ||
| 6/1/2010 | Sold | $221,000-19.6%$94/sqft |
Source: Public Record Report a problem | ||
| 5/11/2009 | Listing removed | $275,000$117/sqft |
Source: Long and Foster Real Estate #5523561 Report a problem | ||
| 5/2/2009 | Listed for sale | $275,000+7.4%$117/sqft |
Source: Long and Foster Real Estate #5523561 Report a problem | ||
| 11/28/2005 | Sold | $256,000$109/sqft |
Source: Public Record Report a problem | ||
Public tax history
| Year | Property taxes | Tax assessment |
|---|---|---|
| 2025 | $7,646 +2.1% | $144,190 |
| 2024 | $7,486 +3.5% | $144,190 |
| 2023 | $7,234 +1.2% | $144,190 |
| 2022 | $7,148 +3.2% | $144,190 |
| 2021 | $6,927 +431.5% | $144,190 |
| 2020 | $1,303 -79.7% | $144,190 |
| 2019 | $6,405 +7.6% | $144,190 |
| 2018 | $5,953 +9899.3% | $144,190 |
| 2017 | $60 -98.7% | $144,190 |
| 2016 | $4,576 | $144,190 |
| 2015 | $4,576 | $144,190 |
| 2014 | $4,576 | $144,190 |
| 2013 | -- | $144,190 |
| 2012 | -- | $144,190 |
| 2011 | -- | $144,190 |
| 2010 | -- | $144,190 |
| 2009 | -- | $144,190 |
| 2008 | -- | $144,190 |
| 2007 | -- | $144,190 |
| 2006 | -- | $144,190 |
| 2005 | -- | $144,190 |
| 2004 | -- | $144,190 |
| 2003 | -- | $144,190 |
| 2000 | -- | $144,190 |
Find assessor info on the county website
Neighborhood: Hayti
Nearby homes
- $472,0004 bd2 ba2.8k sqft405 Pleasant Valley Dr, Coatesville, PA 19320Off Market
- $393,3003 bd1 ba1.7k sqft402 Pleasant Valley Dr, Coatesville, PA 19320Off Market
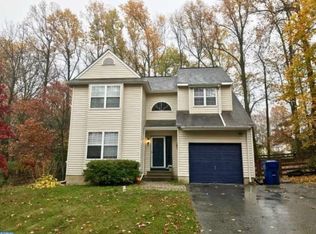
- $390,0003 bd3 ba2k sqft111 Burgundy Ln, Coatesville, PA 19320Sold
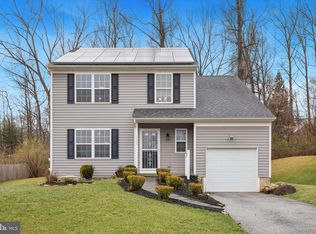
- $505,1004 bd3 ba3.1k sqft404 Pleasant Valley Dr, Coatesville, PA 19320Off Market
- $500,0004 bd3 ba2.8k sqft115 Burgundy Ln, Coatesville, PA 19320Sold
- $436,0003 bd2 ba2.4k sqft403 Pleasant Valley Dr, Coatesville, PA 19320Off Market
- $491,5004 bd2 ba2.1k sqft105 Burgundy Ln, Coatesville, PA 19320Off Market
- $458,8004 bd2 ba2.4k sqft406 Pleasant Valley Dr, Coatesville, PA 19320Off Market
Nearby schools
GreatSchools rating
- 3/10Rainbow El SchoolGrades: K-5Distance: 0.9 mi
- 5/10Scott Middle SchoolGrades: 6-7Distance: 1.9 mi
- 4/10Coatesville Area Senior High SchoolGrades: 10-12Distance: 2.3 mi
Schools provided by the listing agent
- District: Coatesville Area
Source: Bright MLS. This data may not be complete. We recommend contacting the local school district to confirm school assignments for this home.
Get a cash offer in 3 minutes
Find out how much your home could sell for in as little as 3 minutes with a no-obligation cash offer.
Estimated market value
$453,000
Get a cash offer in 3 minutes
Find out how much your home could sell for in as little as 3 minutes with a no-obligation cash offer.
Estimated market value
$453,000
- Pennsylvania
- Chester County
- Coatesville
- 19320
- Hayti
- 407 Pleasant Valley Dr
Nearby cities
Nearby neighborhoods
Nearby zip codes
Other Coatesville Topics
