This is one property you don't want to miss! Conveniently located to town, and only steps away from the deluxe Madison Grove community clubhouse which includes a weight room, a pool, and a game room. This 1,428 square foot condo is located on a corner lot and includes 2 spacious bedrooms with walk in closets, 2.5 up to date bathrooms with tiled showers and a jacuzzi tub, an upstairs loft and a massive garage. This modern condo was built in 2008 and comes with all of the works-beautiful granite countertops, custom kitchen cabinets with plenty of room for storage, hardwood throughout the common areas and carpet in the bedrooms. This property sits over a Retail space that is currently for sale. (See MLS #914012).
theatre, and plumbed and wired to accommodate a future galley kitchen. Granite countertops, hardwood flooring, upgraded lighting, and surround sound throughout the entire house!
SEE 3 D Tour by clicking on "View Virtual Tour" featured on this listing below or copy and paste this link:
https://my.matterport.com/show/?m=xpAe4Lts2SE
Video Tour of house- Copy and paste this link into your browser to view video:
https://www.youtube.com/watch?v=zKyV-dlM--k
Sold for $264,500
$264,500
115 Butterfield St, Thomasville, GA 31757
2beds
1,428sqft
Condo
Built in 2008
-- sqft lot
$267,900 Zestimate®
$185/sqft
$1,737 Estimated rent
Home value
$267,900
$255,000 - $281,000
$1,737/mo
Zestimate® history
Owner options
List your home for rent
$1,737/mo
Rent Zestimate®
Find your next renter with Zillow Rental Manager. Plus, with online applications, you can quickly screen prospective tenants – for free.
$1,737/mo
Rent Zestimate®
Refinance and save
$1,951/mo
Est. payment
Refinancing to a lower rate could help reduce your monthly payments and save thousands over the life of the loan.
$1,951/mo
Est. payment
Explore your selling options
Work with a Zillow partner agent
Leverage their expertise and Zillow's premium Showcase listings to get your home seen by more buyers.
Get startedList with your own agent
Get your home in front of millions of buyers by listing it on Zillow.
Learn how to do itSell it yourself
Take full control of how buyers see your home on Zillow by listing For Sale by Owner (FSBO).
List your homeWhat's special
Facts & features
Interior
Bedrooms & bathrooms
- Bedrooms: 2
- Bathrooms: 3
- Full bathrooms: 2
- 1/2 bathrooms: 1
Heating
- Forced air
Cooling
- Central
Appliances
- Included: Dishwasher, Dryer, Microwave, Range / Oven, Refrigerator, Washer
Features
- Recessed Lighting
- Flooring: Tile, Carpet, Hardwood
- Has fireplace: Yes
Interior area
- Total interior livable area: 1,428 sqft
Property
Parking
- Parking features: Garage - Attached
Features
- Exterior features: Wood
Details
- Parcel number: 045S204A
Construction
Type & style
- Home type: Condo
Materials
- Frame
- Foundation: Masonry
- Roof: Asphalt
Condition
- Year built: 2008
Utilities & green energy
- Utilities for property: Cable Available, Water Connected, Sewer Connected
Community & HOA
Community
- Features: On Site Laundry Available
HOA
- Has HOA: Yes
- HOA fee: $236 monthly
Location
- Region: Thomasville
Financial & listing details
- Price per square foot: $185/sqft
- Tax assessed value: $250,760
- Annual tax amount: $2,044
Price history
| Date | Event | Price |
|---|---|---|
| 8/13/2026 | Listing removed | $269,900+2%$189/sqft |
Source: TABRMLS #927522 Report a problem | ||
| 4/2/2026 | Sold | $264,500-2%$185/sqft |
Source: Public Record Report a problem | ||
| 3/2/2026 | Pending sale | $269,900$189/sqft |
Source: TABRMLS #927522 Report a problem | ||
| 2/22/2026 | Listed for sale | $269,900+64.6%$189/sqft |
Source: TABRMLS #927522 Report a problem | ||
| 4/11/2019 | Sold | $164,000-0.6%$115/sqft |
Source: Public Record Report a problem | ||
| 3/21/2019 | Pending sale | $165,000$116/sqft |
Source: Bennett Real Estate Co #914011 Report a problem | ||
| 3/20/2019 | Listed for sale | $165,000$116/sqft |
Source: Bennett Real Estate Co #914011 Report a problem | ||
| 3/13/2019 | Pending sale | $165,000$116/sqft |
Source: Bennett Real Estate Co #914011 Report a problem | ||
| 3/1/2019 | Listed for sale | $165,000$116/sqft |
Source: Bennett Real Estate Co #914011 Report a problem | ||
Public tax history
| Year | Property taxes | Tax assessment |
|---|---|---|
| 2025 | $2,044 -7.5% | $100,304 -4.9% |
| 2024 | $2,209 +13.3% | $105,486 +11% |
| 2023 | $1,949 +6.1% | $95,072 +17.9% |
| 2022 | $1,838 +10.4% | $80,626 +21.7% |
| 2021 | $1,665 +3.3% | $66,227 +7.2% |
| 2020 | $1,611 -2% | $61,753 |
| 2019 | $1,645 -8.8% | $61,753 -7.1% |
| 2018 | $1,803 +0.5% | $66,498 +1.3% |
| 2017 | $1,794 +0.8% | $65,621 +4.1% |
| 2016 | $1,779 +30.3% | $63,010 +28.3% |
| 2015 | $1,365 +2% | $49,098 +2.5% |
| 2014 | $1,338 | $47,900 |
| 2013 | $1,338 | $47,900 |
| 2012 | -- | -- |
| 2011 | -- | -- |
| 2010 | -- | -- |
| 2009 | -- | -- |
Find assessor info on the county website
Neighborhood: 31757
Nearby homes
- $155,000-- sqft116 Madison Grove Blvd, Thomasville, GA 31757Sold
- $211,1001 bd2 ba952 sqft113 Butterfield St, Thomasville, GA 31757Off Market
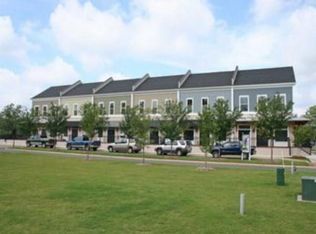
- $185,0002 bd2 ba952 sqft111 Butterfield St, Thomasville, GA 31757Sold
- $299,9003 bd2 ba1.3k sqft111 Mansfield Pl, Thomasville, GA 31757Sold
- $199,900-- bd1 ba925 sqft104 Chamberlain Trce, Thomasville, GA 31757Sold
- $200,000-- bd-- ba-- sqft106 Chamberlain Trce, Thomasville, GA 31757Sold
- $350,0003 bd3 ba1.7k sqft109 Mansfield Pl, Thomasville, GA 31757Sold
- $199,900-- bd1 ba925 sqft108 Chamberlain Trce, Thomasville, GA 31757Sold
Nearby schools
GreatSchools rating
- NAGarrison-Pilcher Elementary SchoolGrades: 1-2Distance: 1.1 mi
- 5/10Thomas County Middle SchoolGrades: 5-8Distance: 2.7 mi
- 7/10Thomas County Central High SchoolGrades: 9-12Distance: 2.3 mi
Sell for more on Zillow
Get a Zillow Showcase℠ listing at no additional cost and you could sell for .
$267,900
2% more
+$5,358
With Zillow Showcase(estimated)
$273,258
Sell for more on Zillow
Get a Zillow Showcase℠ listing at no additional cost and you could sell for .
$267,900
2% more
+$5,358
With Zillow Showcase(estimated)
$273,258
- Georgia
- Thomas County
- Thomasville
- 31757
- 115 Butterfield St
