Beautifully furnished executive home in the highly desirable Madison Grove community, offering 3 bedrooms and 3 baths with an inviting open floor plan and 10-foot ceilings throughout. A welcoming front porch with rocking chairs leads into a spacious foyer, setting the tone for this thoughtfully designed home. The bright kitchen features white cabinetry, granite counter tops and black stainless steel Samsung appliances. A peninsula bar with seating for three overlooks the living and dining areas, creating the perfect setting for everyday living and effortless entertaining.Designed with privacy in mind, the split bedroom floor plan includes gleaming hardwood floors in the main living spaces, carpet in all three bedrooms and tile in all three baths. The spacious primary suite features a king- sized bed, a luxurious ensuite bath with a large walk-in shower, separate soaking tub, private water closet and an oversized master closet. A second guest suite also offers a king-sized bed and private ensuite bath, while the third guest bedroom includes a queen-sized bed with a full bath conveniently located across the hall. Additional features include a full sized laundry room with washer and dryer, designer furnishings, and updated lighting throughout . The attached two-car garage connects by a breezeway to the rear entry, opening to a private fenced courtyard-ideal for outdoor enjoyment with a grill, fire pit table with seating for four, and a high top table with additional seating. This corner-lot cluster home shares only one common wall and offers both privacy and low-maintenance living. Residents of Madison Grove enjoy access to a community pool ,clubhouse, game room , and fitness center, all in a convenient location just minutes from shopping, groceries, and local dining. *Seller is licensed agent in Florida.
For sale
$359,900
109 Mansfield Pl, Thomasville, GA 31757
3beds
1,724sqft
:
Get pre-qualified$2,430/mo
Condominium
Built in 2017
-- sqft lot
$355,600 Zestimate®
$209/sqft
$162/mo HOA
What's special
Spacious primary suiteAttached two-car garagePrivate fenced courtyardInviting open floor planLiving and dining areasDesigner furnishingsUpdated lighting throughout
- 81 days |
- 287 |
- 15 |
Zillow last checked:
Listing updated:
Listed by:
Laine Chaney,
Re/Max Town & Country
Source: South Georgia MLS,MLS#: 153609
Facts & features
Interior
Bedrooms & bathrooms
- Bedrooms: 3
- Bathrooms: 3
- Full bathrooms: 3
Heating
- Heat Pump
Cooling
- Heat Pump
Appliances
- Included: Refrigerator, Electric Range, Microwave, Dishwasher
- Laundry: Laundry Room, Inside
Features
- Insulated, Ceiling Fan(s)
- Flooring: Hardwood, Carpet, Tile
- Windows: Draperies, Blinds
Interior area
- Total structure area: 1,724
- Total interior livable area: 1,724 sqft
Video & virtual tour
Property
Parking
- Total spaces: 2
- Parking features: 2 Cars, Garage, Garage Door Opener
- Garage spaces: 2
Features
- Exterior features: Deed Restrictions
- Pool features: Community
- Frontage type: None
Lot
- Size: 1,306 Square Feet
- Features: Sprinkler System
Details
- Parcel number: 045S 248
- Zoning: RM-11
Construction
Type & style
- Home type: Condo
- Property subtype: Condominium
Materials
- Frame, Cement Siding
- Roof: Shingle,Architectural
Condition
- Year built: 2017
Utilities & green energy
- Electric: Thomas County
- Sewer: Public Sewer
- Water: Public, Thomas County
Community & HOA
Community
- Features: Community Center, Game Room, Fitness Center
- Subdivision: Jamestown/Madison Grove
HOA
- Has HOA: Yes
- Amenities included: Outside Lighting, Common Area Maintenance
- HOA fee: $487 quarterly
Location
- Region: Thomasville
Financial & listing details
- Price per square foot: $209/sqft
- Tax assessed value: $322,324
- Annual tax amount: $2,627
- Date on market: 5/9/2026
- Road surface type: Paved
Estimated market value
$355,600
$338,000 - $373,000
$2,095/mo
Price history
| Date | Event | Price |
|---|---|---|
| 5/9/2026 | Listed for sale | $359,900+2.8%$209/sqft |
Source:  South Georgia MLS #153609 Report a problem South Georgia MLS #153609 Report a problem | ||
| 3/7/2026 | Listing removed | $2,800$2/sqft |
Source: Zillow Rentals Report a problem | ||
| 1/28/2026 | Listed for rent | $2,800$2/sqft |
Source: Zillow Rentals Report a problem | ||
| 1/15/2026 | Listing removed | $2,800$2/sqft |
Source: Zillow Rentals Report a problem | ||
| 12/25/2025 | Listed for rent | $2,800$2/sqft |
Source: Zillow Rentals Report a problem | ||
| 7/17/2025 | Listing removed | $2,800$2/sqft |
Source: Zillow Rentals Report a problem | ||
| 6/26/2025 | Listed for rent | $2,800+14.3%$2/sqft |
Source: Zillow Rentals Report a problem | ||
| 4/23/2025 | Listing removed | $2,450$1/sqft |
Source: Zillow Rentals Report a problem | ||
| 3/30/2025 | Price change | $2,450-12.5%$1/sqft |
Source: Zillow Rentals Report a problem | ||
| 3/9/2025 | Listed for rent | $2,800-20%$2/sqft |
Source: Zillow Rentals Report a problem | ||
| 10/26/2024 | Listing removed | $3,500$2/sqft |
Source: Zillow Rentals Report a problem | ||
| 10/13/2024 | Listed for rent | $3,500$2/sqft |
Source: Zillow Rentals Report a problem | ||
| 5/14/2024 | Sold | $350,000+45.8%$203/sqft |
Source: Public Record Report a problem | ||
| 2/17/2022 | Sold | $240,000-4%$139/sqft |
Source: Public Record Report a problem | ||
| 12/8/2021 | Pending sale | $249,900$145/sqft |
Source: TABRMLS #918093 Report a problem | ||
| 11/25/2021 | Listed for sale | $249,900$145/sqft |
Source: TABRMLS #918093 Report a problem | ||
| 11/24/2021 | Pending sale | $249,900$145/sqft |
Source: TABRMLS #918093 Report a problem | ||
| 11/18/2021 | Listed for sale | $249,900+22%$145/sqft |
Source: TABRMLS #918093 Report a problem | ||
| 5/31/2019 | Sold | $204,900$119/sqft |
Source: Public Record Report a problem | ||
| 5/2/2019 | Pending sale | $204,900$119/sqft |
Source: Caliber Group Homes, LLC #910588 Report a problem | ||
| 12/28/2018 | Price change | $204,900-6.8%$119/sqft |
Source: Caliber Group Homes, LLC #910588 Report a problem | ||
| 11/13/2018 | Price change | $219,900-2.2%$128/sqft |
Source: Caliber Group Homes, LLC #910588 Report a problem | ||
| 8/29/2018 | Listed for sale | $224,900+4.7%$130/sqft |
Source: Caliber Group Homes, LLC #910588 Report a problem | ||
| 3/16/2018 | Listing removed | $214,900$125/sqft |
Source: Caliber Group Homes, LLC #910588 Report a problem | ||
| 12/26/2017 | Price change | $214,900-6.5%$125/sqft |
Source: Caliber Group Homes, LLC #910588 Report a problem | ||
| 12/22/2016 | Listed for sale | $229,900-41.1%$133/sqft |
Source: Caliber Group Homes, LLC #910588 Report a problem | ||
| 5/6/2014 | Sold | $390,001$226/sqft |
Source: Public Record Report a problem | ||
Public tax history
| Year | Property taxes | Tax assessment |
|---|---|---|
| 2025 | $2,627 +2.5% | $128,930 +5.4% |
| 2024 | $2,562 +30.2% | $122,351 +10.8% |
| 2023 | $1,968 -9% | $110,387 +16.3% |
| 2022 | $2,163 +0.7% | $94,920 +11.1% |
| 2021 | $2,147 +2.3% | $85,412 +6.1% |
| 2020 | $2,100 +3.8% | $80,480 +5.9% |
| 2019 | $2,023 -7.6% | $75,979 -5.9% |
| 2018 | $2,189 +1183.6% | $80,753 +1194.1% |
| 2017 | $171 +0.8% | $6,240 -30.7% |
| 2016 | $169 -32.4% | $9,000 |
| 2015 | $250 -0.5% | $9,000 |
| 2014 | $251 | $9,000 +44.2% |
| 2013 | $251 | $6,240 |
| 2012 | -- | -- |
| 2011 | -- | -- |
Find assessor info on the county website
Monthly payment
Est. payment
Payment breakdown
Explore the cost of this home by adjusting the details. Changes won't be saved.Climate risks
Neighborhood: 31757
Nearby schools
GreatSchools rating
- NAGarrison-Pilcher Elementary SchoolGrades: 1-2Distance: 1.1 mi
- 5/10Thomas County Middle SchoolGrades: 5-8Distance: 2.7 mi
- 7/10Thomas County Central High SchoolGrades: 9-12Distance: 2.3 mi
- $307,3003 bd3 ba1.7k sqft107 Mansfield Pl, Thomasville, GA 31757Off Market

- $299,9003 bd2 ba1.3k sqft111 Mansfield Pl, Thomasville, GA 31757Sold
- $344,900-- bd3 ba2k sqft105 Mansfield Pl, Thomasville, GA 31757Off Market
- $304,0004 bd3 ba2k sqft103 Mansfield Pl, Thomasville, GA 31757Off Market

- $269,9002 bd3 ba1.4k sqft115 Butterfield St, Thomasville, GA 31757Pending
- $2,1003 bd2 ba1.3k sqft113 Mansfield Pl, Thomasville, GA 31757For Rent
- $213,8001 bd2 ba952 sqft113 Butterfield St, Thomasville, GA 31757Off Market
- $185,0002 bd2 ba952 sqft111 Butterfield St, Thomasville, GA 31757Sold
A local agent can set up tours, give advice and negotiate with sellers.
Similar homes
- $362,9953 bd2 ba1.6k sqft229 Torrington Blvd, Thomasville, GA 31757For Sale
 MLS ID #928969, Glenda Barfield. TABRMLS
 - $349,9004 bd3 ba2.2k sqft116 Pepperdine Ct, Thomasville, GA 31757For Sale
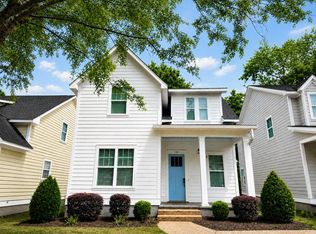 MLS ID #928856, Jeana Griffin. TABRMLS
 - $344,0003 bd2 ba1.3k sqft204 Jamestowne Way, Thomasville, GA 31757For Sale
 MLS ID #928903, Leslie Bennett. TABRMLS
 - $349,0004 bd3 ba1.8k sqft106 Slash Pine Ln S, Thomasville, GA 31757For Sale
 MLS ID #928995, Doug Marchant. TABRMLS
 - $339,9004 bd2 ba1.9k sqft245 Mystic Pines Dr, Thomasville, GA 31757For SaleMLS ID #928730, Susan Bennett. TABRMLS
- $339,9003 bd2 ba1.6k sqft107 Henrys Rd, Thomasville, GA 31757For SaleMLS ID #928577, Royal Baker. TABRMLS
- $300,0003 bd2 ba1.1k sqft110 Pepperdine Ct, Thomasville, GA 31757For SaleMLS ID #928775, Bryan McKenzie. TABRMLS
- $439,9004 bd3 ba2.2k sqft102 Spur Ln, Thomasville, GA 31757For SaleMLS ID #929114, Jason Brinson. TABRMLS
- $345,0004 bd2 ba1.6k sqft102 Palm Island Dr, Thomasville, GA 31757For SaleMLS ID #925977, Allison Randall. TABRMLS
- $350,0002 bd2 ba1.3k sqft601 E Washington St, Thomasville, GA 31792For SaleMLS ID #929127, Briana Whigham. TABRMLS
- $425,0003 bd2 ba1.7k sqft326 Brentwood Dr, Thomasville, GA 31757For SaleMLS ID #399867, Sarah L Thompson, C21 Avenues Real Estate Partne. TBR
- $259,0002 bd3 ba1.4k sqft105 Butterfield St, Thomasville, GA 31757For SaleMLS ID #928907, Sonja Clark. TABRMLS
- $298,0003 bd3 ba1.9k sqft133 Dechene Dr, Thomasville, GA 31757For SaleMLS ID #926053, Tammy Fielding. TABRMLS
- $194,0003 bd2 ba1.4k sqft60 Skyline Dr, Thomasville, GA 31757For SaleMLS ID #928752, Pamela Hoveland. TABRMLS
- $415,0004 bd2 ba2.1k sqft90 Bent Oak Cir, Thomasville, GA 31757For SaleMLS ID #928586, Jeffery Brashear. TABRMLS
- $339,0003 bd2 ba2.4k sqft300 Betty St, Thomasville, GA 31792For SaleMLS ID #401899, Sarah L Thompson, C21 Avenues Real Estate Partne. TBR
- $232,0003 bd2 ba1.9k sqft352 Timber Ridge Dr, Thomasville, GA 31757For SaleMLS ID #927457, Susan Ayers. TABRMLS
- $299,0004 bd2 ba2k sqft112 Henrys Rd, Thomasville, GA 31757For SaleMLS ID #925580, Janese Williams. TABRMLS
- $335,0003 bd2 ba1.8k sqft323 E Clay St, Thomasville, GA 31792For SaleMLS ID #929098, Janna Crane. TABRMLS
- $337,3773 bd2 ba1.6k sqft113 Huntington Pointe Dr, Thomasville, GA 31757New ConstructionMLS ID #925824, Marcianne Benton. TABRMLS
