Need more space without taking on more maintenance? With 4 generously sized bedrooms, 3 full baths and 2,243 square feet, 116 Pepperdine Court offers the rare combination of spacious living, easy upkeep and an attractive price point within Madison Grove. From the moment you arrive, the open-concept layout and beautiful cabinetry set the tone for what's inside. The main level flows easily between the living, dining and kitchen spaces, with soaring ceilings, abundant natural light and ample counter space that makes the kitchen as functional as it is inviting. The primary suite offers a true retreat, anchored by a large walk-in tiled shower that brings a spa-like feel to everyday routines. Upstairs, an oversized bonus room offers exceptional flexibility, with enough space to create multiple distinct areas for a media or lounge space, home office, reading area, game room or more. Two additional generously sized bedrooms, a full bath and the convenience of an upstairs laundry room complete the second level. Attic storage adds even more room to keep things organized, while a backyard shed provides additional space for tools, gear or seasonal items. Low maintenance living is built right in. The HOA handles the front yard, while the turf backyard offers outdoor space without the upkeep of traditional grass. Madison Grove residents also enjoy access to standout community amenities including a resort style pool, fitness center, game room and gathering space at the neighborhood community center. Located near Thomasville's shopping, dining and vibrant downtown, this home combines generous interior space, community amenities and low maintenance living in one package. With four spacious bedrooms, more than 2,200 square feet and an oversized upstairs bonus room, this home offers a lot to love at this price point. For the buyer looking for more room to spread out, stay organized, recharge and enjoy, without adding more upkeep, 116 Pepperdine Court deserves a closer look.
For sale
$329,900
116 Pepperdine Ct, Thomasville, GA 31757
4beds
2,243sqft
Single Family Residence
Built in 2012
3,049 Square Feet Lot
$327,100 Zestimate®
$147/sqft
$138/mo HOA
What's special
Soaring ceilingsOpen-concept layoutAbundant natural lightGenerous interior spaceAmple counter spaceBeautiful cabinetryLarge walk-in tiled shower
- 3 days
- 208
- 5
Likely to sell faster than
Zillow last checked:
Listing updated:
Listed by:
Jeana Griffin,
The Province Real Estate Brokerage
Source: TABRMLS,MLS#: 929292
Facts & features
Interior
Bedrooms & bathrooms
- Bedrooms: 4
- Bathrooms: 3
- Full bathrooms: 3
Rooms
- Room types: Attic, Bonus Room, Great Room, Living/Dining Room Combo
Primary bedroom
- Features: Walk-In Closet(s)
- Level: Main
Bedroom
- Features: Walk-In Closet(s)
Bathroom
- Features: Double Vanity, Hard Surface Countertops, Tub/Shower Combo, Luxury Shower
Heating
- Central Heat/Air
Cooling
- Ceiling Fan(s), Central Heat/Air
Appliances
- Included: Dishwasher, Disposal, Microwave, Refrigerator
- Laundry: Laundry Room, Upper Level
Features
- Open Floorplan, Recessed Lighting, Crown Molding, High Ceiling(s), Hard Surface Countertops, Pantry, Ceiling Fan(s)
- Flooring: Carpet, Tile, Wood
- Windows: Blinds
- Has basement: No
Interior area
- Total structure area: 2,243
- Total interior livable area: 2,243 sqft
Property
Parking
- Parking features: Asphalt Drive, 2 Car
- Has uncovered spaces: Yes
Features
- Levels: Two
- Patio & porch: Porch
- Exterior features: Jogging/Walking Path
- Fencing: Fenced
Lot
- Size: 3,049 Square Feet
- Features: Near Recreation, Near Schools, Near Shops
Details
- Additional structures: Outbuilding
- Parcel number: 045S321
Construction
Type & style
- Home type: SingleFamily
- Architectural style: Cottage
- Property subtype: Single Family Residence
Materials
- HardiPlank Type, Moulding, Panel Walls
- Foundation: Slab
- Roof: Shingle
Condition
- Well-Kept
- Year built: 2012
Utilities & green energy
- Water: Water Connected
- Utilities for property: Garbage Pick Up, Sewer Connected, Water Connected
Community & HOA
Community
- Features: Clubhouse, Pool, Exercise Room, Fully Applianced, Furnishings, Party Rooms, Rec Facilities, Well Kept Grounds
- Subdivision: Madison Grove
HOA
- Has HOA: Yes
- HOA fee: $415 quarterly
Location
- Region: Thomasville
Financial & listing details
- Price per square foot: $147/sqft
- Tax assessed value: $398,113
- Annual tax amount: $3,140
- Date on market: 9/3/2026
- Listing terms: Cash,Relocation Property,VA Loan,FHA
Estimated market value
$327,100
$311,000 - $343,000
$2,757/mo
Price history
| Date | Event | Price |
|---|---|---|
| 9/3/2026 | Listed for sale | $329,900-5.7%$147/sqft |
Source: TABRMLS #929292 Report a problem | ||
| 8/6/2026 | Listing removed | $349,900$156/sqft |
Source: eXp Realty #928856 Report a problem | ||
| 6/29/2026 | Price change | $349,900-5.1%$156/sqft |
Source: TABRMLS #928856 Report a problem | ||
| 5/15/2026 | Listed for sale | $368,600-3%$164/sqft |
Source: TABRMLS #928856 Report a problem | ||
| 5/1/2026 | Listing removed | $380,000$169/sqft |
Source: eXp Realty #926409 Report a problem | ||
| 3/18/2026 | Price change | $380,000-2.3%$169/sqft |
Source: TABRMLS #926409 Report a problem | ||
| 1/22/2026 | Listed for sale | $389,000+85.3%$173/sqft |
Source: TABRMLS #926409 Report a problem | ||
| 7/11/2013 | Sold | $209,900$94/sqft |
Source: Public Record Report a problem | ||
Public tax history
| Year | Property taxes | Tax assessment |
|---|---|---|
| 2025 | $3,140 +0.9% | $159,245 +5.9% |
| 2024 | $3,113 +14.2% | $150,348 +11.7% |
| 2023 | $2,726 +6.3% | $134,619 +18% |
| 2022 | $2,564 +10.1% | $114,109 +21.1% |
| 2021 | $2,329 +2.7% | $94,260 +6.5% |
| 2020 | $2,267 -4% | $88,506 -2% |
| 2019 | $2,362 -7.5% | $90,318 -5.7% |
| 2018 | $2,553 +3.1% | $95,789 +3.9% |
| 2017 | $2,476 +19% | $92,203 +3.7% |
| 2016 | $2,080 -9.2% | $88,934 +7.9% |
| 2015 | $2,291 +1.6% | $82,402 +2.1% |
| 2014 | $2,254 | $80,686 +34.6% |
| 2013 | $2,254 | $59,933 |
| 2012 | -- | -- |
| 2011 | -- | -- |
| 2010 | -- | -- |
| 2009 | -- | -- |
Find assessor info on the county website
Monthly payment
Est. payment
Payment breakdown
Explore the cost of this home by adjusting the details. Changes won't be saved.Climate risks
Neighborhood: 31757
Similar homes
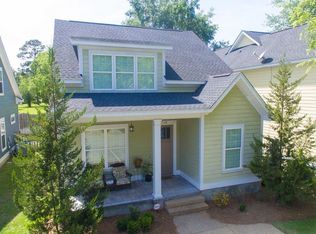
- $299,0003 bd2 ba1.3k sqft204 Jamestowne Way, Thomasville, GA 31757For Sale
 MLS ID #929295, Leslie Bennett. TABRMLS
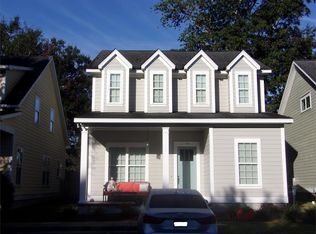
 - $362,9953 bd2 ba1.6k sqft229 Torrington Blvd, Thomasville, GA 31757For Sale
 MLS ID #928969, Glenda Barfield. TABRMLS
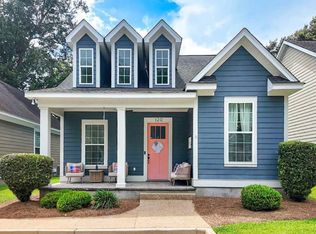
 - $285,0003 bd2 ba1.5k sqft123 Steaphon Dr, Thomasville, GA 31757For Sale
 MLS ID #929302, Leslie Bennett. TABRMLS
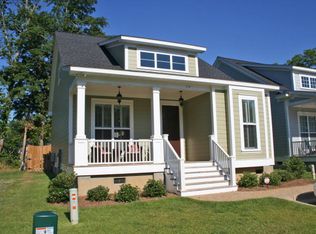
 - $315,0004 bd2 ba1.8k sqft46 Bond St, Thomasville, GA 31757For Sale
 MLS ID #929144, Jessica Taylor. TABRMLS
 - $369,0004 bd3 ba2.5k sqft355 Summerhill Rd, Thomasville, GA 31757Active
 MLS ID #10726013, Steven T Koleno, Beycome Brokerage Realty LLC. GAMLS
 - $320,0003 bd2 ba2.4k sqft300 Betty St, Thomasville, GA 31792ActiveMLS ID #10795924, Sarah L Thompson, C21 Avenues Real Estate Partners. GAMLS
- $325,0003 bd2 ba1.5k sqft1012 Remington Ave, Thomasville, GA 31792ActiveMLS ID #10687072, Bobbie James, C21 Avenues Real Estate Partners. GAMLS
