New on the Market! Discover the space, versatility, and comfort you've been searching for in this spacious 2,700+ square foot ranch-style home, perfectly situated in a well-established neighborhood that offers the peace and quiet of country living while remaining just minutes from the conveniences of town. The main home features 3 bedrooms and 2 full baths, including a private primary bedroom with an attached bath and two additional bedrooms that share a hall bath. The spacious living and dining areas flow seamlessly to a large screened porch, creating the perfect space for relaxing or entertaining. With stainless steel appliances, engineered hardwood floors, large laundry room, built in dog kennels, back screen porch as well as 2 back decks this home is full of well thought out amenities! A standout feature of this property is the private in-law suite, offering both a separate exterior entrance and access through the main home. Complete with its own living room, bedroom, kitchen, full bath, and private back porch, this flexible space is ideal for extended family, guests, a caregiver, or even a home office. The former carport has been thoughtfully converted into a large climate-controlled multi-purpose room with finished flooring, providing endless possibilities as a game room, hobby space, home gym, office, or additional family room. With its generous layout, flexible living spaces, and desirable location, this home is a rare opportunity to enjoy room to grow without sacrificing convenience. Schedule your private showing today!
For sale
$400,000
254 Wagonwheel Trl, Thomasville, GA 31757
4beds
2,787sqft
:
Get pre-qualified$2,468/mo
Single Family Residence
Built in 1993
0.52 Acres Lot
$386,600 Zestimate®
$144/sqft
$-- HOA
What's special
Stainless steel appliancesEngineered hardwood floorsBuilt in dog kennelsLarge screened porchFlexible living spacesLarge laundry room
- 15 days |
- 437 |
- 27 |
Zillow last checked:
Listing updated:
Listed by:
Paige Vaughan Ballard,
C21 Avenues Real Estate Partners
Source: TABRMLS,MLS#: 929118
Facts & features
Interior
Bedrooms & bathrooms
- Bedrooms: 4
- Bathrooms: 3
- Full bathrooms: 3
Rooms
- Room types: Dining Room, Family Room/Den, Office, In-Law Suite/Apt, Living Room, Living/Dining Room Combo, Rec/Game Room, Other-See Remarks
Primary bedroom
- Features: Two Master Suites
Bedroom
- Features: Sitting Room/Area, Walk-In Closet(s)
Bathroom
- Features: Double Vanity, Tub/Shower Combo, Separate Shower, Other-See Remarks
Heating
- Central Heat/Air, Fireplace(s), Other-See Remarks
Cooling
- Ceiling Fan(s), Central Heat/Air, Dual, Zoned, Other-See Remarks
Appliances
- Included: Dishwasher, Refrigerator
- Laundry: Laundry Room
Features
- Light & Airy, Recessed Lighting, Other, Built-in Bookcases, Other Ceiling, Breakfast Area, Dining Room/Kitchen Combo, Hard Surface Countertops, Pantry, Other Kitchen/Dining Feature, Ceiling Fan(s), Smart Thermostat
- Flooring: Hardwood, Laminate, Tile, Other
- Doors: French Doors
- Windows: Vinyl Clad, Drapes
- Has basement: No
- Has fireplace: Yes
- Fireplace features: Bedroom
Interior area
- Total structure area: 2,787
- Total interior livable area: 2,787 sqft
Video & virtual tour
Property
Parking
- Parking features: Concrete Drive, Parking Pad, 3+ Car, Other
- Has uncovered spaces: Yes
Accessibility
- Accessibility features: Customized Wheelchair Accessible
Features
- Levels: One
- Patio & porch: Covered, Deck, Patio, Porch, Screened
- Fencing: Chain Link,Fenced,Privacy
Lot
- Size: 0.52 Acres
- Features: Grass, Mature Plantings, Natural Landscaping, Other-See Remarks, Other Setting
Details
- Additional structures: Outbuilding, Workshop
- Parcel number: 035B086
Construction
Type & style
- Home type: SingleFamily
- Architectural style: Traditional,Ranch
- Property subtype: Single Family Residence
Materials
- Vinyl Siding, Sheetrock Walls
- Foundation: Slab
- Roof: Architectural
Condition
- Well-Kept
- Year built: 1993
Utilities & green energy
- Sewer: Septic Tank
- Water: City
- Utilities for property: Cable Available, Community, Garbage Pick Up, Natural Gas Connected
Community & HOA
Community
- Subdivision: No Recorded Subdivision
Location
- Region: Thomasville
Financial & listing details
- Price per square foot: $144/sqft
- Tax assessed value: $276,179
- Annual tax amount: $2,198
- Date on market: 7/26/2026
- Listing terms: Cash,VA Loan,FHA
Estimated market value
$386,600
$367,000 - $406,000
$2,610/mo
Price history
| Date | Event | Price |
|---|---|---|
| 7/26/2026 | Listed for sale | $400,000+102%$144/sqft |
Source: TABRMLS #929118 Report a problem | ||
| 3/19/2021 | Sold | $198,000$71/sqft |
Source: Public Record Report a problem | ||
Public tax history
| Year | Property taxes | Tax assessment |
|---|---|---|
| 2025 | -- | $110,472 +3.3% |
| 2024 | $2,199 +12.1% | $106,963 +9.6% |
| 2023 | $1,961 +11.4% | $97,570 +14.4% |
| 2022 | $1,760 -4.3% | $85,314 +16.5% |
| 2021 | $1,838 +0.4% | $73,225 +4.4% |
| 2020 | $1,830 -2.1% | $70,144 |
| 2019 | $1,869 -0.2% | $70,144 +1.4% |
| 2018 | $1,873 +5.3% | $69,142 +6.2% |
| 2017 | $1,779 +0.9% | $65,108 +2.1% |
| 2016 | $1,763 +6.3% | $63,780 +4% |
| 2015 | $1,659 +1.6% | $61,336 +2.1% |
| 2014 | $1,633 | $60,082 -3.7% |
| 2013 | $1,633 | $62,366 |
| 2012 | -- | -- |
| 2011 | -- | -- |
| 2010 | -- | -- |
| 2009 | -- | -- |
Find assessor info on the county website
Monthly payment
Est. payment
Payment breakdown
Explore the cost of this home by adjusting the details. Changes won't be saved.Climate risks
Neighborhood: 31757
Nearby schools
GreatSchools rating
- NAGarrison-Pilcher Elementary SchoolGrades: 1-2Distance: 2.6 mi
- 5/10Thomas County Middle SchoolGrades: 5-8Distance: 4.2 mi
- 7/10Thomas County Central High SchoolGrades: 9-12Distance: 3.8 mi
- $282,400-- bd2 ba1.7k sqft230 Wagonwheel Trl, Thomasville, GA 31757Off Market
- $268,200-- bd2 ba1.6k sqft260 Wagonwheel Trl, Thomasville, GA 31757Off Market
- $268,6003 bd2 ba1.6k sqft249 Wagonwheel Trl, Thomasville, GA 31757Off Market
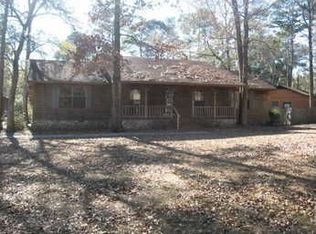
- $265,600-- bd3 ba1.7k sqft300 Wagonwheel Trl, Thomasville, GA 31757Off Market
- $247,100-- bd2 ba1.6k sqft204 Wagonwheel Trl, Thomasville, GA 31757Off Market
- $240,300-- bd2 ba1.9k sqft223 Wagonwheel Trl, Thomasville, GA 31757Off Market
- $295,9004 bd3 ba1.9k sqft201 Wagonwheel Trl, Thomasville, GA 31757For Sale
- $269,100-- bd3 ba2.1k sqft355 Wagonwheel Trl, Thomasville, GA 31757Off Market
A local agent can set up tours, give advice and negotiate with sellers.
Similar homes
- $295,9004 bd3 ba1.9k sqft201 Wagonwheel Trl, Thomasville, GA 31757For Sale
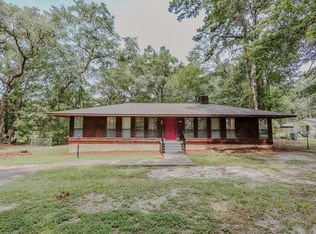 MLS ID #929134, Susan Bennett. TABRMLS
 - $439,9004 bd3 ba2.2k sqft102 Spur Ln, Thomasville, GA 31757For Sale
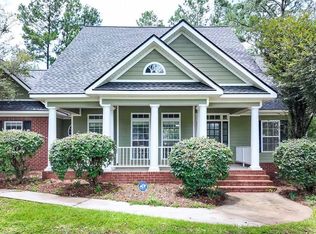 MLS ID #929114, Jason Brinson. TABRMLS
 - $369,0004 bd3 ba2.5k sqft355 Summerhill Rd, Thomasville, GA 31757Active
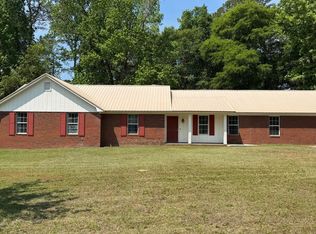
 MLS ID #10726013, Steven T Koleno, Beycome Brokerage Realty LLC. GAMLS
 - $379,0003 bd3 ba1.8k sqft698 Fredonia Rd, Thomasville, GA 31757For Sale
 MLS ID #929159, Danny Powers. TABRMLS
 - $349,0004 bd3 ba1.8k sqft106 Slash Pine Ln S, Thomasville, GA 31757For SaleMLS ID #928995, Doug Marchant. TABRMLS
- $449,9003 bd2 ba2k sqft127 Lilliquin Dr, Thomasville, GA 31757For SaleMLS ID #929142, Jeffrey Jones. TABRMLS
- $415,0004 bd2 ba2.1k sqft90 Bent Oak Cir, Thomasville, GA 31757For SaleMLS ID #928586, Jeffery Brashear. TABRMLS
- $425,0003 bd2 ba1.7k sqft326 Brentwood Dr, Thomasville, GA 31757ActiveMLS ID #10763484, Sarah L Thompson, C21 Avenues Real Estate Partners. GAMLS
- $585,0004 bd3 ba3.3k sqft312 Winding Creek Ln, Thomasville, GA 31757For SaleMLS ID #929178, Leslie Bennett. TABRMLS
- $315,0004 bd2 ba1.8k sqft46 Bond St, Thomasville, GA 31757For SaleMLS ID #929144, Jessica Taylor. TABRMLS
- $339,9004 bd2 ba1.9k sqft245 Mystic Pines Dr, Thomasville, GA 31757For SaleMLS ID #928730, Susan Bennett. TABRMLS
- $299,0004 bd2 ba2k sqft112 Henrys Rd, Thomasville, GA 31757For SaleMLS ID #925580, Janese Williams. TABRMLS
- $559,9004 bd2 ba3.1k sqft108 Gatlin Blf, Thomasville, GA 31757For SaleMLS ID #926148, Jason Brinson. TABRMLS
- $389,0004 bd3 ba2.4k sqft431 Greenleaf Ter, Thomasville, GA 31792For SaleMLS ID #928915, Matthew Santoro. TABRMLS
- $435,0004 bd4 ba2.9k sqft101 Willow Ridge Cir, Thomasville, GA 31757Active Under ContractMLS ID #10671330, Sarah L Thompson, C21 Avenues Real Estate Partners. GAMLS
- $399,9004 bd2 ba1.8k sqft204 Bailey Cir, Thomasville, GA 31757For SaleMLS ID #929170, Leslie Bennett. TABRMLS
- $298,0003 bd3 ba1.9k sqft133 Dechene Dr, Thomasville, GA 31757For SaleMLS ID #926053, Tammy Fielding. TABRMLS
- $362,9953 bd2 ba1.6k sqft229 Torrington Blvd, Thomasville, GA 31757For SaleMLS ID #928969, Glenda Barfield. TABRMLS
- $410,0004 bd3 ba2.4k sqft1803 Wimbledon Dr, Thomasville, GA 31792For SaleMLS ID #928695, Carey Sewell. TABRMLS
- $575,0004 bd3 ba2.9k sqft929 Hall Rd, Thomasville, GA 31757For SaleMLS ID #928634, Josephine Davis. TABRMLS
