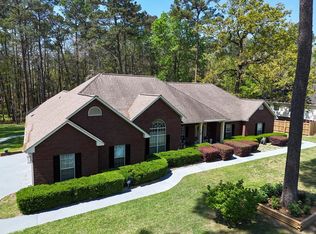
GATED LIVING-4 BEDROOMS-PRIME THOMASVILLE LOCATION. Welcome to life in **Martha's Plantation, one of Thomasville's few gated neighborhoods**, where privacy, community, and convenience come together. Perfectly positioned on **one of the best lots in the neighborhood**, directly across from the playground and common area, this beautifully maintained **4-bedroom, 3-bath home with a spacious bonus room** offers a thoughtful layout and plenty of room for everyday living and entertaining. The main level features an open kitchen with breakfast bar flowing into the living area, a separate formal dining room, and a spacious primary suite with walk-in closet and en suite bath featuring a walk-in shower, soaking tub, and dual vanities. Two secondary bedrooms share a convenient Jack-and-Jill bath, while the fourth bedroom provides flexibility for guests or a home office. Upstairs, the large bonus room is perfect for a playroom, media room, home gym, game room, or additional sleeping space. Outside, enjoy a beautifully landscaped yard, welcoming front porch, screened back porch, and open deck overlooking the backyard. With the playground, picnic area, and neighborhood green space just across the street, this exceptional lot offers both a beautiful setting and easy access to the neighborhood amenities. Martha's Plantation provides a peaceful gated setting while still offering convenient access to **downtown Thomasville, schools, shopping, grocery stores, restaurants, and everyday necessities**. Homes in this sought-after neighborhood rarely become available, making this a wonderful opportunity to enjoy space, privacy, and an established neighborhood just minutes from everything Thomasville has to offer.
For sale
$585,000
312 Winding Creek Ln, Thomasville, GA 31757
4beds
3,369sqft
Single Family Residence
Built in 2013
0.61 Acres Lot
$563,300 Zestimate®
$174/sqft
$-- HOA
What's special
- 12 days |
- 780 |
- 41 |
Likely to sell faster than
Zillow last checked:
Listing updated:
Listed by:
Leslie Bennett,
Bennett Real Estate Co
Source: TABRMLS,MLS#: 929178
Facts & features
Interior
Bedrooms & bathrooms
- Bedrooms: 4
- Bathrooms: 3
- Full bathrooms: 3
Rooms
- Room types: Bonus Room, Dining Room, Living Room
Primary bedroom
- Features: Walk-In Closet(s)
- Level: Main
Bedroom
- Features: Master Suite, Walk-In Closet(s)
Bathroom
- Features: Ceramic Tile Bath, Hard Surface Countertops, Tub/Shower Combo, Garden Tub, Master Bath, Separate Shower, Luxury Shower
Heating
- Central Heat/Air
Cooling
- Ceiling Fan(s), Central Heat/Air
Appliances
- Included: Dishwasher, Microwave, Refrigerator
- Laundry: Laundry Room, Sink
Features
- Light & Airy, Recessed Lighting, Built-in Bookcases, Wall Built Ins, Crown Molding, High Ceiling(s), Vaulted Ceiling(s), Breakfast Area, Formal Dining Room, Hard Surface Countertops, Pantry, Ceiling Fan(s)
- Flooring: Carpet, Hardwood, Tile
- Windows: Blinds
Interior area
- Total structure area: 3,369
- Total interior livable area: 3,369 sqft
Video & virtual tour
Property
Parking
- Parking features: Concrete Drive, 2 Car, Garage
- Has garage: Yes
- Has uncovered spaces: Yes
Features
- Levels: Two
- Patio & porch: Deck, Porch, Screened
- Exterior features: Garden
- Fencing: Fenced
Lot
- Size: 0.61 Acres
- Features: Grass, Mature Plantings, Natural Landscaping, Near Recreation, Near Schools, Near Shops
Details
- Additional structures: Outbuilding
- Parcel number: 045P027
Construction
Type & style
- Home type: SingleFamily
- Architectural style: Traditional
- Property subtype: Single Family Residence
Materials
- Brick, HardiPlank Type, Moulding, Sheetrock Walls
- Roof: Shingle
Condition
- Well-Kept
- Year built: 2013
Utilities & green energy
- Water: Water Connected
- Utilities for property: Sewer Connected, Water Connected
Community & HOA
Community
- Features: Gated, Other-See Remarks, Well Kept Grounds
- Subdivision: Martha's Plantation
Location
- Region: Thomasville
Financial & listing details
- Price per square foot: $174/sqft
- Tax assessed value: $595,705
- Annual tax amount: $4,728
- Date on market: 8/8/2026
Estimated market value
$563,300
$535,000 - $591,000
$3,134/mo
Price history
| Date | Event | Price |
|---|---|---|
| 8/8/2026 | Listed for sale | $585,000+65.6%$174/sqft |
Source: TABRMLS #929178 Report a problem | ||
| 3/24/2021 | Listing removed | -- |
Source: Owner Report a problem | ||
| 12/20/2016 | Sold | $353,300-1.6%$105/sqft |
Source: Public Record Report a problem | ||
| 6/15/2016 | Price change | $359,000+2.9%$107/sqft |
Source: Owner Report a problem | ||
| 6/8/2016 | Price change | $349,000-2.6%$104/sqft |
Source: Owner Report a problem | ||
| 5/10/2016 | Price change | $358,500-0.1%$106/sqft |
Source: Owner Report a problem | ||
| 2/9/2016 | Listed for sale | $359,000+5.6%$107/sqft |
Source: Owner Report a problem | ||
| 10/23/2013 | Sold | $340,000$101/sqft |
Source: Public Record Report a problem | ||
Public tax history
| Year | Property taxes | Tax assessment |
|---|---|---|
| 2025 | $4,729 +0.4% | $238,282 +5.1% |
| 2024 | $4,712 +11.9% | $226,678 +9.5% |
| 2023 | $4,211 +4.4% | $207,040 +15.9% |
| 2022 | $4,035 -3.3% | $178,655 +6.6% |
| 2021 | $4,171 +2.8% | $167,518 +6.6% |
| 2020 | $4,056 -2% | $157,103 |
| 2019 | $4,140 +1.7% | $157,103 +3.5% |
| 2018 | $4,072 +5.4% | $151,842 +2.6% |
| 2017 | $3,863 +0.8% | $147,946 +4.5% |
| 2016 | $3,831 +11% | $141,635 +12.5% |
| 2015 | $3,453 +1.8% | $125,845 +2.2% |
| 2014 | $3,392 | $123,088 +1292.4% |
| 2013 | $3,392 | $8,840 |
| 2012 | -- | -- |
| 2011 | -- | -- |
| 2010 | -- | -- |
| 2009 | -- | -- |
Find assessor info on the county website
Monthly payment
Est. payment
Payment breakdown
Explore the cost of this home by adjusting the details. Changes won't be saved.Climate risks
Neighborhood: 31757
Nearby schools
GreatSchools rating
- 6/10Cross Creek Elementary SchoolGrades: 3-4Distance: 0.7 mi
- 5/10Thomas County Middle SchoolGrades: 5-8Distance: 2 mi
- 7/10Thomas County Central High SchoolGrades: 9-12Distance: 1.7 mi
- $463,6003 bd2 ba2.3k sqft314 Winding Creek Ln, Thomasville, GA 31757Off Market

- $10,406-- bd-- ba-- sqftWinding Creek Ln, Thomasville, GA 31757Off Market
- $581-- bd-- ba-- sqftWinding Creek Ln, Thomasville, GA 31757Off Market
- $840-- bd-- ba-- sqftWinding Creek Ln, Thomasville, GA 31757Off Market
- $437,1004 bd2 ba2.3k sqft100 Cobblestone Ln, Thomasville, GA 31757Off Market
- $454,5004 bd3 ba2.6k sqft310 Winding Creek Ln, Thomasville, GA 31757Off Market
- $483,6004 bd3 ba2.6k sqft401 Winding Creek Ln, Thomasville, GA 31757Off Market
- $397,9003 bd2 ba1.8k sqft102 Cobblestone Ln, Thomasville, GA 31757Off Market
A local agent can set up tours, give advice and negotiate with sellers.
Similar homes
- $575,0004 bd3 ba2.9k sqft929 Hall Rd, Thomasville, GA 31757For Sale
 MLS ID #928634, Josephine Davis. TABRMLS
 - $599,0005 bd3 ba3k sqft113 Sweetwater Dr, Thomasville, GA 31757For Sale
 MLS ID #928846, Danny Powers. TABRMLS
 - $599,0005 bd4 ba3.5k sqft205 Sweet Water Dr, Thomasville, GA 31757For Sale
 MLS ID #929109, Lorie Garrett. TABRMLS
 - $--4 bd2 ba2.6k sqft154 Willow Ridge Cir, Thomasville, GA 31757Auction
 ServiceLink Auction
 - $549,9005 bd4 ba4.1k sqft107 Andee Way, Thomasville, GA 31757For SaleMLS ID #402684, Sarah L Thompson, C21 Avenues Real Estate Partne. TBR
- $559,9004 bd2 ba3.1k sqft108 Gatlin Blf, Thomasville, GA 31757For SaleMLS ID #926148, Jason Brinson. TABRMLS
- $650,0004 bd4 ba3.3k sqft120 Sweetwater Dr, Thomasville, GA 31757Active
 MLS ID #10689593, Kitsi Garmon, C21 Avenues Real Estate Partners. GAMLS
 - $674,9004 bd3 ba3.1k sqft206 Trail Creek Dr, Thomasville, GA 31757For SaleMLS ID #928875, Willis Palmer. TABRMLS
- $739,3004 bd4 ba3.6k sqft369 Madison Grove Blvd, Thomasville, GA 31757For SaleMLS ID #929021, Leslie Bennett. TABRMLS
- $649,9004 bd2 ba3.5k sqft101 Sandy Creek Ln, Thomasville, GA 31757ActiveMLS ID #10353032, Sarah L Thompson, C21 Avenues Real Estate Partners. GAMLS
- $439,9004 bd3 ba2.2k sqft102 Spur Ln, Thomasville, GA 31757For SaleMLS ID #929114, Jason Brinson. TABRMLS
- $400,0004 bd3 ba2.7k sqft254 Wagonwheel Trl, Thomasville, GA 31757For SaleMLS ID #929118, Paige Vaughan Ballard. TABRMLS
- $379,9003 bd2 ba2k sqft600 E Gate Dr, Thomasville, GA 31757For SaleMLS ID #929202, Leslie Bennett. TABRMLS
- $609,9005 bd6 ba2.4k sqft100 Morningside Dr, Thomasville, GA 31792ActiveMLS ID #10805532, Sarah L Thompson, C21 Avenues Real Estate Partners. GAMLS
- $545,0004 bd3 ba3k sqft204 Morningside Dr, Thomasville, GA 31792For SaleMLS ID #928811, Danny Powers. TABRMLS
- $449,9003 bd2 ba2k sqft127 Lilliquin Dr, Thomasville, GA 31757For SaleMLS ID #929142, Jeffrey Jones. TABRMLS
- $499,0005 bd6 ba4.3k sqft2188 & 2186 Fredonia Rd, Thomasville, GA 31757For SaleMLS ID #915781, Michele Edwards. Moultrie BOR
- $415,0004 bd2 ba2.1k sqft90 Bent Oak Cir, Thomasville, GA 31757For SaleMLS ID #928586, Jeffery Brashear. TABRMLS
- $499,9004 bd2 ba2.6k sqft103 Plantation Ln, Thomasville, GA 31757For SaleMLS ID #929108, Jason Brinson. TABRMLS
- $599,0004 bd4 ba2k sqft310 S Hansell St, Thomasville, GA 31792For SaleMLS ID #929126, Heather Abbott. TABRMLS
