Beautiful home with outstanding curb appeal, highlighted by a stunning stone front porch. Step inside to find a formal dining room and a spacious living room featuring a cozy gas log fireplace, custom built-ins, plantation shutters, and French doors leading to a covered screened porch with TV hookups—perfect for entertaining or relaxing. The kitchen offers abundant cabinet space, a convenient breakfast bar, and a charming breakfast nook. The primary suite is conveniently located on the main level, along with an additional bedroom that would make an ideal nursery, home office, or playroom. A half bath and well-appointed laundry room with shelving and cabinetry complete the first floor. Upstairs you’ll find three additional bedrooms plus a large bonus room, providing plenty of space for family, guests, or hobbies. Two of the bedrooms share a convenient Jack-and-Jill bathroom and additional full bath and bonus room upstairs. Step outside to enjoy the private, fenced backyard featuring a beautiful stone patio, ideal for grilling and outdoor gatherings. This home offers the perfect combination of comfort, functionality, and inviting indoor and outdoor living spaces.
For sale
$625,000
100 Morningside Dr, Thomasville, GA 31792
5beds
2,403sqft
:
Get pre-qualified$4,211/mo
Single Family Residence
Built in 2014
0.28 Acres Lot
$593,100 Zestimate®
$260/sqft
$40/mo HOA
What's special
Cozy gas log fireplacePrivate fenced backyardCustom built-insCharming breakfast nookStunning stone front porchPlantation shuttersConvenient breakfast bar
- 3 days |
- 104 |
- 5 |
Likely to sell faster than
Zillow last checked:
Listing updated:
Listed by:
Sarah L Thompson 229-403-0745,
C21 Avenues Real Estate Partne
Source: TBR,MLS#: 402685
Facts & features
Interior
Bedrooms & bathrooms
- Bedrooms: 5
- Bathrooms: 5
- Full bathrooms: 3
- 1/2 bathrooms: 2
Rooms
- Room types: Garage
Primary bedroom
- Dimensions: 12x16
Bedroom 2
- Dimensions: 12x21
Bedroom 3
- Dimensions: 11x12
Bedroom 4
- Dimensions: 11x15
Bedroom 5
- Dimensions: 11x12
Dining room
- Dimensions: 16x17
Family room
- Dimensions: 13x11
Kitchen
- Dimensions: 11x17
Living room
- Dimensions: 18x19
Heating
- Central, Fireplace(s)
Cooling
- Central Air
Appliances
- Included: Cooktop, Dishwasher, Oven, Range, Refrigerator
Features
- Garden Tub/Roman Tub, Stall Shower, Primary Downstairs
- Flooring: Laminate, Tile
- Has fireplace: Yes
- Fireplace features: Gas
Interior area
- Total structure area: 2,403
- Total interior livable area: 2,403 sqft
Video & virtual tour
Property
Parking
- Total spaces: 2
- Parking features: Garage, Two Car Garage
- Garage spaces: 2
Features
- Patio & porch: Covered, Patio, Porch
- Fencing: Partial
- Has view: Yes
- View description: None
Lot
- Size: 0.28 Acres
Details
- Parcel number: 010004142
- Special conditions: Standard
Construction
Type & style
- Home type: SingleFamily
- Architectural style: Two Story,Traditional
- Property subtype: Single Family Residence
Materials
- Fiber Cement
- Foundation: Slab
Condition
- Year built: 2014
Utilities & green energy
- Sewer: Public Sewer
Community & HOA
Community
- Subdivision: Mitchell Place
HOA
- Has HOA: Yes
- HOA fee: $475 annually
Location
- Region: Thomasville
Financial & listing details
- Price per square foot: $260/sqft
- Tax assessed value: $393,242
- Annual tax amount: $2,582
- Date on market: 7/20/2026
- Listing terms: Conventional,FHA,VA Loan
- Road surface type: Paved
Estimated market value
$593,100
$563,000 - $623,000
$2,945/mo
Price history
| Date | Event | Price |
|---|---|---|
| 7/14/2026 | Listed for sale | $625,000+941.7%$260/sqft |
Source: TABRMLS #929068 Report a problem | ||
| 7/3/2014 | Sold | $60,000$25/sqft |
Source: Public Record Report a problem | ||
Public tax history
| Year | Property taxes | Tax assessment |
|---|---|---|
| 2025 | $3,700 +8.2% | $157,297 +4.5% |
| 2024 | $3,419 -2.2% | $150,503 +6.1% |
| 2023 | $3,495 +5.5% | $141,824 +9.8% |
| 2022 | $3,313 +6.5% | $129,114 +16.8% |
| 2021 | $3,111 -2.9% | $110,576 +0.4% |
| 2020 | $3,203 -1.1% | $110,152 |
| 2019 | $3,238 +4.5% | $110,152 +1.9% |
| 2018 | $3,098 +3.3% | $108,080 +3.4% |
| 2017 | $2,998 +165.8% | $104,560 +4.1% |
| 2016 | $1,128 +20.5% | $100,487 +19.1% |
| 2015 | $936 +363.8% | $84,369 +368.7% |
| 2014 | $202 | $18,000 +92.3% |
| 2013 | $202 | $9,360 |
| 2012 | -- | -- |
| 2011 | -- | -- |
| 2010 | -- | -- |
| 2009 | -- | -- |
Find assessor info on the county website
Monthly payment
Est. payment
Payment breakdown
Explore the cost of this home by adjusting the details. Changes won't be saved.Climate risks
Neighborhood: 31792
Nearby schools
GreatSchools rating
- 4/10Scott Elementary SchoolGrades: PK-5Distance: 0.6 mi
- 3/10Macintyre Park Middle SchoolGrades: 6-8Distance: 0.6 mi
- 5/10Thomasville High SchoolGrades: 9-12Distance: 0.5 mi
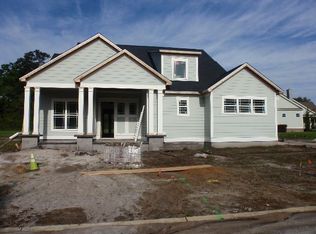
- $461,4004 bd2 ba2.4k sqft104 Morningside Dr, Thomasville, GA 31792Off Market
- $428,8004 bd3 ba2.2k sqft204 Mitchell Place Dr, Thomasville, GA 31792Off Market

- $356,5003 bd2 ba1.5k sqft103 Garden View Ct, Thomasville, GA 31792Off Market

- $421,8003 bd2 ba1.9k sqft202 Mitchell Place Dr, Thomasville, GA 31792Off Market

- $465,9004 bd3 ba3.2k sqft207 Mitchell Place Dr, Thomasville, GA 31792Off Market
- $432,5004 bd3 ba2.4k sqft205 Mitchell Place Dr, Thomasville, GA 31792Off Market
- $542,4004 bd3 ba3.2k sqft102 Meadow Ridge Ct, Thomasville, GA 31792Off Market
- $352,3003 bd2 ba1.5k sqft102 Forest Meadows Ct, Thomasville, GA 31792Off Market
A local agent can set up tours, give advice and negotiate with sellers.
A local lender can help you make sure your offer is ready when you are.
Similar homes
- $599,0005 bd4 ba3.5k sqft205 Sweet Water Dr, Thomasville, GA 31757For Sale
 MLS ID #929109, Lorie Garrett. TABRMLS
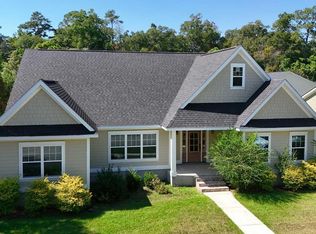
 - $545,0004 bd3 ba3k sqft204 Morningside Dr, Thomasville, GA 31792For Sale
 MLS ID #928811, Danny Powers. TABRMLS
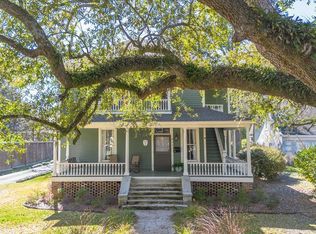
 - $685,0004 bd2 ba2.6k sqft432 Remington Ave, Thomasville, GA 31792For Sale
 MLS ID #928598, Heather Abbott. TABRMLS
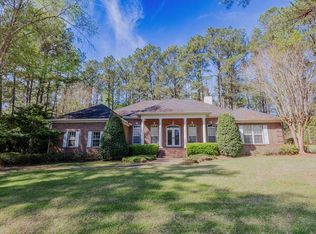
 - $635,0004 bd3 ba3k sqft100 Cambridge Frst, Thomasville, GA 31792For Sale
 MLS ID #928617, Mills Herndon. TABRMLS
 - $335,0003 bd2 ba1.8k sqft323 E Clay St, Thomasville, GA 31792For SaleMLS ID #929098, Janna Crane. TABRMLS
- $615,0003 bd3 ba1.7k sqft334 Warren Ave, Thomasville, GA 31792For SaleMLS ID #926107, Chris Quick. TABRMLS
- $419,0004 bd4 ba2.3k sqft203 Mitchell Place Dr, Thomasville, GA 31792For SaleMLS ID #926360, Russ Taylor. TABRMLS
- $719,0004 bd4 ba3.4k sqft401 E Jefferson St, Thomasville, GA 31792Active
 MLS ID #10689050, Spencer Young, Wiregrass Auction Group. GAMLS
 - $529,9004 bd2 ba2.6k sqft103 Plantation Ln, Thomasville, GA 31757For SaleMLS ID #929108, Jason Brinson. TABRMLS
- $395,0004 bd2 ba2.7k sqft434 E Gate Dr, Thomasville, GA 31757ActiveMLS ID #10809857, Mark L Manley, Wiregrass Auction Group. GAMLS
- $599,0005 bd3 ba3k sqft113 Sweetwater Dr, Thomasville, GA 31757For SaleMLS ID #928846, Danny Powers. TABRMLS
- $575,0004 bd3 ba2.9k sqft929 Hall Rd, Thomasville, GA 31757For SaleMLS ID #928634, Josephine Davis. TABRMLS
- $395,0004 bd3 ba2.6k sqft132 Plantation Dr, Thomasville, GA 31792For SaleMLS ID #926432, Jessica Taylor. TABRMLS
- $500,0003 bd2 ba2.4k sqft123 W Club Dr, Thomasville, GA 31792For SaleMLS ID #927538, Jason Brinson. TABRMLS
- $650,0004 bd4 ba3.3k sqft120 Sweetwater Dr, Thomasville, GA 31757ActiveMLS ID #10689593, Kitsi Garmon, C21 Avenues Real Estate Partners. GAMLS
- $410,0004 bd3 ba2.4k sqft1803 Wimbledon Dr, Thomasville, GA 31792For SaleMLS ID #928695, Carey Sewell. TABRMLS
- $339,0003 bd2 ba2.4k sqft300 Betty St, Thomasville, GA 31792For SaleMLS ID #401899, Sarah L Thompson, C21 Avenues Real Estate Partne. TBR
- $735,0004 bd4 ba3k sqft132 Pheasant Rdg, Thomasville, GA 31792ActiveMLS ID #10726476, Charles D Medalie, Reeve Real Estate. GAMLS
- $750,0004 bd4 ba3.3k sqft287 Spring Ridge Ln, Thomasville, GA 31792ActiveMLS ID #10733249, Marcia Love, C21 Avenues Real Estate Partners. GAMLS
- $414,9003 bd3 ba1.9k sqft305 E Jefferson St, Thomasville, GA 31792For SaleMLS ID #927557, Pamela Hoveland. TABRMLS
