This charming Southern Traditional Brick Ranch sits on a circle drive right in the middle of Thomasville, close to Publix, Walmart, downtown, schools and shopping. Inside, a den with a fireplace and exposed beams opens to a kitchen with stainless appliances. Built in 1971, the 2,266 sq ft home has four bedrooms, three full baths and two half baths. The fourth bedroom is an upstairs suite with a full bath, a separate bedroom, room for living and dining, a kitchenette, hardwood floors and a separate back entrance. The owner has used it as a rental for extra income. The heated and cooled garage (not in the square footage) is now a space with a kitchenette, its own entrance and a copper soaking tub, easily converted back. Updates include replaced windows, new sub-flooring, a redone septic field and an encapsulated crawlspace. Acreage (about .9) is an estimate and may change. Property is being surveyed out of a larger parcel.
For sale
$375,000
320 N Pinetree Blvd, Thomasville, GA 31792
4beds
2,266sqft
Single Family Residence
Built in 1971
0.91 Acres Lot
$379,800 Zestimate®
$165/sqft
$-- HOA
What's special
Heated and cooled garageExposed beamsHardwood floorsSpace with a kitchenetteKitchen with stainless appliancesSeparate back entranceCircle drive
- 3 days
- 693
- 50
Likely to sell faster than
Zillow last checked:
Listing updated:
Listed by:
Leslie Bennett,
Bennett Real Estate Co
Source: TABRMLS,MLS#: 929464
Facts & features
Interior
Bedrooms & bathrooms
- Bedrooms: 4
- Bathrooms: 5
- Full bathrooms: 3
- 1/2 bathrooms: 2
Rooms
- Room types: Attic, Dining Room, Living Room, Living/Dining Room Combo
Primary bedroom
- Features: Two Master Suites
- Level: Main
Bedroom
- Features: Master Suite
Bathroom
- Features: Hard Surface Countertops, Tub/Shower Combo, Garden Tub, Master Bath, Luxury Shower
Heating
- Central Heat/Air, Fireplace(s)
Cooling
- Ceiling Fan(s), Central Heat/Air
Appliances
- Included: Dishwasher, Microwave, Refrigerator, Washer/Dryer, Tankless Water Heater-Electric
- Laundry: Area
Features
- Fireplace, Built-in Bookcases, Wall Built Ins, Crown Molding, Built-in Features, Dining Room/Kitchen Combo, Hard Surface Countertops, Pantry, Ceiling Fan(s)
- Flooring: Carpet, Hardwood, Tile
- Windows: Bay Window(s), Blinds, Skylight(s)
- Has basement: No
- Has fireplace: Yes
Interior area
- Total structure area: 2,266
- Total interior livable area: 2,266 sqft
Property
Parking
- Parking features: Circular Driveway, Gravel Drive, 1 Car, Garage
- Has garage: Yes
- Has uncovered spaces: Yes
Features
- Levels: One and One Half
- Patio & porch: Deck
- Exterior features: Fountain, Garden
- Fencing: Wrought Iron
Lot
- Size: 0.91 Acres
- Features: Grass, Mature Plantings, Landscaped, Near Recreation, Near Schools, Near Shops
Details
- Parcel number: 045260
Construction
Type & style
- Home type: SingleFamily
- Architectural style: Traditional,Ranch
- Property subtype: Single Family Residence
Materials
- Brick, Moulding, Panel Walls, Sheetrock Walls
- Foundation: Crawl Space
- Roof: Architectural
Condition
- Year built: 1971
Utilities & green energy
- Water: Water Connected
- Utilities for property: Cable Available, Garbage Pick Up, Sewer Connected, Water Connected
Community & HOA
Community
- Subdivision: No Recorded Subdivision
Location
- Region: Thomasville
Financial & listing details
- Price per square foot: $165/sqft
- Tax assessed value: $433,796
- Annual tax amount: $2,958
- Date on market: 10/20/2026
- Listing terms: Cash,VA Loan,FHA
Estimated market value
$379,800
$315,000 - $437,000
$1,630/mo
Price history
| Date | Event | Price |
|---|---|---|
| 10/20/2026 | Listed for sale | $375,000+617.7%$165/sqft |
Source: TABRMLS #929464 Report a problem | ||
| 11/2/2006 | Sold | $52,250$23/sqft |
Source: Public Record Report a problem | ||
Public tax history
| Year | Property taxes | Tax assessment |
|---|---|---|
| 2025 | $3,536 +2.2% | $173,518 +5% |
| 2024 | $3,461 +14.3% | $165,264 +11.9% |
| 2023 | $3,026 +2.2% | $147,635 +13.6% |
| 2022 | $2,962 +8.4% | $129,952 +19.5% |
| 2021 | $2,733 +0.7% | $108,703 +4.5% |
| 2020 | $2,714 -2% | $104,022 |
| 2019 | $2,770 +2.4% | $104,022 +2.6% |
| 2018 | $2,705 +65.9% | $101,394 +70% |
| 2017 | $1,630 +0.8% | $59,644 +1.8% |
| 2016 | $1,617 +0.4% | $58,580 +1.1% |
| 2015 | $1,610 +6.9% | $57,916 +7.4% |
| 2014 | $1,506 | $53,926 |
| 2013 | $1,506 | $53,926 |
| 2012 | -- | -- |
| 2011 | -- | -- |
| 2010 | -- | -- |
| 2009 | -- | -- |
Find assessor info on the county website
Monthly payment
Est. payment
Payment breakdown
Explore the cost of this home by adjusting the details. Changes won't be saved.Climate risks
Neighborhood: 31792
- $392,3004 bd3 ba2.8k sqft317 N Pinetree Blvd, Thomasville, GA 31792Off Market
- $48,414-- bd-- ba-- sqft317 N Pinetree Blvd, Thomasville, GA 31792Off Market
- $412,800-- bd2 ba2k sqft110 Fawn Cir, Thomasville, GA 31792Off Market

- $244,900-- bd2 ba1.4k sqft329 N Pinetree Blvd, Thomasville, GA 31792Off Market
Similar homes
- $379,9003 bd2 ba1.7k sqft323 Dunedin Dr, Thomasville, GA 31792For Sale
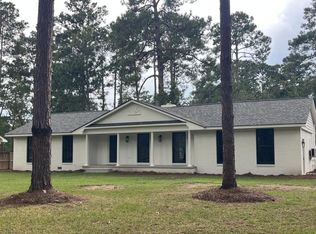 MLS ID #929373, JT Harrison. TABRMLS
- $415,0004 bd3 ba2.1k sqft1406 E Washington St, Thomasville, GA 31792For Sale
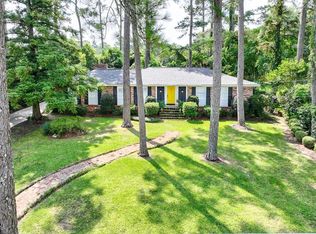 MLS ID #929362, Leslie Bennett. TABRMLS
- $335,0004 bd3 ba2.6k sqft132 Plantation Dr, Thomasville, GA 31792For Sale
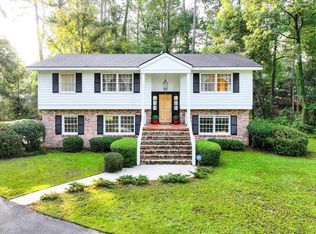 MLS ID #929348, Leslie Bennett. TABRMLS
- $329,9004 bd2 ba2.1k sqft718 N Broad St, Thomasville, GA 31792For Sale
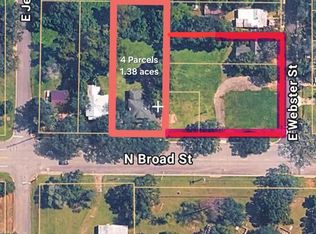 MLS ID #929288, Eugene Witherspoon. TABRMLS
- $369,0004 bd3 ba2.5k sqft355 Summerhill Rd, Thomasville, GA 31757Active
 MLS ID #10726013, Steven T Koleno, Beycome Brokerage Realty LLC. GAMLS
- $320,0003 bd2 ba2.4k sqft300 Betty St, Thomasville, GA 31792ActiveMLS ID #10795924, Sarah L Thompson, C21 Avenues Real Estate Partners. GAMLS
- $325,0003 bd2 ba1.5k sqft1012 Remington Ave, Thomasville, GA 31792ActiveMLS ID #10687072, Bobbie James, C21 Avenues Real Estate Partners. GAMLS
- $335,0003 bd2 ba1.3k sqft346 Twin Acres Dr, Thomasville, GA 31757ActiveMLS ID #10867532, Sarah L Thompson, C21 Avenues Real Estate Partners. GAMLS
- $319,5003 bd2 ba1.4k sqft116 Glenwood Dr, Thomasville, GA 31792ActiveMLS ID #10848276, Sarah L Thompson, C21 Avenues Real Estate Partners. GAMLS
