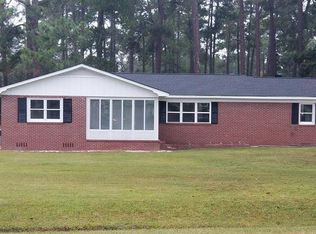
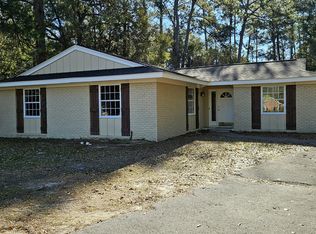
Welcome home to this beautifully remodeled, move-in-ready traditional brick home with modern contemporary touches. Immaculately maintained and pre-inspected, this rare find is situated on a beautifully landscaped corner lot of nearly an acre in town, offering privacy while being conveniently close to shopping, dining, schools, and everyday amenities. Step inside to a stunning foyer featuring a cozy reading nook filled with natural light and a spacious walk-in laundry room. Just off the foyer is a versatile bonus room with double doors and a second wood-burning fireplace, making it ideal as a second living area, home office, or potential in-law suite. The inviting living room showcases a wood-burning fireplace, built-in bookshelves, rich wood paneling, and sliding glass doors that lead to a large, private patio-perfect for relaxing or entertaining. The spacious dining room is filled with natural light from a beautiful picture window and features gorgeous hardwood floors. Hardwood flooring extends throughout much of the home and appears to be in excellent condition. Two bedrooms are currently carpeted, with hardwood flooring underneath. The updated kitchen opens to the dining area and features tile countertops, stainless steel appliances, and a large bay window overlooking the beautifully landscaped front yard. The spacious primary suite offers custom built-in cabinetry, a beautifully tiled shower, new vanity, and built in cabinets. The second bathroom has also been updated with new tile flooring, built-in medicine cabinets, and a tub/shower combination. Additional features include all newer vinyl windows and exterior doors throughout, a circular concrete driveway, a private backyard, and exceptional curb appeal. Homes with this much character, space, and an acre in town are a rare find. Schedule your private showing today!
Active
Price cut: $19K (8/27)
$320,000
300 Betty St, Thomasville, GA 31792
3beds
2,442sqft
Single Family Residence
Built in 1956
0.94 Acres Lot
$308,000 Zestimate®
$131/sqft
$-- HOA
What's special
Wood-burning fireplaceSecond wood-burning fireplaceModern contemporary touchesSpacious primary suiteUpdated kitchenGorgeous hardwood floorsPrivate backyard
- 116 days
- 500
- 53
Zillow last checked:
Listing updated:
Listed by:
Sarah L Thompson 2292367355,
C21 Avenues Real Estate Partners
Source: GAMLS,MLS#: 10795924
Facts & features
Interior
Bedrooms & bathrooms
- Bedrooms: 3
- Bathrooms: 2
- Full bathrooms: 2
- Main level bathrooms: 2
- Main level bedrooms: 3
Rooms
- Room types: Bonus Room, Den, Family Room, Foyer, Great Room, Laundry, Other
Dining room
- Features: Separate Room
Kitchen
- Features: Breakfast Bar, Solid Surface Counters
Heating
- Central, Electric
Cooling
- Ceiling Fan(s), Central Air, Electric
Appliances
- Included: Cooktop, Dishwasher, Dryer, Microwave, Oven/Range (Combo), Refrigerator, Stainless Steel Appliance(s), Washer
- Laundry: Mud Room
Features
- Bookcases, High Ceilings, Master On Main Level, Other, Split Foyer, Entrance Foyer
- Flooring: Carpet, Hardwood, Tile
- Windows: Double Pane Windows, Storm Window(s)
- Basement: Crawl Space
- Number of fireplaces: 2
- Fireplace features: Other, Wood Burning Stove
- Common walls with other units/homes: No Common Walls
Interior area
- Total structure area: 2,442
- Total interior livable area: 2,442 sqft
- Finished area above ground: 2,442
- Finished area below ground: 0
Video & virtual tour
Property
Parking
- Total spaces: 3
- Parking features: Attached, Carport, Detached, Parking Pad, RV/Boat Parking
- Has carport: Yes
- Has uncovered spaces: Yes
Features
- Levels: One
- Stories: 1
- Patio & porch: Deck, Patio, Porch
- Exterior features: Garden
Lot
- Size: 0.94 Acres
- Features: Corner Lot, Other
- Residential vegetation: Grassed, Wooded
Details
- Additional structures: Outbuilding
- Parcel number: 011 015009
Construction
Type & style
- Home type: SingleFamily
- Architectural style: Brick 4 Side,Traditional
- Property subtype: Single Family Residence
Materials
- Brick
- Foundation: Block
- Roof: Composition
Condition
- Updated/Remodeled
- New construction: No
- Year built: 1956
Utilities & green energy
- Sewer: Public Sewer
- Water: Public
- Utilities for property: Cable Available, High Speed Internet, Natural Gas Available, Phone Available, Sewer Connected, Underground Utilities
Green energy
- Energy efficient items: Thermostat, Water Heater
Community & HOA
Community
- Features: Street Lights, Walk To Schools, Near Shopping
- Subdivision: None
HOA
- Has HOA: No
- Services included: None
Location
- Region: Thomasville
Financial & listing details
- Price per square foot: $131/sqft
- Tax assessed value: $232,429
- Annual tax amount: $698
- Date on market: 6/30/2026
- Cumulative days on market: 116 days
- Listing agreement: Exclusive Right To Sell
- Listing terms: Cash,Conventional,FHA,USDA Loan,VA Loan
Estimated market value
$308,000
$293,000 - $323,000
$2,117/mo
Price history
| Date | Event | Price |
|---|---|---|
| 8/27/2026 | Price change | $320,000-5.6%$131/sqft |
Source: TABRMLS #929005 Report a problem | ||
| 6/30/2026 | Listed for sale | $339,000+516.4%$139/sqft |
Source: TABRMLS #929005 Report a problem | ||
| 7/10/2013 | Sold | $55,000$23/sqft |
Source: Public Record Report a problem | ||
Public tax history
| Year | Property taxes | Tax assessment |
|---|---|---|
| 2025 | $2,224 +10.6% | $92,972 +5.4% |
| 2024 | $2,012 -3.3% | $88,233 +4.9% |
| 2023 | $2,080 +34.4% | $84,084 +40.1% |
| 2022 | $1,548 +0.6% | $60,034 +10.3% |
| 2021 | $1,539 -3.2% | $54,404 +0.1% |
| 2020 | $1,590 -1.1% | $54,353 |
| 2019 | $1,606 +5.3% | $54,353 +2.8% |
| 2018 | $1,525 +8% | $52,890 +8.1% |
| 2017 | $1,412 +163.1% | $48,930 +0.6% |
| 2016 | $536 -3.2% | $48,624 -2.6% |
| 2015 | $554 +0.7% | $49,933 +1.7% |
| 2014 | $550 | $49,088 -6.9% |
| 2013 | $550 | $52,716 |
| 2012 | -- | -- |
| 2011 | -- | -- |
| 2010 | -- | -- |
| 2009 | -- | -- |
Find assessor info on the county website
Monthly payment
Est. payment
Payment breakdown
Explore the cost of this home by adjusting the details. Changes won't be saved.Climate risks
Neighborhood: 31792
Nearby schools
Schools provided by the listing agent
- Middle: Macintyre Park
- High: Thomasville
Source: GAMLS. This data may not be complete. We recommend contacting the local school district to confirm school assignments for this home.

Similar homes
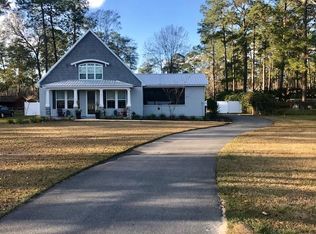
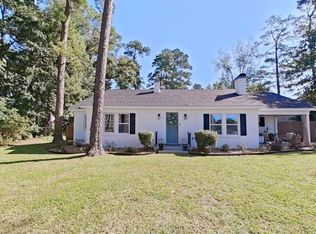
- $319,5003 bd2 ba1.4k sqft116 Glenwood Dr, Thomasville, GA 31792Active
 MLS ID #10848276, Sarah L Thompson, C21 Avenues Real Estate Partners. GAMLS
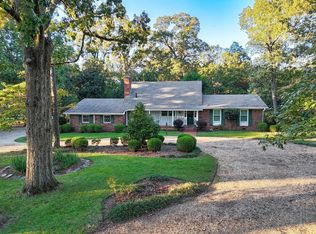
 - $375,0004 bd5 ba2.2k sqft320 N Pinetree Blvd, Thomasville, GA 31792For Sale
 MLS ID #929464, Leslie Bennett. TABRMLS
 - $325,0003 bd2 ba1.5k sqft1012 Remington Ave, Thomasville, GA 31792Active
 MLS ID #10687072, Bobbie James, C21 Avenues Real Estate Partners. GAMLS
 - $299,9003 bd3 ba1.7k sqft404 Glen Arven Dr, Thomasville, GA 31792For Sale
 MLS ID #929393, Jessica Taylor. TABRMLS
 - $335,0003 bd2 ba1.3k sqft346 Twin Acres Dr, Thomasville, GA 31757ActiveMLS ID #10867532, Sarah L Thompson, C21 Avenues Real Estate Partners. GAMLS
