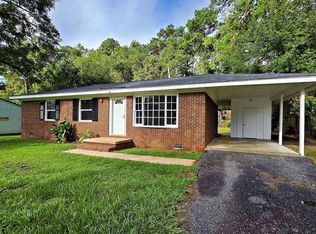
Like new. Right in the middle of everything. And ready for its next chapter. Perfectly placed inside the city limits, this home puts you seconds from shopping, groceries, and restaurants — and just minutes from downtown Thomasville. Whether you’re running errands, meeting friends, or heading home after a long day, everything is right where you need it. This classic all-brick home has been thoughtfully remodeled from top to bottom, blending its original charm with fresh, modern updates. Nearly everything is new — from the roof and wiring to the floors, fixtures, cabinets, and appliances — while still keeping the solid bones that make older homes so special. You’ll immediately notice the natural light pouring through the oversized windows and the spacious, easy flow of the home. The oversized living room is perfect for hosting, relaxing, or doing absolutely nothing at all. The kitchen is a true refresh with: • New cabinets • Granite countertops • Stainless refrigerator, stove, microwave & dishwasher • Pantry closet • Separate dining area The extra-large flex room on the opposite end of the home is a game-changer — office, craft room, gym, second living space… you name it. It also features a spacious laundry closet with custom wood shelving. The primary bedroom offers double closets and a private bath with a natural wood barn-door style vanity and tub/shower combo. The guest bedrooms are just as roomy, each with custom shelving, and the guest bath matches the same warm, modern style. Outside, you’ll find: • A detached 1-car garage that doubles as a workshop • A spacious backyard • A concrete patio ready for your grill, string lights, and weekend plans • Fresh exterior paint and newly stained wood shutters Other updates include: New roof, re-ran electrical, new flooring, lighting, fixtures, countertops, cabinets, appliances, added hall coat closet, and fresh interior & exterior paint. Whether you’re a first-time buyer, moving up, downsizing, or adding to your rental portfolio — this home fits more lifestyles than you might expect. Homes like this don’t sit around waiting. They get claimed. If this one made you smile even a little… imagine how it’ll feel in person.
For sale
$325,000
1012 Remington Ave, Thomasville, GA 31792
3beds
1,583sqft
:
Get pre-qualified$2,169/mo
Single Family Residence
Built in 1967
0.46 Acres Lot
$-- Zestimate®
$205/sqft
$-- HOA
What's special
Spacious backyardSeparate dining areaClassic all-brick homeFresh exterior paintNewly stained wood shuttersPantry closetNew cabinets
- 172 days |
- 144 |
- 12 |
Zillow last checked:
Listing updated:
Listed by:
Bobbie W James 706-615-3063,
C21 Avenues Real Estate Partne
Source: TBR,MLS#: 395879
Facts & features
Interior
Bedrooms & bathrooms
- Bedrooms: 3
- Bathrooms: 2
- Full bathrooms: 2
Rooms
- Room types: Bonus Room, Foyer, Garage, Pantry, Utility Room
Primary bedroom
- Dimensions: 11x15
Bedroom 2
- Dimensions: 12x14
Bedroom 3
- Dimensions: 10x11
Dining room
- Dimensions: 6x10
Family room
- Dimensions: 0x0
Kitchen
- Dimensions: 11x13
Living room
- Dimensions: 16x12
Other
- Dimensions: 12x21
Heating
- Central, Electric
Cooling
- Central Air, Ceiling Fan(s), Electric
Appliances
- Included: Dishwasher, Ice Maker, Microwave, Oven, Range, Refrigerator
Features
- Other, Entrance Foyer, Pantry
- Flooring: Plank, Vinyl
- Has fireplace: No
Interior area
- Total structure area: 1,583
- Total interior livable area: 1,583 sqft
Video & virtual tour
Property
Parking
- Total spaces: 1
- Parking features: Garage, One Car Garage
- Garage spaces: 1
Features
- Stories: 1
- Patio & porch: Covered, Patio, Porch
- Fencing: Partial
- Has view: Yes
- View description: None
Lot
- Size: 0.46 Acres
- Dimensions: 111 x 205 x 97 x 203
Details
- Parcel number: 010009005
- Special conditions: Standard
Construction
Type & style
- Home type: SingleFamily
- Architectural style: One Story,Traditional
- Property subtype: Single Family Residence
Materials
- Brick
- Foundation: Slab
Condition
- Year built: 1967
Utilities & green energy
- Sewer: Public Sewer
Community & HOA
Community
- Features: Street Lights
- Subdivision: Royal Oaks
HOA
- Services included: None
Location
- Region: Thomasville
Financial & listing details
- Price per square foot: $205/sqft
- Tax assessed value: $169,870
- Annual tax amount: $1,392
- Date on market: 2/6/2026
- Cumulative days on market: 173 days
- Listing terms: Conventional,FHA,VA Loan
- Road surface type: Paved
Estimated market value
Not available
Estimated sales range
Not available
Not available
Price history
| Date | Event | Price |
|---|---|---|
| 2/6/2026 | Listed for sale | $325,000+137.4%$205/sqft |
Source:  GAMLS #10687072 Report a problem GAMLS #10687072 Report a problem | ||
| 12/12/2007 | Sold | $136,908$86/sqft |
Source: Public Record Report a problem | ||
Public tax history
| Year | Property taxes | Tax assessment |
|---|---|---|
| 2025 | $1,421 +7.3% | $67,948 +3.2% |
| 2024 | $1,325 -1.1% | $65,850 +6.4% |
| 2023 | $1,339 +13.8% | $61,874 +16.3% |
| 2022 | $1,176 +8.8% | $53,207 +16.2% |
| 2021 | $1,081 -17.7% | $45,791 +2% |
| 2020 | $1,313 -0.6% | $44,896 +0.4% |
| 2019 | $1,321 +3.9% | $44,706 +1.4% |
| 2018 | $1,272 +2% | $44,100 +2.1% |
| 2017 | $1,246 +119.5% | $43,198 +2.8% |
| 2016 | $568 +21.7% | $42,020 -0.1% |
| 2015 | $467 +0.9% | $42,050 +1.9% |
| 2014 | $463 | $41,258 |
| 2013 | $463 | $41,258 |
| 2012 | -- | -- |
| 2011 | -- | -- |
| 2010 | -- | -- |
| 2009 | -- | -- |
Find assessor info on the county website
Monthly payment
Est. payment
Payment breakdown
Explore the cost of this home by adjusting the details. Changes won't be saved.Climate risks
Neighborhood: 31792
Nearby schools
GreatSchools rating
- 4/10Scott Elementary SchoolGrades: PK-5Distance: 1 mi
- 3/10Macintyre Park Middle SchoolGrades: 6-8Distance: 0.9 mi
- 5/10Thomasville High SchoolGrades: 9-12Distance: 1 mi
- $200,000-- bd2 ba1.2k sqft1014 Remington Ave, Thomasville, GA 31792Sold
- $307,4004 bd3 ba2k sqft1010 Remington Ave, Thomasville, GA 31792Off Market
- $179,800-- bd1 ba1.4k sqft1016 Remington Ave, Thomasville, GA 31792Off Market
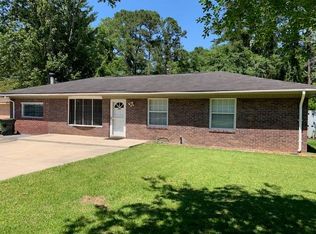
- $211,7003 bd2 ba1.5k sqft101 Kings Dr, Thomasville, GA 31792Off Market
- $373,5003 bd2 ba1.8k sqft1010 Lake Circle Dr, Thomasville, GA 31792Off Market
- $196,400-- bd2 ba1.5k sqft960 Remington Ave, Thomasville, GA 31792Off Market
- $158,000-- bd1 ba1.7k sqft103 Kings Dr, Thomasville, GA 31792Off Market
- $264,1003 bd2 ba1.6k sqft1013 Remington Ave, Thomasville, GA 31792Off Market
A local agent can set up tours, give advice and negotiate with sellers.
A local lender can help you make sure your offer is ready when you are.
Similar homes

- $350,0003 bd2 ba2k sqft1305 Remington Ave, Thomasville, GA 31792For Sale
 MLS ID #927510, Bobby Brown. TABRMLS
 - $335,0003 bd2 ba1.8k sqft323 E Clay St, Thomasville, GA 31792For Sale
 MLS ID #929098, Janna Crane. TABRMLS
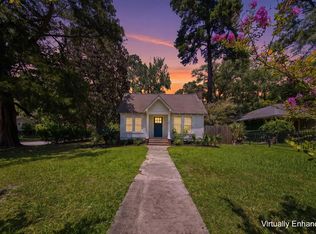
 - $350,0002 bd2 ba1.3k sqft601 E Washington St, Thomasville, GA 31792For Sale
 MLS ID #929127, Briana Whigham. TABRMLS
 - $219,7503 bd2 ba1k sqft122 Royal Ave, Thomasville, GA 31792For Sale
 MLS ID #929111, Pamela Hoveland. TABRMLS
 - $249,9003 bd2 ba1.9k sqft1309 Remington Ave, Thomasville, GA 31792Active
 MLS ID #10724335, Jennifer Plymel-Sterzoy, C21 Avenues Real Estate Partners. GAMLS
 - $249,9004 bd3 ba1.3k sqft105 Kings Dr, Thomasville, GA 31792For SaleMLS ID #928757, Eugene Witherspoon. TABRMLS
- $320,0002 bd2 ba1.4k sqft105 Ayries Dr, Thomasville, GA 31792For SaleMLS ID #928922, Jennifer Plymel-Sterzoy. TABRMLS
- $249,9004 bd2 ba1.7k sqft1703 Brown St, Thomasville, GA 31792For SaleMLS ID #928886, Felicia Witherspoon. TABRMLS
- $291,9003 bd2 ba1.9k sqft2114 Wimbledon Dr, Thomasville, GA 31792For SaleMLS ID #925456, Susan Bennett. TABRMLS
- $277,0003 bd1 ba1.1k sqft312 Myrtle Dr, Thomasville, GA 31792For SaleMLS ID #929003, Chris Quick. TABRMLS
- $278,9003 bd2 ba1.3k sqft100 Emily Ln, Thomasville, GA 31792For SaleMLS ID #928971, Stacy Zima. TABRMLS
- $339,9004 bd2 ba1.9k sqft245 Mystic Pines Dr, Thomasville, GA 31757For SaleMLS ID #928730, Susan Bennett. TABRMLS
- $339,9003 bd2 ba1.6k sqft107 Henrys Rd, Thomasville, GA 31757For SaleMLS ID #928577, Royal Baker. TABRMLS
- $224,9003 bd2 ba1.3k sqft615 Marshall St, Thomasville, GA 31792For SaleMLS ID #928904, Eugene Witherspoon. TABRMLS
- $209,0005 bd2 ba1.7k sqft606 Magnolia St, Thomasville, GA 31792For SaleMLS ID #929034, Shantel Thompson. TABRMLS
- $350,0003 bd2 ba1.7k sqft415 Edgewood Cir, Thomasville, GA 31792For Sale By Owner
- $287,5003 bd2 ba1.2k sqft207 Armster Ln, Thomasville, GA 31792For SaleMLS ID #928833, Stacey Herrin. TABRMLS
- $287,0002 bd2 ba1k sqft421 N Crawford St, Thomasville, GA 31792For SaleMLS ID #928966, Tiffany Jones. TABRMLS
- $309,9003 bd2 ba1.2k sqft514 Stevens St, Thomasville, GA 31792For SaleMLS ID #926295, Josephine Davis. TABRMLS
- $414,9003 bd3 ba1.9k sqft305 E Jefferson St, Thomasville, GA 31792For SaleMLS ID #927557, Pamela Hoveland. TABRMLS
