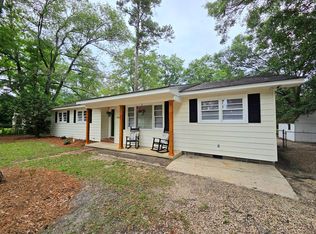
In-town, established neighborhood, near hospital and country club and easy access to downtown and schools. What more could you ask for? Originally built in 1974, this one level home features 3 bedrooms and 2 bathrooms with formal dining, formal living and family room in 1,947 sf. The kitchen has white cabinets and hard surface countertops and breakfast bar. Bonus room off of the breakfast room is perfect for additional storage or a place to tuck away a home office. The master bedroom has an ensuite tile bathroom and two additional bedrooms share a hall bathroom. The oversized family room features a wood burning fireplace and built-in bookcases. The sunroom is great for year-round enjoyment with an additional 220 sf under roof. Beautiful, fenced backyard has mature landscaping and a small storage building. Call today to see this wonderful home to call make your own.
For sale
Price cut: $7.6K (5/18)
$291,900
2114 Wimbledon Dr, Thomasville, GA 31792
3beds
1,947sqft
:
Get pre-qualified$1,967/mo
Single Family Residence
Built in 1974
0.46 Acres Lot
$277,400 Zestimate®
$150/sqft
$-- HOA
What's special
Wood burning fireplaceFenced backyardFormal livingOversized family roomFamily roomOne level homeBreakfast bar
- 444 days |
- 566 |
- 31 |
Zillow last checked:
Listing updated:
Listed by:
Susan Bennett,
First Thomasville Realty
Source: TABRMLS,MLS#: 925456
Facts & features
Interior
Bedrooms & bathrooms
- Bedrooms: 3
- Bathrooms: 2
- Full bathrooms: 2
Rooms
- Room types: Dining Room, Family Room/Den, Living Room, Sun Room
Bedroom
- Features: Walk-In Closet(s)
Bathroom
- Features: Ceramic Tile Bath, Master Bath
Heating
- Central Heat/Air, Fireplace(s)
Cooling
- Ceiling Fan(s), Central Heat/Air
Appliances
- Included: Dishwasher, Freezer
- Laundry: Area
Features
- Entrance Foyer, Fireplace, Built-in Bookcases, Wainscotting, Crown Molding, Breakfast Area, Breakfast Room, Formal Dining Room, Pantry, Ceiling Fan(s)
- Flooring: Carpet, Laminate, Tile
- Windows: Thermal Glass, Vinyl Clad, Blinds
- Has basement: No
- Has fireplace: Yes
Interior area
- Total structure area: 1,947
- Total interior livable area: 1,947 sqft
Video & virtual tour
Property
Parking
- Parking features: Asphalt Drive, Parking Pad
- Has uncovered spaces: Yes
Features
- Levels: One
Lot
- Size: 0.46 Acres
- Features: Grass, Mature Plantings, Near Recreation, Near Schools, Other Setting
Details
- Additional structures: Outbuilding
- Parcel number: 021017011
Construction
Type & style
- Home type: SingleFamily
- Architectural style: Traditional,Ranch
- Property subtype: Single Family Residence
Materials
- Brick, Sheetrock Walls
- Foundation: Slab, Crawl Space
- Roof: Architectural
Condition
- Well-Kept
- Year built: 1974
Utilities & green energy
- Electric: City of Thomasville
- Water: Water Connected, City of Thomasville
- Utilities for property: Cable Available, Garbage Pick Up, Sewer Connected, Water Connected
Community & HOA
Community
- Subdivision: No Recorded Subdivision
Location
- Region: Thomasville
Financial & listing details
- Price per square foot: $150/sqft
- Tax assessed value: $261,580
- Annual tax amount: $2,169
- Date on market: 5/8/2025
- Listing terms: Cash
Estimated market value
$277,400
$264,000 - $291,000
$2,222/mo
Price history
| Date | Event | Price |
|---|---|---|
| 5/18/2026 | Price change | $291,900-2.5%$150/sqft |
Source: TABRMLS #925456 Report a problem | ||
| 3/3/2026 | Listed for sale | $299,500$154/sqft |
Source: TABRMLS #925456 Report a problem | ||
| 2/17/2026 | Pending sale | $299,500$154/sqft |
Source: TABRMLS #925456 Report a problem | ||
| 10/20/2025 | Price change | $299,500-3.4%$154/sqft |
Source: TABRMLS #925456 Report a problem | ||
| 6/18/2025 | Price change | $309,900-4.6%$159/sqft |
Source: TABRMLS #925456 Report a problem | ||
| 5/8/2025 | Listed for sale | $324,900$167/sqft |
Source: TABRMLS #925456 Report a problem | ||
Public tax history
| Year | Property taxes | Tax assessment |
|---|---|---|
| 2025 | $2,424 +11.7% | $104,632 +9.3% |
| 2024 | $2,170 -1.7% | $95,716 +6.7% |
| 2023 | $2,206 +17.1% | $89,742 +21.8% |
| 2022 | $1,884 +5.8% | $73,672 +15.9% |
| 2021 | $1,781 -0.9% | $63,551 +2.4% |
| 2020 | $1,797 -1.1% | $62,060 |
| 2019 | $1,816 +5.4% | $62,060 +2.7% |
| 2018 | $1,724 +2.3% | $60,424 +2.4% |
| 2017 | $1,685 +167.9% | $59,034 +1.7% |
| 2016 | $629 -6.4% | $58,074 -6.7% |
| 2015 | $672 +0.8% | $62,241 +1.8% |
| 2014 | $667 | $61,153 |
| 2013 | $667 | $61,153 |
| 2012 | -- | -- |
| 2011 | -- | -- |
| 2010 | -- | -- |
| 2009 | -- | -- |
Find assessor info on the county website
Monthly payment
Est. payment
Payment breakdown
Explore the cost of this home by adjusting the details. Changes won't be saved.Climate risks
Neighborhood: 31792
Nearby schools
GreatSchools rating
- 7/10Jerger Elementary SchoolGrades: PK-5Distance: 1.2 mi
- 3/10Macintyre Park Middle SchoolGrades: 6-8Distance: 2.1 mi
- 5/10Thomasville High SchoolGrades: 9-12Distance: 1.8 mi
- $285,000-- bd2 ba1.7k sqft2116 Wimbledon Dr, Thomasville, GA 31792Sold
- $205,2723 bd2 ba1.6k sqft2113 Wimbledon Dr, Thomasville, GA 31792Off Market
- $218,400-- bd2 ba1.3k sqft2112 Wimbledon Dr, Thomasville, GA 31792Off Market
- $255,200-- bd2 ba1.9k sqft2115 Wimbledon Dr, Thomasville, GA 31792Off Market
- $296,400-- bd2 ba2k sqft2118 Wimbledon Dr, Thomasville, GA 31792Off Market
- $258,200-- bd2 ba1.7k sqft2107 Wimbledon Dr, Thomasville, GA 31792Off Market
- $325,000-- bd2 ba2.4k sqft2117 Wimbledon Dr, Thomasville, GA 31792Sold
- $219,2003 bd2 ba1.7k sqft2108 Wimbledon Dr, Thomasville, GA 31792Off Market
A local agent can set up tours, give advice and negotiate with sellers.
A local lender can help you make sure your offer is ready when you are.
Similar homes
- $335,0003 bd2 ba1.8k sqft323 E Clay St, Thomasville, GA 31792For Sale
 MLS ID #929098, Janna Crane. TABRMLS
 - $289,0003 bd2 ba1.5k sqft132 Rachel Ln, Thomasville, GA 31792For Sale
 MLS ID #928638, Chuck Ramsey. TABRMLS
 - $269,0003 bd2 ba1.6k sqft22 Inwood Pl, Thomasville, GA 31792For Sale
 MLS ID #928912, Leslie Bennett. TABRMLS
 - $254,9004 bd2 ba1.7k sqft1703 Brown St, Thomasville, GA 31792For Sale
 MLS ID #928886, Felicia Witherspoon. TABRMLS
 - $277,0003 bd1 ba1.1k sqft312 Myrtle Dr, Thomasville, GA 31792For SaleMLS ID #929003, Chris Quick. TABRMLS
- $325,0003 bd2 ba1.5k sqft1012 Remington Ave, Thomasville, GA 31792For SaleMLS ID #395879, Bobbie W James, C21 Avenues Real Estate Partne. TBR
- $287,5003 bd2 ba1.2k sqft207 Armster Ln, Thomasville, GA 31792For SaleMLS ID #928833, Stacey Herrin. TABRMLS
- $265,0003 bd3 ba2.7k sqft711 N Pinetree Blvd, Thomasville, GA 31792For SaleMLS ID #926247, Tammy Fielding. TABRMLS
- $309,0002 bd2 ba1.4k sqft812 S Broad St APT 11, Thomasville, GA 31792For SaleMLS ID #928901, Willis Palmer. TABRMLS
- $264,9004 bd3 ba1.3k sqft105 Kings Dr, Thomasville, GA 31792For SaleMLS ID #928757, Eugene Witherspoon. TABRMLS
- $329,9003 bd3 ba1.5k sqft701 E Washington St, Thomasville, GA 31792For SaleMLS ID #928804, Norris Bishop. TABRMLS
- $320,0002 bd2 ba1.4k sqft105 Ayries Dr, Thomasville, GA 31792For SaleMLS ID #928922, Jennifer Plymel-Sterzoy. TABRMLS
- $339,0003 bd2 ba2.4k sqft300 Betty St, Thomasville, GA 31792For SaleMLS ID #401899, Sarah L Thompson, C21 Avenues Real Estate Partne. TBR
- $249,9003 bd2 ba1.9k sqft1309 Remington Ave, Thomasville, GA 31792Active
 MLS ID #10724335, Jennifer Plymel-Sterzoy, C21 Avenues Real Estate Partners. GAMLS
 - $410,0004 bd3 ba2.4k sqft1803 Wimbledon Dr, Thomasville, GA 31792For SaleMLS ID #928695, Carey Sewell. TABRMLS
- $350,0003 bd2 ba2k sqft1305 Remington Ave, Thomasville, GA 31792For SaleMLS ID #927510, Bobby Brown. TABRMLS
- $295,0003 bd2 ba1.5k sqft123 Steaphon Dr, Thomasville, GA 31757For SaleMLS ID #929038, Leslie Bennett. TABRMLS
- $278,9003 bd2 ba1.3k sqft100 Emily Ln, Thomasville, GA 31792For SaleMLS ID #928971, Stacy Zima. TABRMLS
- $298,0003 bd3 ba1.9k sqft133 Dechene Dr, Thomasville, GA 31757For SaleMLS ID #926053, Tammy Fielding. TABRMLS
- $209,0005 bd2 ba1.7k sqft606 Magnolia St, Thomasville, GA 31792For SaleMLS ID #929034, Shantel Thompson. TABRMLS
