Rare opportunity to own in Colonial Village, an intimate enclave of just 16 residences ideally situated in the heart of Thomasville. Enjoy the convenience of being just a short stroll from John D. Archbold Memorial Hospital, medical offices, Paradise Park, and the charming brick-lined streets of historic downtown Thomasville, where boutique shopping, dining, and local events await. This thoughtfully updated single-story townhome offers comfortable, low-maintenance living with elegant finishes throughout. Recent improvements include beautiful wood flooring and a fully renovated kitchen featuring solid-surface countertops, tile backsplash, matching appliances, and a separate ice maker. A spacious laundry room adds both functionality and convenience. Additional features include a walk- in tub, a stand-up shower, abundant closet and storage space, a private patio, and a double carport. Combining a prime location with exceptional livability, this residence presents an outstanding opportunity to enjoy one of Thomasville's most desirable in-town settings all on a single level!
For sale
$309,000
812 S Broad St APT 11, Thomasville, GA 31792
2beds
1,437sqft
Single Family Residence
Built in 1972
1,306 Square Feet Lot
$296,600 Zestimate®
$215/sqft
$233/mo HOA
What's special
Single levelElegant finishes throughoutDouble carportPrivate patioFully renovated kitchenThoughtfully updated single-story townhomeMatching appliances
- 93 days
- 262
- 10
Zillow last checked:
Listing updated:
Listed by:
Willis Palmer,
Better Homes and Gardens Historic,
Kathy Palmer,
Better Homes and Gardens Historic
Source: TABRMLS,MLS#: 928901
Facts & features
Interior
Bedrooms & bathrooms
- Bedrooms: 2
- Bathrooms: 2
- Full bathrooms: 2
Rooms
- Room types: Living/Dining Room Combo
Primary bedroom
- Features: Walk-In Closet(s), Two Master Suites
- Level: Main
Bedroom
- Features: Walk-In Closet(s)
Heating
- Central Heat/Air
Cooling
- Central Heat/Air
Appliances
- Included: Dishwasher, Ice Maker, Refrigerator
Features
- Hard Surface Countertops, Other Kitchen/Dining Feature
- Flooring: Carpet, Wood
- Windows: Blinds
- Has basement: No
Interior area
- Total structure area: 1,437
- Total interior livable area: 1,437 sqft
Video & virtual tour
Property
Parking
- Parking features: 2 Car, Attached Carport, Covered
- Has carport: Yes
Features
- Levels: One
- Patio & porch: Patio, Porch
- Exterior features: Courtyard, Other-See Remarks
Lot
- Size: 1,306 Square Feet
- Features: Mature Plantings, Corner Lot, Downtown Area, Historic District, Near Recreation, Near Schools, Near Shops, Other-See Remarks, Other Setting
Details
- Parcel number: 008020006M
Construction
Type & style
- Home type: SingleFamily
- Architectural style: Traditional,Bungalow,Villa
- Property subtype: Single Family Residence
Materials
- Brick, Frame, Moulding
- Foundation: Slab
- Roof: Other
Condition
- Well-Kept
- Year built: 1972
Utilities & green energy
- Water: Water Connected
- Utilities for property: Cable Available, Garbage Pick Up, Sewer Connected, Water Connected
Community & HOA
Community
- Subdivision: Colonial Village
HOA
- Has HOA: Yes
- HOA fee: $2,800 annually
Location
- Region: Thomasville
Financial & listing details
- Price per square foot: $215/sqft
- Tax assessed value: $216,672
- Annual tax amount: $2,074
- Date on market: 6/2/2026
Estimated market value
$296,600
$282,000 - $311,000
$2,096/mo
Price history
| Date | Event | Price |
|---|---|---|
| 6/2/2026 | Listed for sale | $309,000+106%$215/sqft |
Source: TABRMLS #928901 Report a problem | ||
| 2/7/2013 | Sold | $150,000$104/sqft |
Source: Public Record Report a problem | ||
Public tax history
| Year | Property taxes | Tax assessment |
|---|---|---|
| 2025 | $2,074 +8.4% | $86,669 +3.3% |
| 2024 | $1,912 +4.7% | $83,864 +13.6% |
| 2023 | $1,826 +10.1% | $73,805 +14.7% |
| 2022 | $1,659 +5.8% | $64,345 +16.1% |
| 2021 | $1,568 -0.7% | $55,433 +2.7% |
| 2020 | $1,579 -1.1% | $53,987 |
| 2019 | $1,596 +8.3% | $53,987 +5.6% |
| 2018 | $1,474 +4.2% | $51,113 +4.2% |
| 2017 | $1,415 +163.1% | $49,046 +1.8% |
| 2016 | $538 +4% | $48,156 +1.1% |
| 2015 | $517 +0.8% | $47,641 +4.1% |
| 2014 | $513 | $45,756 |
| 2013 | $513 | $45,756 |
| 2012 | -- | -- |
| 2011 | -- | -- |
| 2010 | -- | -- |
| 2009 | -- | -- |
Find assessor info on the county website
Monthly payment
Est. payment
Payment breakdown
Explore the cost of this home by adjusting the details. Changes won't be saved.Climate risks
Neighborhood: 31792
- $288,400-- bd2 ba1.7k sqft812 S Broad St APT 7, Thomasville, GA 31792Off Market
- $274,000-- bd2 ba1.6k sqft812 S Broad St APT 9, Thomasville, GA 31792Off Market
- $310,0003 bd2 ba2k sqft812 S Broad St APT 5, Thomasville, GA 31792Sold

- $287,8003 bd2 ba1.9k sqft812 S Broad St APT 1, Thomasville, GA 31792Off Market

Similar homes
- $316,3003 bd3 ba1.5k sqft701 E Washington St, Thomasville, GA 31792For Sale
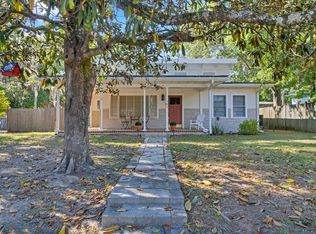 MLS ID #928804, Norris Bishop. TABRMLS
 - $325,0003 bd3 ba1.7k sqft404 Glen Arven Dr, Thomasville, GA 31792For Sale
 MLS ID #929251, Jessica Taylor. TABRMLS
 - $320,0002 bd2 ba1.4k sqft105 Ayries Dr, Thomasville, GA 31792For Sale
 MLS ID #928922, Jennifer Plymel-Sterzoy. TABRMLS
 - $339,0002 bd2 ba1.3k sqft601 E Washington St, Thomasville, GA 31792For Sale
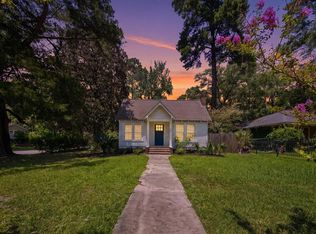 MLS ID #929127, Briana Whigham. TABRMLS
 - $325,0003 bd2 ba1.5k sqft1012 Remington Ave, Thomasville, GA 31792Active
 MLS ID #10687072, Sarah L Thompson, C21 Avenues Real Estate Partners. GAMLS
