Welcome home to this beautifully maintained 2-bedroom, 2-bath gem offering the perfect blend of comfort, convenience, and easy living! From the moment you step inside, you'll love the bright, open floor plan designed for both everyday living and effortless entertaining. The spacious living area flows seamlessly into the kitchen and dining spaces, creating an inviting atmosphere that feels larger than expected. The thoughtfully designed layout features comfortable bedrooms, including two primary bedrooms with private baths. Natural light fills the home, adding warmth and charm throughout. The oversized two car garage is located off of the laundry room making entrance into the house a breeze. Step outside to enjoy the backyard, complete with a detached wired storage building that provides plenty of room for tools, hobbies, seasonal dcor, or additional storage needs. The three tiered deck has spaces for dining, grilling, relaxing and gathering with family and friends. Whether you're a first-time homebuyer, looking to downsize, or searching for a low-maintenance investment opportunity, this move-in ready home checks all the boxes. Don't miss your chance to own this charming property—schedule your showing today and see why 105 Ayries Drive feels like home!
For sale
Price cut: $5K (7/24)
$320,000
105 Ayries Dr, Thomasville, GA 31792
2beds
1,428sqft
:
Get pre-qualified$2,156/mo
Single Family Residence
Built in 1993
0.36 Acres Lot
$312,200 Zestimate®
$224/sqft
$-- HOA
What's special
Bright open floor planComfortable bedroomsInviting atmosphere
- 55 days |
- 138 |
- 9 |
Zillow last checked:
Listing updated:
Listed by:
Jennifer Plymel-Sterzoy,
C21 Avenues Real Estate Partners,
Marcia Love,
C21 Avenues Real Estate Partners
Source: TABRMLS,MLS#: 928922
Facts & features
Interior
Bedrooms & bathrooms
- Bedrooms: 2
- Bathrooms: 2
- Full bathrooms: 2
Rooms
- Room types: Living/Dining Room Combo
Primary bedroom
- Features: Walk-In Closet(s), Two Master Suites
Bedroom
- Features: Master Suite, Walk-In Closet(s)
Bathroom
- Features: Tub/Shower Combo, Separate Shower
Heating
- Central Heat/Air, Fireplace(s)
Cooling
- Ceiling Fan(s), Central Heat/Air
Appliances
- Included: Dishwasher, Microwave, Refrigerator
- Laundry: Laundry Room
Features
- Fireplace, Light & Airy, Open Floorplan, Recessed Lighting, Beamed Ceilings, High Ceiling(s), Vaulted Ceiling(s), Dining Room/Kitchen Combo, Pantry, Ceiling Fan(s)
- Flooring: Luxury Vinyl, Vinyl
- Windows: Storm Window(s), Blinds
- Has basement: No
- Has fireplace: Yes
- Fireplace features: Gas Log
Interior area
- Total structure area: 1,428
- Total interior livable area: 1,428 sqft
Video & virtual tour
Property
Parking
- Parking features: Concrete Drive, 2 Car, Garage
- Has garage: Yes
- Has uncovered spaces: Yes
Features
- Levels: One
- Patio & porch: Deck, Porch
Lot
- Size: 0.36 Acres
- Features: Grass, Mature Plantings, Natural Landscaping, Near Schools, Cul-De-Sac
Details
- Additional structures: Workshop
- Parcel number: 012009035
Construction
Type & style
- Home type: SingleFamily
- Architectural style: Traditional
- Property subtype: Single Family Residence
Materials
- Vinyl Siding, Sheetrock Walls
- Foundation: Slab
- Roof: Shingle
Condition
- Well-Kept
- Year built: 1993
Utilities & green energy
- Water: Water Connected
- Utilities for property: Cable Available, Garbage Pick Up, Sewer Connected, Water Connected
Community & HOA
Community
- Subdivision: No Recorded Subdivision
Location
- Region: Thomasville
Financial & listing details
- Price per square foot: $224/sqft
- Tax assessed value: $223,696
- Annual tax amount: $2,219
- Date on market: 6/9/2026
- Listing terms: Cash,VA Loan,FHA
Estimated market value
$312,200
$297,000 - $328,000
$1,697/mo
Price history
| Date | Event | Price |
|---|---|---|
| 7/24/2026 | Price change | $320,000-1.5%$224/sqft |
Source: TABRMLS #928922 Report a problem | ||
| 7/16/2026 | Price change | $325,000-1.5%$228/sqft |
Source: TABRMLS #928922 Report a problem | ||
| 6/30/2026 | Price change | $330,000-2.9%$231/sqft |
Source: TABRMLS #928922 Report a problem | ||
| 6/9/2026 | Listed for sale | $340,000+25.9%$238/sqft |
Source: TABRMLS #928922 Report a problem | ||
| 5/2/2025 | Sold | $270,000-3.2%$189/sqft |
Source: Public Record Report a problem | ||
| 4/22/2025 | Pending sale | $279,000$195/sqft |
Source: Owner Report a problem | ||
| 4/20/2025 | Price change | $279,000-3.5%$195/sqft |
Source: Owner Report a problem | ||
| 2/25/2025 | Listed for sale | $289,000+15.6%$202/sqft |
Source: Owner Report a problem | ||
| 1/14/2024 | Listing removed | -- |
Source: Owner Report a problem | ||
| 10/16/2023 | Listed for sale | $249,900+4.2%$175/sqft |
Source: Owner Report a problem | ||
| 4/14/2023 | Listing removed | -- |
Source: Owner Report a problem | ||
| 3/18/2023 | Price change | $239,900+4.3%$168/sqft |
Source: Owner Report a problem | ||
| 3/15/2023 | Price change | $229,900-4.2%$161/sqft |
Source: Owner Report a problem | ||
| 2/27/2023 | Listed for sale | $239,900+29%$168/sqft |
Source: Owner Report a problem | ||
| 4/20/2021 | Listing removed | -- |
Source: Owner Report a problem | ||
| 4/11/2021 | Price change | $185,900+0.5%$130/sqft |
Source: Owner Report a problem | ||
| 3/8/2021 | Price change | $184,900-2.6%$129/sqft |
Source: Owner Report a problem | ||
| 2/7/2021 | Price change | $189,900-4.5%$133/sqft |
Source: Owner Report a problem | ||
| 1/30/2021 | Price change | $198,900+4.7%$139/sqft |
Source: Owner Report a problem | ||
| 1/20/2021 | Listed for sale | $189,900+79.2%$133/sqft |
Source: Owner Report a problem | ||
| 1/18/2021 | Listing removed | -- |
Source: Owner Report a problem | ||
| 9/4/2014 | Listing removed | $1,100$1/sqft |
Source: Owner Report a problem | ||
| 8/4/2014 | Listed for rent | $1,100+7.3%$1/sqft |
Source: Owner Report a problem | ||
| 5/4/2013 | Listing removed | $1,025$1/sqft |
Source: Owner Report a problem | ||
| 4/30/2013 | Listed for rent | $1,025$1/sqft |
Source: Owner Report a problem | ||
| 8/6/2012 | Sold | $106,000$74/sqft |
Source: Public Record Report a problem | ||
Public tax history
| Year | Property taxes | Tax assessment |
|---|---|---|
| 2025 | $2,141 +8.2% | $89,478 +3.2% |
| 2024 | $1,978 +0.6% | $86,742 +9.2% |
| 2023 | $1,965 +9.1% | $79,441 +13.7% |
| 2022 | $1,801 +6.7% | $69,871 +17.1% |
| 2021 | $1,688 -0.4% | $59,655 +2.9% |
| 2020 | $1,695 -1.1% | $57,954 0% |
| 2019 | $1,714 +4.7% | $57,982 +2.2% |
| 2018 | $1,636 +11.8% | $56,756 +11.9% |
| 2017 | $1,463 +163.1% | $50,715 +3.1% |
| 2016 | $556 +4.8% | $49,185 +2.9% |
| 2015 | $530 +0.9% | $47,818 +2% |
| 2014 | $526 | $46,884 +0% |
| 2013 | $526 | $46,883 |
| 2012 | -- | -- |
| 2011 | -- | -- |
| 2010 | -- | -- |
| 2009 | -- | -- |
Find assessor info on the county website
Monthly payment
Est. payment
Payment breakdown
Explore the cost of this home by adjusting the details. Changes won't be saved.Climate risks
Neighborhood: 31792
Nearby schools
GreatSchools rating
- 4/10Scott Elementary SchoolGrades: PK-5Distance: 1.3 mi
- 3/10Macintyre Park Middle SchoolGrades: 6-8Distance: 1.2 mi
- 5/10Thomasville High SchoolGrades: 9-12Distance: 1.5 mi
- $254,4003 bd3 ba1.5k sqft107 Ayries Dr, Thomasville, GA 31792Off Market

- $232,3003 bd2 ba1.6k sqft103 Ayries Dr, Thomasville, GA 31792Off Market
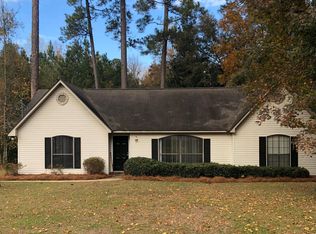
- $244,9003 bd2 ba1.4k sqft101 Ayries Dr, Thomasville, GA 31792Off Market
- $230,8003 bd2 ba1.6k sqft109 Ayries Dr, Thomasville, GA 31792Off Market

- $232,8003 bd2 ba1.6k sqft110 Ayries Dr, Thomasville, GA 31792Off Market
- $212,0003 bd2 ba1.6k sqft108 Ayries Dr, Thomasville, GA 31792Off Market
- $238,3003 bd2 ba1.3k sqft112 Ayries Dr, Thomasville, GA 31792Off Market
- $4,648-- bd-- ba-- sqftRobin Dr, Thomasville, GA 31792Off Market
A local agent can set up tours, give advice and negotiate with sellers.
A local lender can help you make sure your offer is ready when you are.
Similar homes
- $229,0003 bd2 ba1.5k sqft107 Maggie Dr, Thomasville, GA 31792For Sale
 MLS ID #929138, Randall Herndon. TABRMLS
 - $299,9004 bd2 ba1.6k sqft1404 N Dawson St, Thomasville, GA 31792For Sale
 MLS ID #929136, Scottie Thompson. TABRMLS
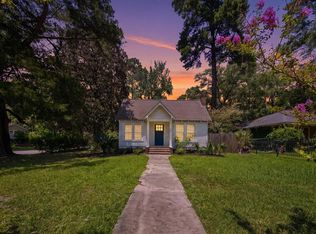
 - $350,0002 bd2 ba1.3k sqft601 E Washington St, Thomasville, GA 31792For Sale
 MLS ID #929127, Briana Whigham. TABRMLS
 - $225,0003 bd1 ba1.2k sqft103 Tucwal St, Thomasville, GA 31792For Sale
 MLS ID #929146, Leslie Bennett. TABRMLS
 - $316,3003 bd3 ba1.5k sqft701 E Washington St, Thomasville, GA 31792For SaleMLS ID #928804, Norris Bishop. TABRMLS
- $315,0004 bd2 ba1.3k sqft46 Bond St, Thomasville, GA 31757For SaleMLS ID #929144, Jessica Taylor. TABRMLS
- $325,0003 bd2 ba1.5k sqft1012 Remington Ave, Thomasville, GA 31792Active
 MLS ID #10687072, Sarah L Thompson, C21 Avenues Real Estate Partners. GAMLS
 - $335,0003 bd2 ba1.8k sqft323 E Clay St, Thomasville, GA 31792For SaleMLS ID #929098, Janna Crane. TABRMLS
- $289,0003 bd2 ba1.5k sqft132 Rachel Ln, Thomasville, GA 31792For SaleMLS ID #928638, Chuck Ramsey. TABRMLS
- $309,0002 bd2 ba1.4k sqft812 S Broad St APT 11, Thomasville, GA 31792For SaleMLS ID #928901, Willis Palmer. TABRMLS
- $277,0003 bd1 ba1.1k sqft312 Myrtle Dr, Thomasville, GA 31792For SaleMLS ID #929003, Chris Quick. TABRMLS
- $295,9004 bd3 ba1.9k sqft201 Wagonwheel Trl, Thomasville, GA 31757For SaleMLS ID #929134, Susan Bennett. TABRMLS
- $269,0003 bd2 ba1.6k sqft22 Inwood Pl, Thomasville, GA 31792For SaleMLS ID #928912, Leslie Bennett. TABRMLS
- $276,9003 bd2 ba1.3k sqft100 Emily Ln, Thomasville, GA 31792For SaleMLS ID #928971, Stacy Zima. TABRMLS
- $350,0003 bd2 ba2k sqft1305 Remington Ave, Thomasville, GA 31792For SaleMLS ID #927510, Bobby Brown. TABRMLS
- $415,0003 bd2 ba2k sqft211 N Mitchell St, Thomasville, GA 31792For SaleMLS ID #929137, Mills Herndon. TABRMLS
- $287,0002 bd2 ba1k sqft421 N Crawford St, Thomasville, GA 31792For SaleMLS ID #928966, Tiffany Jones. TABRMLS
- $295,0003 bd2 ba1.5k sqft123 Steaphon Dr, Thomasville, GA 31757For SaleMLS ID #929038, Leslie Bennett. TABRMLS
- $287,5003 bd2 ba1.2k sqft207 Armster Ln, Thomasville, GA 31792For SaleMLS ID #928833, Stacey Herrin. TABRMLS
- $439,9003 bd2 ba1.9k sqft1712 Doncaster Dr, Thomasville, GA 31792For SaleMLS ID #929149, Leslie Bennett. TABRMLS
