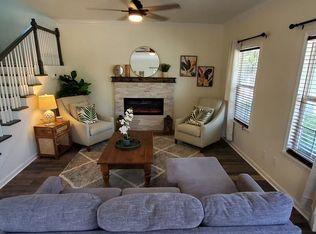
Welcome to one of the newest additions to the Victoria Overlay, where timeless design meets everyday functionality. Thoughtfully designed with flow, balance, and comfort in mind, this beautiful 3-bedroom, 2-bath home offers a floor plan that feels both inviting and practical. From the moment you arrive, you'll notice the charming front porch finished with classic herringbone brick and timeless brick detailing. Inside, soaring ceilings, luxury vinyl plank flooring, quartz countertops, soft-close cabinetry, and stainless steel appliances create a refined yet comfortable living space. Step outside to the spacious covered rear porch, also finished with beautiful herringbone brick, overlooking a backyard designed for peaceful outdoor living. Anchored by a stunning mature oak tree, the setting provides exceptional curb appeal and a sense of harmony that's hard to find. If you're looking for a home that combines thoughtful design, quality craftsmanship, and timeless character, this Victoria Overlay home is one you won't want to miss.
For sale
$289,900
104 Magnolia St, Thomasville, GA 31792
3beds
1,275sqft
Single Family Residence
Built in 2026
6,969 Square Feet Lot
$287,200 Zestimate®
$227/sqft
$-- HOA
What's special
Soaring ceilingsStunning mature oak treeStainless steel appliancesLuxury vinyl plank flooringQuartz countertopsSoft-close cabinetrySpacious covered rear porch
- 100 days
- 385
- 54
Zillow last checked:
Listing updated:
Listed by:
Ehud Arzi,
The Province Real Estate Brokerage
Source: TABRMLS,MLS#: 929054
Facts & features
Interior
Bedrooms & bathrooms
- Bedrooms: 3
- Bathrooms: 2
- Full bathrooms: 2
Rooms
- Room types: Living/Dining Room Combo
Primary bedroom
- Features: Walk-In Closet(s)
Bedroom
- Features: Walk-In Closet(s)
Bathroom
- Features: Tub/Shower Combo, Luxury Shower
Heating
- Central Heat/Air
Cooling
- Ceiling Fan(s), Central Heat/Air
Appliances
- Included: Dishwasher, Microwave, Refrigerator, Tankless Water Heater-Gas
Features
- Light & Airy, High Ceiling(s), Trey/Box Ceiling(s), Dining Room/Kitchen Combo, Pantry, Ceiling Fan(s)
- Flooring: Brick, Luxury Vinyl
- Windows: Vinyl Clad
- Has basement: No
Interior area
- Total structure area: 1,275
- Total interior livable area: 1,275 sqft
Property
Parking
- Parking features: Parking Pad
- Has uncovered spaces: Yes
Features
- Levels: One
- Patio & porch: Covered, Patio, Porch
- Exterior features: Other
- Fencing: Privacy,Wood
Lot
- Size: 6,969 Square Feet
- Features: Grass
Details
- Parcel number: 008007004
- Zoning: R-2
Construction
Type & style
- Home type: SingleFamily
- Architectural style: Cottage
- Property subtype: Single Family Residence
Materials
- Brick, HardiPlank Type, Sheetrock Walls
- Foundation: Crawl Space
- Roof: Architectural
Condition
- Builder's Warranty,New Construction
- Year built: 2026
Utilities & green energy
- Electric: Thomasville Utilitie
- Water: Water Connected, Thomasville
- Utilities for property: Sewer Connected, Water Connected
Community & HOA
Community
- Subdivision: No Recorded Subdivision
Location
- Region: Thomasville
Financial & listing details
- Price per square foot: $227/sqft
- Tax assessed value: $39,796
- Annual tax amount: $381
- Date on market: 7/10/2026
- Listing terms: Cash,VA Loan,FHA
Estimated market value
$287,200
$273,000 - $302,000
$1,971/mo
Price history
| Date | Event | Price |
|---|---|---|
| 7/10/2026 | Listed for sale | $289,900+1832.7%$227/sqft |
Source: TABRMLS #929054 Report a problem | ||
| 5/30/2025 | Sold | $15,000$12/sqft |
Source: Public Record Report a problem | ||
Public tax history
| Year | Property taxes | Tax assessment |
|---|---|---|
| 2025 | $381 +8% | $15,918 +2.9% |
| 2024 | $353 +4.9% | $15,470 +13.8% |
| 2023 | $336 +9.8% | $13,594 +14.4% |
| 2022 | $306 +5.4% | $11,879 +15.6% |
| 2021 | $291 -0.9% | $10,274 +2.4% |
| 2020 | $293 -1.1% | $10,034 |
| 2019 | $297 -23.3% | $10,034 -25.2% |
| 2018 | $387 +81.7% | $13,410 +81.8% |
| 2017 | $213 +163.1% | $7,378 +3.9% |
| 2016 | $81 -14.4% | $7,104 -16.6% |
| 2015 | $94 +0.9% | $8,514 +2% |
| 2014 | $94 | $8,349 |
| 2013 | $94 | $8,349 |
| 2012 | -- | -- |
| 2011 | -- | -- |
| 2010 | -- | -- |
| 2009 | -- | -- |
Find assessor info on the county website
Monthly payment
Est. payment
Payment breakdown
Explore the cost of this home by adjusting the details. Changes won't be saved.Climate risks
Neighborhood: 31792

Similar homes
- $319,5003 bd2 ba1.4k sqft116 Glenwood Dr, Thomasville, GA 31792Active
 MLS ID #10848276, Sarah L Thompson, C21 Avenues Real Estate Partners. GAMLS
 - $349,9003 bd2 ba1.5k sqft208 Lester St, Thomasville, GA 31792For Sale
 MLS ID #926354, Ehud Arzi. TABRMLS
 - $299,9003 bd3 ba1.7k sqft404 Glen Arven Dr, Thomasville, GA 31792For Sale
 MLS ID #929393, Jessica Taylor. TABRMLS
 - $275,0003 bd2 ba1.2k sqft618 McKinley St, Thomasville, GA 31792For Sale
 MLS ID #928961, Chris Quick. TABRMLS
 - $325,0003 bd2 ba1.5k sqft1012 Remington Ave, Thomasville, GA 31792ActiveMLS ID #10687072, Bobbie James, C21 Avenues Real Estate Partners. GAMLS
