Welcome to The Victoria — a beautifully designed home within an award-winning project that captures the historic character of downtown Thomasville while offering the benefits of brand-new construction. Located just a block from the amphitheater and moments from downtown shops, dining, and entertainment, this home is perfectly positioned for enjoying First Fridays, local events, and everything downtown Thomasville has to offer — all an easy walk or golf-cart ride away. This thoughtfully designed 3-bedroom, 2-bath home offers 2,234 sq ft under roof and features a spacious primary suite with a large walk-in closet, double-sink vanity, and private bath. The open-concept layout flows seamlessly through the kitchen, dining, living, and great room areas, creating an inviting space ideal for everyday living and entertaining. The kitchen is equipped with stainless steel appliances, a walk-in pantry, White Pelican granite countertops, and soft-close cabinetry, complemented by LVP flooring throughout for durability and low maintenance. Additional highlights include a mudroom, two-car carport, and a smart, efficient floor plan tailored for downtown living. Outside, enjoy a nicely sized yard with professionally designed landscaping, creating a light, airy setting that enhances the home's curb appeal. This home offers the perfect balance of modern comfort and historic Thomasville charm, within one of downtown's most celebrated and thoughtfully designed developments. Disclosure: Seller is a Licensed Real Estate Broker in the State of Georgia, License #340473.
For sale
$349,900
208 Lester St, Thomasville, GA 31792
3beds
1,556sqft
Single Family Residence
Built in 2026
8,276 Square Feet Lot
$347,800 Zestimate®
$225/sqft
$33/mo HOA
What's special
Spacious primary suiteTwo-car carportOpen-concept layoutWalk-in pantryLarge walk-in closetPrivate bathDouble-sink vanity
- 283 days
- 190
- 7
Zillow last checked:
Listing updated:
Listed by:
Ehud Arzi,
The Province Real Estate Brokerage
Source: TABRMLS,MLS#: 926354
Facts & features
Interior
Bedrooms & bathrooms
- Bedrooms: 3
- Bathrooms: 2
- Full bathrooms: 2
Rooms
- Room types: Living/Dining Room Combo
Primary bedroom
- Features: Walk-In Closet(s)
Bathroom
- Features: Luxury Shower
Heating
- Central Heat/Air
Cooling
- Ceiling Fan(s), Central Heat/Air
Appliances
- Included: Dishwasher, Disposal, Microwave, Refrigerator, Tankless Water Heater-Gas
- Laundry: Area
Features
- Light & Airy, Newly Painted, Recessed Lighting, High Ceiling(s), Tray Ceiling(s), Dining Room/Kitchen Combo, Pantry, Ceiling Fan(s)
- Flooring: Brick, Luxury Vinyl
- Windows: Vinyl Clad
- Has basement: No
Interior area
- Total structure area: 1,556
- Total interior livable area: 1,556 sqft
Video & virtual tour
Property
Parking
- Parking features: Gravel Drive, 2 Car, Attached Carport
- Has carport: Yes
- Has uncovered spaces: Yes
Features
- Levels: One
- Patio & porch: Covered, Porch
- Exterior features: Other
Lot
- Size: 8,276 Square Feet
- Features: Landscaped, Near Schools, Underground Utilities
Details
- Parcel number: 004017108
- Zoning: C-1-LU
Construction
Type & style
- Home type: SingleFamily
- Architectural style: Traditional,Cottage,Farmhouse
- Property subtype: Single Family Residence
Materials
- Brick, HardiPlank Type, Sheetrock Walls
- Foundation: Slab, Other
- Roof: Architectural
Condition
- Builder's Warranty,New Construction
- Year built: 2026
Utilities & green energy
- Electric: Thomasville
- Water: Thomasville
- Utilities for property: Sewer Connected
Green energy
- Energy efficient items: Ridge Vent
Community & HOA
Community
- Subdivision: Victoria Court Yard
HOA
- Has HOA: Yes
- HOA fee: $400 annually
Location
- Region: Thomasville
Financial & listing details
- Price per square foot: $225/sqft
- Tax assessed value: $22,750
- Annual tax amount: $218
- Date on market: 1/8/2026
- Listing terms: Cash,VA Loan,FHA
Estimated market value
$347,800
$330,000 - $365,000
$2,285/mo
Price history
| Date | Event | Price |
|---|---|---|
| 9/1/2026 | Listed for sale | $349,900$225/sqft |
Source: TABRMLS #926354 Report a problem | ||
| 7/31/2026 | Pending sale | $349,900$225/sqft |
Source: TABRMLS #926354 Report a problem | ||
| 4/30/2026 | Contingent | $349,900$225/sqft |
Source: TABRMLS #926354 Report a problem | ||
| 1/8/2026 | Listed for sale | $349,900$225/sqft |
Source: TABRMLS #926354 Report a problem | ||
Public tax history
| Year | Property taxes | Tax assessment |
|---|---|---|
| 2025 | $218 | $9,100 |
Find assessor info on the county website
Monthly payment
Est. payment
Payment breakdown
Explore the cost of this home by adjusting the details. Changes won't be saved.Climate risks
Neighborhood: 31792

Similar homes
- $379,9003 bd2 ba1.7k sqft202 Lester St, Thomasville, GA 31792For Sale
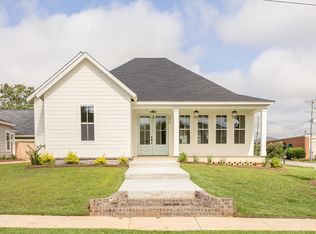 MLS ID #925934, Ehud Arzi. TABRMLS
 - $289,9003 bd2 ba1.2k sqft104 Magnolia St, Thomasville, GA 31792For Sale
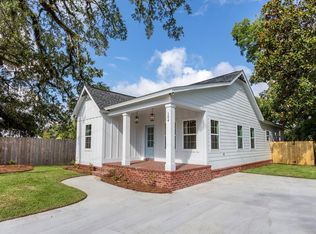 MLS ID #929054, Ehud Arzi. TABRMLS
 - $319,5003 bd2 ba1.4k sqft116 Glenwood Dr, Thomasville, GA 31792Active
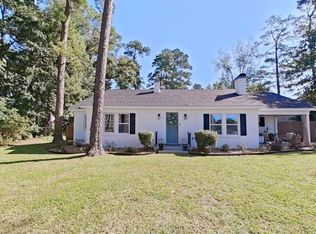
 MLS ID #10848276, Sarah L Thompson, C21 Avenues Real Estate Partners. GAMLS
 - $325,0003 bd2 ba1.5k sqft1012 Remington Ave, Thomasville, GA 31792Active
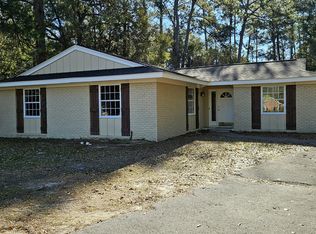 MLS ID #10687072, Bobbie James, C21 Avenues Real Estate Partners. GAMLS
