This beautifully crafted 3-bedroom, 2.5-bath home offers a perfect balance of comfort and style, enhanced by its feng shui placement across from a tranquil body of water. From the moment you arrive, the design feels harmonious and inviting. Step inside to a bright living area with high ceilings that flows effortlessly into a thoughtfully planned kitchen featuring white pelican countertops, stainless steel appliances, a spacious walk-in pantry, and a cozy breakfast nook. The primary suite serves as a private retreat, complete with a spa-inspired bathroom and a generous walk-in closet. At the front entry, herringbone brick pavers set a timeless tone that welcomes you home. Additional highlights include a large backyard and the convenience of a 2-car garage with attic storage. Beyond the home, Bloomfield Lakes is Thomasville's most eagerly awaited community — where fiber-optic internet, underground utilities, and scenic pine-lined drives create a lifestyle as unique as the setting itself. Contact your favorite Realtor today for more information. The seller is a Licensed Broker (#340473).
For sale
$385,000
113 Bloomfield Dr, Thomasville, GA 31792
3beds
1,787sqft
:
Get pre-qualified$2,598/mo
Single Family Residence
Built in 2024
9,583 Square Feet Lot
$376,100 Zestimate®
$215/sqft
$29/mo HOA
What's special
High ceilingsLarge backyardTranquil body of waterThoughtfully planned kitchenStainless steel appliancesCozy breakfast nookHerringbone brick pavers
- 332 days |
- 103 |
- 7 |
Zillow last checked:
Listing updated:
Listed by:
Ehud Arzi,
The Province Real Estate Brokerage
Source: TABRMLS,MLS#: 925904
Facts & features
Interior
Bedrooms & bathrooms
- Bedrooms: 3
- Bathrooms: 3
- Full bathrooms: 2
- 1/2 bathrooms: 1
Rooms
- Room types: Living/Dining Room Combo
Primary bedroom
- Features: Walk-In Closet(s)
Bathroom
- Features: Ceramic Tile Bath, Luxury Shower
Heating
- Central Heat/Air
Cooling
- Ceiling Fan(s), Central Heat/Air
Appliances
- Included: Dishwasher, Disposal, Microwave, Refrigerator
- Laundry: Laundry Room
Features
- Newly Painted, High Ceiling(s), Tray Ceiling(s), Breakfast Area, Dining Room/Kitchen Combo, Ceiling Fan(s)
- Flooring: Brick, Luxury Vinyl
- Windows: Vinyl Clad
- Has basement: No
Interior area
- Total structure area: 1,787
- Total interior livable area: 1,787 sqft
Video & virtual tour
Property
Parking
- Parking features: Concrete Drive, 2 Car, Garage
- Has garage: Yes
- Has uncovered spaces: Yes
Features
- Levels: One
- Patio & porch: Covered, Porch
- Exterior features: Other-See Remarks
- Fencing: Vinyl
- Has view: Yes
- View description: Pond
- Has water view: Yes
- Water view: Pond
Lot
- Size: 9,583 Square Feet
- Features: Near Schools, Underground Utilities
Details
- Parcel number: 055M007
- Zoning: RM11
Construction
Type & style
- Home type: SingleFamily
- Architectural style: Traditional,Farmhouse
- Property subtype: Single Family Residence
Materials
- Brick, HardiPlank Type, Sheetrock Walls
- Foundation: Slab
- Roof: Architectural
Condition
- Builder's Warranty,New Construction
- Year built: 2024
Utilities & green energy
- Electric: Thomasville
- Water: Thomasville
- Utilities for property: Cable Available, Sewer Connected
Community & HOA
Community
- Subdivision: Bloomfield Lakes
HOA
- Has HOA: Yes
- HOA fee: $350 annually
Location
- Region: Thomasville
Financial & listing details
- Price per square foot: $215/sqft
- Tax assessed value: $406,553
- Annual tax amount: $3,307
- Date on market: 8/31/2025
- Listing terms: Cash,VA Loan,FHA
Estimated market value
$376,100
$357,000 - $395,000
$2,536/mo
Price history
| Date | Event | Price |
|---|---|---|
| 8/31/2025 | Listed for sale | $385,000$215/sqft |
Source: TABRMLS #925904 Report a problem | ||
| 7/30/2025 | Listing removed | $385,000$215/sqft |
Source: TABRMLS #925541 Report a problem | ||
| 8/15/2024 | Listed for sale | $385,000$215/sqft |
Source: TABRMLS #924524 Report a problem | ||
Public tax history
| Year | Property taxes | Tax assessment |
|---|---|---|
| 2025 | $3,307 +1355.5% | $162,621 +1394.7% |
| 2024 | $227 | $10,880 |
Find assessor info on the county website
Monthly payment
Est. payment
Payment breakdown
Explore the cost of this home by adjusting the details. Changes won't be saved.Climate risks
Neighborhood: 31792
Nearby schools
GreatSchools rating
- NAHand In Hand Primary SchoolGrades: PK-KDistance: 1.7 mi
- 5/10Thomas County Middle SchoolGrades: 5-8Distance: 1.7 mi
- 7/10Thomas County Central High SchoolGrades: 9-12Distance: 2 mi
- $460,0004 bd2 ba2k sqft111 Bloomfield Dr, Thomasville, GA 31792Sold
- $355,0003 bd2 ba1.6k sqft115 Bloomfield Dr, Thomasville, GA 31792Sold
- $27,200-- bd-- ba-- sqft110 Bloomfield Dr, Thomasville, GA 31792Off Market
- $329,0003 bd2 ba1.6k sqft109 Bloomfield Dr, Thomasville, GA 31792Sold
- $27,200-- bd-- ba-- sqft108 Bloomfield Dr, Thomasville, GA 31792Off Market
- $415,0003 bd2 ba1.9k sqft117 Bloomfield Dr, Thomasville, GA 31792Off Market
- $27,200-- bd-- ba-- sqft116 Bloomfield Dr, Thomasville, GA 31792Off Market
- $359,9003 bd3 ba1.6k sqft105 Bloomfield Dr, Thomasville, GA 31792For Sale
A local agent can set up tours, give advice and negotiate with sellers.
A local lender can help you make sure your offer is ready when you are.
Similar homes
- $366,0003 bd3 ba1.6k sqft123 Bloomfield Dr, Thomasville, GA 31792For Sale
 MLS ID #925910, Ehud Arzi. TABRMLS
 - $365,0003 bd3 ba1.6k sqft100 Farmington Hills Dr, Thomasville, GA 31792For Sale
 MLS ID #926013, Stacy Zima. TABRMLS
 - $359,9003 bd3 ba1.6k sqft105 Bloomfield Dr, Thomasville, GA 31792For Sale
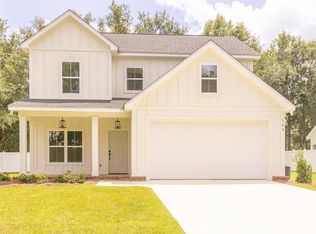 MLS ID #925907, Chris Quick. TABRMLS
 - $363,0003 bd2 ba1.6k sqft139 Bloomfield Dr, Thomasville, GA 31792For Sale
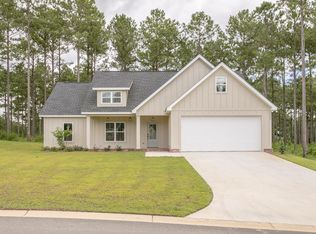 MLS ID #925911, Ehud Arzi. TABRMLS
 - $346,0003 bd2 ba1.5k sqft211 Bloomfield Dr, Thomasville, GA 31792For SaleMLS ID #926007, Ehud Arzi. TABRMLS
- $350,0002 bd2 ba1.3k sqft601 E Washington St, Thomasville, GA 31792For SaleMLS ID #929127, Briana Whigham. TABRMLS
- $335,0003 bd2 ba1.8k sqft323 E Clay St, Thomasville, GA 31792For SaleMLS ID #929098, Janna Crane. TABRMLS
- $429,9003 bd3 ba1.7k sqft134 Bloomfield Dr, Thomasville, GA 31792For SaleMLS ID #925914, Ehud Arzi. TABRMLS
- $389,0004 bd3 ba2.4k sqft431 Greenleaf Ter, Thomasville, GA 31792For SaleMLS ID #928915, Matthew Santoro. TABRMLS
- $414,9003 bd3 ba1.9k sqft305 E Jefferson St, Thomasville, GA 31792For SaleMLS ID #927557, Pamela Hoveland. TABRMLS
- $379,9003 bd2 ba1.7k sqft202 Lester St, Thomasville, GA 31792For SaleMLS ID #925934, Ehud Arzi. TABRMLS
- $367,0003 bd2 ba1.6k sqft213 Bloomfield Lakes Dr, Thomasville, GA 31792For SaleMLS ID #926198, Ehud Arzi. TABRMLS
- $350,0003 bd2 ba2k sqft1305 Remington Ave, Thomasville, GA 31792For SaleMLS ID #927510, Bobby Brown. TABRMLS
- $278,9003 bd2 ba1.3k sqft100 Emily Ln, Thomasville, GA 31792For SaleMLS ID #928971, Stacy Zima. TABRMLS
- $339,0003 bd2 ba2.4k sqft300 Betty St, Thomasville, GA 31792For SaleMLS ID #401899, Sarah L Thompson, C21 Avenues Real Estate Partne. TBR
- $439,9004 bd3 ba2.2k sqft102 Spur Ln, Thomasville, GA 31757For SaleMLS ID #929114, Jason Brinson. TABRMLS
- $399,0003 bd2 ba2.1k sqft209 E Monroe St, Thomasville, GA 31792For SaleMLS ID #928914, Matthew Santoro. TABRMLS
- $316,3003 bd3 ba1.5k sqft701 E Washington St, Thomasville, GA 31792For SaleMLS ID #928804, Norris Bishop. TABRMLS
- $410,0004 bd3 ba2.4k sqft1803 Wimbledon Dr, Thomasville, GA 31792For SaleMLS ID #928695, Carey Sewell. TABRMLS
- $350,0003 bd2 ba1.7k sqft415 Edgewood Cir, Thomasville, GA 31792For Sale By Owner
