Some homes simply feel like home the moment you arrive, and 102 Spur Lane is one of them. Nestled on a beautifully landscaped .83-acre lot, this thoughtfully designed home offers the perfect balance of comfort, functionality, and timeless appeal. From the inviting front porch to the spacious backyard, every space encourages you to slow down and enjoy life. A new roof, new AC unit, and new septic system offer peace of mind. Inside, rich hardwood floors lead you through an open, welcoming layout designed for both everyday living and entertaining. The split-bedroom floor plan offers privacy, while the spacious primary suite provides a relaxing retreat complete with a luxurious tile shower, Jacuzzi garden tub, double vanities, and a generous walk-in closet. The kitchen is the heart of the home, featuring stainless steel appliances, abundant cabinetry, solid surface countertops, and a cozy breakfast area, while the formal dining room is ready for holidays and special occasions. Need extra flexibility? The upstairs fourth bedroom with a full bath is ideal for guests, a home office, or a private teen suite. Step outside to enjoy peaceful evenings on the back deck overlooking the backyard, or unwind on the welcoming covered front porch. With an additional storage building, plenty of outdoor space, and a location in one of Thomasville's most desirable neighborhoods, this is a home you'll enjoy for years to come.
For sale
$439,900
102 Spur Ln, Thomasville, GA 31757
4beds
2,206sqft
Single Family Residence
Built in 2007
0.83 Acres Lot
$426,300 Zestimate®
$199/sqft
$-- HOA
What's special
Spacious backyardSpacious primary suiteRich hardwood floorsOpen welcoming layoutInviting front porchWelcoming covered front porchCozy breakfast area
- 44 days
- 724
- 32
Likely to sell faster than
Zillow last checked:
Listing updated:
Listed by:
Jason Brinson,
First Thomasville Realty,
Danny Powers,
First Thomasville Realty
Source: TABRMLS,MLS#: 929114
Facts & features
Interior
Bedrooms & bathrooms
- Bedrooms: 4
- Bathrooms: 3
- Full bathrooms: 3
Rooms
- Room types: Attic, Dining Room, Family Room/Den, Living Room, Other-See Remarks
Primary bedroom
- Features: Walk-In Closet(s)
- Level: Main
Bedroom
- Features: Master Suite, Walk-In Closet(s)
Bathroom
- Features: Double Vanity, Hard Surface Countertops, Tub/Shower Combo, Garden Tub, Master Bath, Separate Shower
Heating
- Central Heat/Air
Cooling
- Ceiling Fan(s), Central Heat/Air
Appliances
- Included: Dishwasher, Ice Maker, Microwave, Refrigerator
- Laundry: Laundry Room
Features
- Light & Airy, Open Floorplan, Recessed Lighting, Crown Molding, High Ceiling(s), Tray Ceiling(s), Breakfast Area, Built-in Features, Formal Dining Room, Hard Surface Countertops, Pantry, Ceiling Fan(s), Smart Thermostat
- Flooring: Carpet, Hardwood, Tile
- Windows: Thermal Glass, Thermal Pane Windows, Blinds
- Has basement: No
Interior area
- Total structure area: 2,206
- Total interior livable area: 2,206 sqft
Property
Parking
- Parking features: Concrete Drive, 2 Car, Garage
- Has garage: Yes
- Has uncovered spaces: Yes
Features
- Levels: Two
- Patio & porch: Deck
- Fencing: Fenced,Privacy
Lot
- Size: 0.83 Acres
- Features: Grass, Mature Plantings, Landscaped, Corner Lot, Near Recreation, Near Schools, Near Shops, Space for Expansion, Underground Utilities, Other-See Remarks, Other Setting
Details
- Additional structures: Outbuilding
- Parcel number: 034A113
Construction
Type & style
- Home type: SingleFamily
- Architectural style: Traditional
- Property subtype: Single Family Residence
Materials
- Concrete, Sheetrock Walls
- Foundation: Slab
- Roof: Architectural,Shingle
Condition
- Well-Kept
- Year built: 2007
Utilities & green energy
- Sewer: Septic Tank
- Water: Water Connected
- Utilities for property: Garbage Pick Up, Water Connected
Green energy
- Energy efficient items: Ridge Vent
Community & HOA
Community
- Features: Well Kept Grounds
- Subdivision: Heards Pond
Location
- Region: Thomasville
Financial & listing details
- Price per square foot: $199/sqft
- Tax assessed value: $377,413
- Annual tax amount: $2,944
- Date on market: 7/24/2026
- Listing terms: Cash,VA Loan,Refinance,FHA
Estimated market value
$426,300
$405,000 - $448,000
$2,390/mo
Price history
| Date | Event | Price |
|---|---|---|
| 7/24/2026 | Listed for sale | $439,900+6%$199/sqft |
Source: TABRMLS #929114 Report a problem | ||
| 4/23/2025 | Sold | $415,000$188/sqft |
Source: Agent Provided Report a problem | ||
| 3/21/2025 | Pending sale | $415,000$188/sqft |
Source: TABRMLS #925056 Report a problem | ||
| 2/28/2025 | Contingent | $415,000$188/sqft |
Source:  TBR #381269 Report a problem TBR #381269 Report a problem | ||
| 2/28/2025 | Pending sale | $415,000$188/sqft |
Source: Southwest Georgia MLS #13752 Report a problem | ||
| 1/29/2025 | Listed for sale | $415,000+94.4%$188/sqft |
Source: TABRMLS #925056 Report a problem | ||
| 11/1/2016 | Sold | $213,500-7.1%$97/sqft |
Source: Public Record Report a problem | ||
| 8/10/2016 | Listed for sale | $229,900-28.6%$104/sqft |
Source: DANSKI'S EMPIRE REAL ESTATE #107079 Report a problem | ||
| 5/5/2016 | Listing removed | -- |
Source: Auction.com Report a problem | ||
| 4/28/2016 | Listed for sale | -- |
Source: Auction.com Report a problem | ||
| 9/20/2007 | Sold | $322,190+485.8%$146/sqft |
Source: Public Record Report a problem | ||
| 3/30/2007 | Sold | $55,000$25/sqft |
Source: Public Record Report a problem | ||
Public tax history
| Year | Property taxes | Tax assessment |
|---|---|---|
| 2025 | $2,944 +0.2% | $150,965 +4.8% |
| 2024 | $2,938 +11% | $144,075 +8.3% |
| 2023 | $2,646 -0.3% | $133,034 +10% |
| 2022 | $2,653 -2.9% | $120,987 +6.8% |
| 2021 | $2,732 +2.1% | $113,251 +5.8% |
| 2020 | $2,675 -2% | $107,074 |
| 2019 | $2,731 +0.8% | $107,074 +2.3% |
| 2018 | $2,709 +22.1% | $104,629 +2.9% |
| 2017 | $2,219 | $101,673 +3.1% |
| 2016 | -- | $98,602 +6.9% |
| 2015 | $2,438 +1.6% | $92,264 +2% |
| 2014 | $2,400 | $90,458 |
| 2013 | $2,400 | $90,458 |
| 2012 | -- | -- |
| 2011 | -- | -- |
| 2010 | -- | -- |
| 2009 | -- | -- |
Find assessor info on the county website
Monthly payment
Est. payment
Payment breakdown
Explore the cost of this home by adjusting the details. Changes won't be saved.Climate risks
Neighborhood: 31757
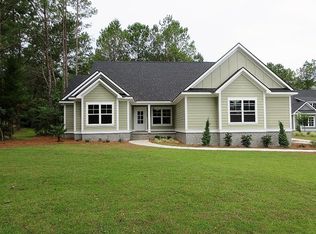



Similar homes
- $339,0004 bd3 ba1.8k sqft106 Slash Pine Ln S, Thomasville, GA 31757For Sale
 MLS ID #928995, Doug Marchant. TABRMLS
 - $415,0004 bd2 ba2.1k sqft90 Bent Oak Cir, Thomasville, GA 31757For Sale
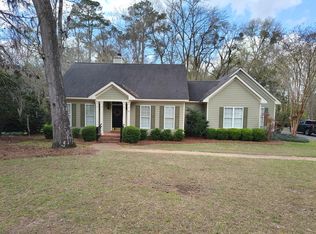 MLS ID #928586, Jeffery Brashear. TABRMLS
 - $400,0004 bd3 ba2.7k sqft254 Wagonwheel Trl, Thomasville, GA 31757For Sale
 MLS ID #929118, Paige Vaughan Ballard. TABRMLS
 - $415,0003 bd3 ba1.8k sqft170 Pasco Rd, Thomasville, GA 31757For Sale
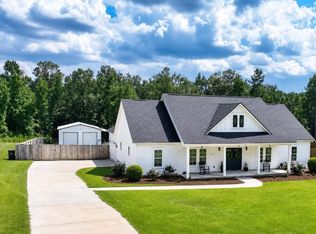 MLS ID #929083, Mary Hoy. TABRMLS
 - $425,0003 bd2 ba1.7k sqft326 Brentwood Dr, Thomasville, GA 31757Active
 MLS ID #10763484, Sarah L Thompson, C21 Avenues Real Estate Partners. GAMLS
 - $435,0004 bd4 ba2.9k sqft101 Willow Ridge Cir, Thomasville, GA 31757Active Under ContractMLS ID #10671330, Sarah L Thompson, C21 Avenues Real Estate Partners. GAMLS
