This charming 4 bedroom, 2 bath home offers the perfect blend of rustic warmth and modern comfort. Set on over 2 acres just minutes from Thomasville, the property features an inviting wraparound porch, ideal for relaxing with a morning coffee or rocking away the afternoon overlooking the beautifully landscaped yard. Inside, you'll find a spacious and functional floor plan with thoughtful details throughout. The primary suite includes an attached office or sitting area, providing the perfect space for work or quiet retreat. The family room showcases a cozy fireplace with gas logs and custom built-ins, while the formal dining room is perfect for gatherings. The kitchen offers an island for casual meals, abundant cabinetry for storage, and a bright breakfast nook overlooking the backyard. Upstairs, a finished bonus room and a huge walk-in attic provide additional living and storage space. Step outside to your private oasis—complete with a beautiful gunite pool featuring a waterfall and swim-outs. Additional highlights include a triple carport, workshop/storage building, 9-zone sprinkler system, and security system. Enjoy peaceful country living with the convenience of being just minutes from town!
For sale
Price cut: $15K (6/12)
$559,900
108 Gatlin Blf, Thomasville, GA 31757
4beds
3,180sqft
:
Get pre-qualified$3,456/mo
Single Family Residence
Built in 1995
2.15 Acres Lot
$546,300 Zestimate®
$176/sqft
$-- HOA
What's special
Triple carportBeautiful gunite poolCustom built-insBeautifully landscaped yardInviting wraparound porchPrivate oasisAbundant cabinetry for storage
- 267 days |
- 339 |
- 26 |
Zillow last checked:
Listing updated:
Listed by:
Jason Brinson,
First Thomasville Realty,
Danny Powers,
First Thomasville Realty
Source: TABRMLS,MLS#: 926148
Facts & features
Interior
Bedrooms & bathrooms
- Bedrooms: 4
- Bathrooms: 2
- Full bathrooms: 2
Rooms
- Room types: Attic, Bonus Room, Dining Room, Family Room/Den, Other-See Remarks
Primary bedroom
- Features: Walk-In Closet(s)
- Level: Main
Bedroom
- Features: Sitting Room/Area, Walk-In Closet(s)
Bathroom
- Features: Double Vanity, Hard Surface Countertops, Tub/Shower Combo, Garden Tub, Master Bath, Separate Shower
Heating
- Central Heat/Air, Fireplace(s)
Cooling
- Ceiling Fan(s), Central Heat/Air
Appliances
- Included: Dishwasher, Ice Maker, Refrigerator
- Laundry: Laundry Room
Features
- Fireplace, Light & Airy, Newly Painted, Recessed Lighting, Other, Built-in Bookcases, Wall Built Ins, Crown Molding, High Ceiling(s), Vaulted Ceiling(s), Breakfast Area, Built-in Features, Formal Dining Room, Hard Surface Countertops, Other Kitchen/Dining Feature, Ceiling Fan(s), Smart Thermostat
- Flooring: Carpet, Hardwood, Tile
- Windows: Blinds
- Has basement: No
- Has fireplace: Yes
- Fireplace features: Bedroom
Interior area
- Total structure area: 3,180
- Total interior livable area: 3,180 sqft
Video & virtual tour
Property
Parking
- Parking features: Asphalt Drive, Carport, Other
- Has carport: Yes
- Has uncovered spaces: Yes
Features
- Levels: One and One Half
- Patio & porch: Porch
- Exterior features: Other, Garden
- Has private pool: Yes
- Pool features: Gunite, Salt Water
Lot
- Size: 2.15 Acres
- Features: Grass, Mature Plantings, Natural Landscaping, Landscaped, Sprinkler System, Near Recreation, Near Schools, Near Shops, Space for Expansion, Other-See Remarks, Countryside
Details
- Additional structures: Outbuilding
- Parcel number: 035D007
Construction
Type & style
- Home type: SingleFamily
- Architectural style: Traditional
- Property subtype: Single Family Residence
Materials
- Cedar, Sheetrock Walls
- Foundation: Crawl Space
- Roof: Architectural,Shingle
Condition
- Well-Kept
- Year built: 1995
Utilities & green energy
- Sewer: Septic Tank
- Water: Well
- Utilities for property: Cable Available, Community, Garbage Pick Up, Propane
Community & HOA
Community
- Subdivision: No Recorded Subdivision
Location
- Region: Thomasville
Financial & listing details
- Price per square foot: $176/sqft
- Tax assessed value: $563,253
- Annual tax amount: $4,582
- Date on market: 11/3/2025
- Listing terms: Cash,VA Loan,Refinance,FHA
Estimated market value
$546,300
$519,000 - $574,000
$3,355/mo
Price history
| Date | Event | Price |
|---|---|---|
| 6/12/2026 | Price change | $559,900-2.6%$176/sqft |
Source: TABRMLS #926148 Report a problem | ||
| 5/19/2026 | Price change | $574,900-2.5%$181/sqft |
Source: TABRMLS #926148 Report a problem | ||
| 3/20/2026 | Price change | $589,900-1.7%$186/sqft |
Source: TABRMLS #926148 Report a problem | ||
| 11/3/2025 | Price change | $600,000+15.4%$189/sqft |
Source: TABRMLS #926148 Report a problem | ||
| 10/8/2022 | Pending sale | $520,000+8.7%$164/sqft |
Source:  GAMLS #20067630 Report a problem GAMLS #20067630 Report a problem | ||
| 10/7/2022 | Sold | $478,318-8%$150/sqft |
Source: Public Record Report a problem | ||
| 8/21/2022 | Listed for sale | $520,000+51.8%$164/sqft |
Source: GAMLS #20067630 Report a problem | ||
| 7/13/2018 | Sold | $342,500-1.9%$108/sqft |
Source: Public Record Report a problem | ||
| 6/8/2018 | Pending sale | $349,000$110/sqft |
Source: KeySouth Real Estate Group, Inc #911506 Report a problem | ||
| 12/5/2017 | Price change | $349,000-3%$110/sqft |
Source: KeySouth Real Estate Group, Inc #911506 Report a problem | ||
| 7/7/2017 | Listed for sale | $359,900$113/sqft |
Source: KeySouth Real Estate Group, Inc #911506 Report a problem | ||
Public tax history
| Year | Property taxes | Tax assessment |
|---|---|---|
| 2025 | $4,582 +5% | $225,301 +7.8% |
| 2024 | $4,364 +11.7% | $208,968 +9.3% |
| 2023 | $3,908 +5.4% | $191,190 +15.8% |
| 2022 | $3,709 +4.1% | $165,096 +15% |
| 2021 | $3,564 -0.3% | $143,624 +3.6% |
| 2020 | $3,573 -0.9% | $138,596 |
| 2019 | $3,606 -4.5% | $138,596 -1.7% |
| 2018 | $3,774 +4.1% | $140,992 +5% |
| 2017 | $3,625 +0.9% | $134,302 +2.8% |
| 2016 | $3,593 +4% | $130,668 +3.7% |
| 2015 | $3,456 +1.3% | $125,995 +1.8% |
| 2014 | $3,413 | $123,800 +0% |
| 2013 | $3,413 | $123,799 |
| 2012 | -- | -- |
| 2011 | -- | -- |
| 2010 | -- | -- |
| 2009 | -- | -- |
Find assessor info on the county website
Monthly payment
Est. payment
Payment breakdown
Explore the cost of this home by adjusting the details. Changes won't be saved.Climate risks
Neighborhood: 31757
Nearby schools
GreatSchools rating
- NAGarrison-Pilcher Elementary SchoolGrades: 1-2Distance: 2.6 mi
- 5/10Thomas County Middle SchoolGrades: 5-8Distance: 4 mi
- 7/10Thomas County Central High SchoolGrades: 9-12Distance: 3.7 mi
- $337,200-- bd2 ba2.2k sqft2343 Gatlin Creek Rd, Thomasville, GA 31757Off Market
- $315,0004 bd3 ba2.5k sqft103 Gatlin Blf, Thomasville, GA 31757Sold
- $552,0003 bd2 ba2.9k sqft54 Gatlin Blf, Thomasville, GA 31757Off Market

- $557,6003 bd3 ba2.6k sqft218 Gatlin Blf, Thomasville, GA 31757Off Market
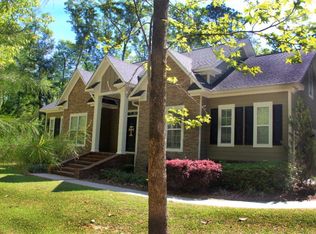
- $533,9004 bd4 ba3.3k sqft264 Gatlin Blf, Thomasville, GA 31757Off Market
- $560,1003 bd3 ba3k sqft55 Gatlin Blf, Thomasville, GA 31757Off Market
- $527,2003 bd2 ba2.5k sqft81 Gatlin Blf, Thomasville, GA 31757Off Market
- $522,3004 bd3 ba2.3k sqft51 Gatlin Blf, Thomasville, GA 31757Off Market
A local agent can set up tours, give advice and negotiate with sellers.
Similar homes
- $529,9004 bd2 ba2.6k sqft103 Plantation Ln, Thomasville, GA 31757For Sale
 MLS ID #929108, Jason Brinson. TABRMLS
 - $599,0005 bd4 ba3.5k sqft205 Sweet Water Dr, Thomasville, GA 31757For Sale
 MLS ID #929109, Lorie Garrett. TABRMLS
 - $575,0004 bd3 ba2.9k sqft929 Hall Rd, Thomasville, GA 31757For Sale
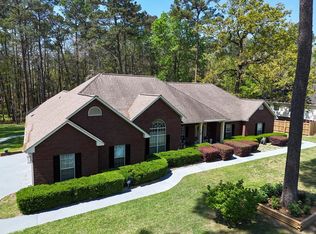 MLS ID #928634, Josephine Davis. TABRMLS
 - $549,9005 bd4 ba4.1k sqft107 Andee Way, Thomasville, GA 31757For Sale
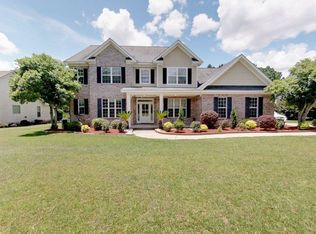 MLS ID #402684, Sarah L Thompson, C21 Avenues Real Estate Partne. TBR
 - $439,9004 bd3 ba2.2k sqft102 Spur Ln, Thomasville, GA 31757For SaleMLS ID #929114, Jason Brinson. TABRMLS
- $599,0005 bd3 ba3k sqft113 Sweetwater Dr, Thomasville, GA 31757For SaleMLS ID #928846, Danny Powers. TABRMLS
- $685,0004 bd3 ba3.1k sqft206 Trail Creek Dr, Thomasville, GA 31757For SaleMLS ID #928875, Willis Palmer. TABRMLS
- $815,0004 bd5 ba4.6k sqft110 Trail Creek Dr, Thomasville, GA 31757For SaleMLS ID #400246, Bobbie W James, C21 Avenues Real Estate Partne. TBR
- $650,0004 bd4 ba3.3k sqft120 Sweetwater Dr, Thomasville, GA 31757Active
 MLS ID #10689593, Kitsi Garmon, C21 Avenues Real Estate Partners. GAMLS
 - $499,0005 bd6 ba4.3k sqft2188 & 2186 Fredonia Rd, Thomasville, GA 31757For SaleMLS ID #915781, Michele Edwards. Moultrie BOR
- $369,0004 bd3 ba2.5k sqft355 Summerhill Rd, Thomasville, GA 31757ActiveMLS ID #10726013, Steven T Koleno, Beycome Brokerage Realty LLC. GAMLS
- $415,0004 bd2 ba2.1k sqft90 Bent Oak Cir, Thomasville, GA 31757For SaleMLS ID #928586, Jeffery Brashear. TABRMLS
- $545,0004 bd3 ba3k sqft204 Morningside Dr, Thomasville, GA 31792For SaleMLS ID #928811, Danny Powers. TABRMLS
- $475,0003 bd3 ba1.9k sqft55 Plantation Ln, Thomasville, GA 31757For SaleMLS ID #928698, Leslie Bennett. TABRMLS
- $298,0003 bd3 ba1.9k sqft133 Dechene Dr, Thomasville, GA 31757For SaleMLS ID #926053, Tammy Fielding. TABRMLS
- $425,0003 bd2 ba1.7k sqft326 Brentwood Dr, Thomasville, GA 31757For SaleMLS ID #399867, Sarah L Thompson, C21 Avenues Real Estate Partne. TBR
- $749,2004 bd4 ba3.6k sqft369 Madison Grove Blvd, Thomasville, GA 31757For SaleMLS ID #929021, Leslie Bennett. TABRMLS
- $349,0004 bd3 ba1.8k sqft106 Slash Pine Ln S, Thomasville, GA 31757For SaleMLS ID #928995, Doug Marchant. TABRMLS
- $635,0004 bd3 ba3k sqft100 Cambridge Frst, Thomasville, GA 31792For SaleMLS ID #928617, Mills Herndon. TABRMLS
- $500,0003 bd2 ba2.4k sqft123 W Club Dr, Thomasville, GA 31792For SaleMLS ID #927538, Jason Brinson. TABRMLS
