Welcome to 204 Morningside Drive, where location truly matters. This spacious 4-bedroom, 3-bathroom home with a versatile bonus room is nestled in the desirable Mitchell Place Subdivision—one of Thomasville's most sought-after neighborhoods. From this address, you're just minutes away from everything Thomasville has to offer. Inside, you'll find high ceilings, elegant crown molding, and an open layout designed for both comfort and entertaining. The kitchen overlooks the generous living area and formal dining room, with a convenient pull-up bar for additional seating. A cozy gas fireplace adds warmth and charm to the living room. The main floor features a large primary suite with a spa-like bathroom, complete with a soaking tub, a luxury tiled shower, and separate his-and-hers closets. You'll also have 2 mor bedrooms and full bathroom on the main floor. Upstairs offers another bedroom, a full bathroom, and a spacious bonus room perfect for a home office, media space, or guest retreat. Granite countertops add a touch of refinement throughout the home, combining function and style in every space. Don't miss the opportunity to own a home in one of Thomasville's premier communities.
For sale
$545,000
204 Morningside Dr, Thomasville, GA 31792
4beds
3,040sqft
:
Get pre-qualified$3,638/mo
Single Family Residence
Built in 2020
0.27 Acres Lot
$527,200 Zestimate®
$179/sqft
$-- HOA
What's special
High ceilingsSeparate his-and-hers closetsLuxury tiled showerVersatile bonus roomSoaking tubElegant crown molding
- 86 days |
- 277 |
- 10 |
Zillow last checked:
Listing updated:
Listed by:
Danny Powers,
First Thomasville Realty,
Jason Brinson,
First Thomasville Realty
Source: TABRMLS,MLS#: 928811
Facts & features
Interior
Bedrooms & bathrooms
- Bedrooms: 4
- Bathrooms: 3
- Full bathrooms: 3
Rooms
- Room types: Living Room
Primary bedroom
- Features: Walk-In Closet(s)
- Level: Main
Bedroom
- Features: Master Suite, Sitting Room/Area, Walk-In Closet(s)
Bathroom
- Features: Double Vanity, Hard Surface Countertops, Garden Tub, Master Bath, Luxury Shower
Heating
- Central Heat/Air
Cooling
- Central Heat/Air
Appliances
- Included: Dishwasher
- Laundry: Laundry Room
Features
- Entrance Foyer, Light & Airy, Open Floorplan, Recessed Lighting, Crown Molding, High Ceiling(s), Tray Ceiling(s), Trey/Box Ceiling(s), Formal Dining Room, Hard Surface Countertops, Pantry
- Flooring: Carpet, Luxury Vinyl, Tile
- Has basement: No
Interior area
- Total structure area: 3,040
- Total interior livable area: 3,040 sqft
Property
Parking
- Parking features: Concrete Drive, Parking Pad, 2 Car, Garage
- Has garage: Yes
- Has uncovered spaces: Yes
Features
- Levels: Two
- Patio & porch: Covered, Porch
- Exterior features: Garden
Lot
- Size: 0.27 Acres
- Features: Grass, Sprinkler System, Downtown Area, Near Recreation, Near Schools, Near Shops
Details
- Parcel number: 010004134
Construction
Type & style
- Home type: SingleFamily
- Architectural style: Traditional
- Property subtype: Single Family Residence
Materials
- Concrete, HardiPlank Type, Sheetrock Walls
- Foundation: Slab
- Roof: Shingle
Condition
- Year built: 2020
Utilities & green energy
- Electric: Thomas
- Water: Water Connected
- Utilities for property: Natural Gas Connected, Sewer Connected, Water Connected
Community & HOA
Community
- Subdivision: Mitchell Place
Location
- Region: Thomasville
Financial & listing details
- Price per square foot: $179/sqft
- Tax assessed value: $504,609
- Annual tax amount: $4,829
- Date on market: 5/1/2026
Estimated market value
$527,200
$501,000 - $554,000
$3,082/mo
Price history
| Date | Event | Price |
|---|---|---|
| 5/1/2026 | Listed for sale | $545,000$179/sqft |
Source: TABRMLS #928811 Report a problem | ||
| 5/1/2026 | Listing removed | $545,000$179/sqft |
Source: TABRMLS #926044 Report a problem | ||
| 2/27/2026 | Price change | $545,000-12.8%$179/sqft |
Source: TABRMLS #926044 Report a problem | ||
| 10/3/2025 | Listed for sale | $625,000+42%$206/sqft |
Source: TABRMLS #926044 Report a problem | ||
| 12/7/2021 | Listing removed | -- |
Source: TABRMLS Report a problem | ||
| 5/21/2020 | Listed for sale | $440,000+249.2%$145/sqft |
Source: KeySouth Real Estate Group, Inc #915954 Report a problem | ||
| 3/26/2008 | Sold | $126,000$41/sqft |
Source: Public Record Report a problem | ||
Public tax history
| Year | Property taxes | Tax assessment |
|---|---|---|
| 2025 | $4,829 +10.2% | $201,844 +5% |
| 2024 | $4,383 -1.2% | $192,199 +7.2% |
| 2023 | $4,436 +13.3% | $179,290 +18.1% |
| 2022 | $3,914 +43.2% | $151,830 +57.1% |
| 2021 | $2,734 +472.9% | $96,640 +492.2% |
| 2020 | $477 -1.1% | $16,320 |
| 2019 | $482 -7.1% | $16,320 -9.3% |
| 2018 | $519 -0.1% | $18,000 |
| 2017 | $519 +163.1% | $18,000 |
| 2016 | $197 -1.2% | $18,000 |
| 2015 | $200 +90.3% | $18,000 |
| 2014 | $105 | $18,000 +92.3% |
| 2013 | $105 | $9,360 |
| 2012 | -- | -- |
| 2011 | -- | -- |
| 2010 | -- | -- |
| 2009 | -- | -- |
Find assessor info on the county website
Monthly payment
Est. payment
Payment breakdown
Explore the cost of this home by adjusting the details. Changes won't be saved.Climate risks
Neighborhood: 31792
Nearby schools
GreatSchools rating
- 4/10Scott Elementary SchoolGrades: PK-5Distance: 0.6 mi
- 3/10Macintyre Park Middle SchoolGrades: 6-8Distance: 0.6 mi
- 5/10Thomasville High SchoolGrades: 9-12Distance: 0.5 mi
- $407,4003 bd2 ba1.9k sqft206 Morningside Dr, Thomasville, GA 31792Off Market
- $462,1004 bd3 ba2.4k sqft200 Morningside Dr, Thomasville, GA 31792Off Market
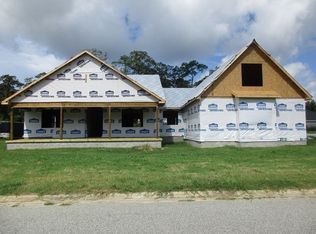
- $379,0003 bd2 ba2.2k sqft103 Forest Meadows Ct, Thomasville, GA 31792Sold
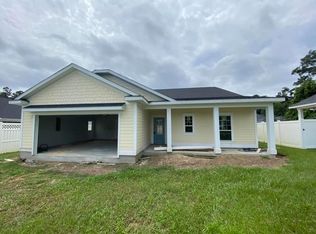
- $351,8003 bd2 ba1.6k sqft104 Whispering Pines Ct, Thomasville, GA 31792Off Market

- $1-- bd-- ba-- sqft305 Reid St, Thomasville, GA 31792Off Market
- $347,8003 bd2 ba1.6k sqft105 Forest Meadows Ct, Thomasville, GA 31792Off Market
- $374,8003 bd2 ba1.8k sqft106 Whispering Pines Ct, Thomasville, GA 31792Off Market
- $554,3004 bd4 ba3.1k sqft210 Morningside Dr, Thomasville, GA 31792Off Market
A local agent can set up tours, give advice and negotiate with sellers.
A local lender can help you make sure your offer is ready when you are.
Similar homes
- $419,0004 bd4 ba2.3k sqft203 Mitchell Place Dr, Thomasville, GA 31792For Sale
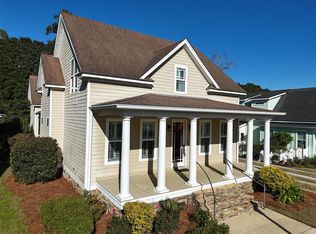 MLS ID #926360, Russ Taylor. TABRMLS
 - $499,0006 bd4 ba3.9k sqft333 Glenwood Dr, Thomasville, GA 31792For Sale
 MLS ID #929011, Leslie Bennett. TABRMLS
 - $549,9005 bd4 ba4.1k sqft107 Andee Way, Thomasville, GA 31757For Sale
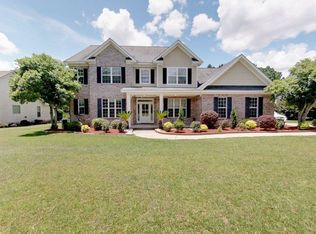 MLS ID #402684, Sarah L Thompson, C21 Avenues Real Estate Partne. TBR
 - $500,0003 bd2 ba2.4k sqft123 W Club Dr, Thomasville, GA 31792For Sale
 MLS ID #927538, Jason Brinson. TABRMLS
 - $635,0004 bd3 ba3k sqft100 Cambridge Frst, Thomasville, GA 31792For SaleMLS ID #928617, Mills Herndon. TABRMLS
- $685,0004 bd2 ba2.6k sqft432 Remington Ave, Thomasville, GA 31792For SaleMLS ID #928598, Heather Abbott. TABRMLS
- $615,0003 bd3 ba1.7k sqft334 Warren Ave, Thomasville, GA 31792For SaleMLS ID #926107, Chris Quick. TABRMLS
- $395,0004 bd3 ba2.6k sqft132 Plantation Dr, Thomasville, GA 31792For SaleMLS ID #926432, Jessica Taylor. TABRMLS
- $575,0004 bd3 ba2.9k sqft929 Hall Rd, Thomasville, GA 31757For SaleMLS ID #928634, Josephine Davis. TABRMLS
- $410,0004 bd3 ba2.4k sqft1803 Wimbledon Dr, Thomasville, GA 31792For SaleMLS ID #928695, Carey Sewell. TABRMLS
- $559,9004 bd2 ba3.1k sqft108 Gatlin Blf, Thomasville, GA 31757For SaleMLS ID #926148, Jason Brinson. TABRMLS
- $599,0005 bd3 ba3k sqft113 Sweetwater Dr, Thomasville, GA 31757For SaleMLS ID #928846, Danny Powers. TABRMLS
- $335,0003 bd2 ba1.8k sqft323 E Clay St, Thomasville, GA 31792For SaleMLS ID #929098, Janna Crane. TABRMLS
- $414,9003 bd3 ba1.9k sqft305 E Jefferson St, Thomasville, GA 31792For SaleMLS ID #927557, Pamela Hoveland. TABRMLS
- $329,9003 bd3 ba1.5k sqft701 E Washington St, Thomasville, GA 31792For SaleMLS ID #928804, Norris Bishop. TABRMLS
- $389,0004 bd3 ba2.4k sqft431 Greenleaf Ter, Thomasville, GA 31792For SaleMLS ID #928915, Matthew Santoro. TABRMLS
- $439,9004 bd3 ba2.2k sqft102 Spur Ln, Thomasville, GA 31757For SaleMLS ID #929114, Jason Brinson. TABRMLS
- $749,2004 bd4 ba3.6k sqft369 Madison Grove Blvd, Thomasville, GA 31757For SaleMLS ID #929021, Leslie Bennett. TABRMLS
- $735,0004 bd4 ba3k sqft132 Pheasant Rdg, Thomasville, GA 31792Active
 MLS ID #10726476, Charles D Medalie, Reeve Real Estate. GAMLS
 - $535,0004 bd4 ba4k sqft1870 Oakdale Rd SE, Cairo, GA 39828For SaleMLS ID #15889, Dawn Rackley. Southwest Georgia MLS
