Welcome home to this beautiful custom brick 5-bedroom, 3-bath home located on a spacious .84 acre lot in the desirable Sweetbriar Lakes Subdivision. Thoughtful details and quality craftsmanship are showcased throughout, including elegant molding and beautiful arched doorways that add character and charm to every space. The foyer makes a warm first impression with its custom pine ceiling. The formal dining room features striking coffered ceilings, perfect for hosting gatherings and special occasions. An additional sitting room on the main level provides flexible space ideal for a home office or formal sitting area. The kitchen is designed for both function and connection, offering a four-seat bar for extra seating and opening seamlessly to the living room, making it easy to stay connected with family and guests. The living room is anchored by a stone gas fireplace and custom built-ins, creating a cozy yet refined atmosphere. Storage is plentiful throughout the home, adding to its everyday convenience, and one of the bedrooms can easily serve as a bonus room, offering even more versatility. The spacious primary suite is a true retreat, complete with an additional sitting area that works perfectly as a private TV space or secondary office, along with a large walk-in closet featuring custom shelving. Step outside to an outdoor living area that truly stands out, where a large screened-in porch overlooks a paver patio and a saltwater pool, providing an ideal setting for relaxing or entertaining year-round. Call today to schedule your private tour and experience all this home has to offer.
For sale
$599,000
113 Sweetwater Dr, Thomasville, GA 31757
5beds
3,072sqft
Single Family Residence
Built in 2011
0.84 Acres Lot
$579,600 Zestimate®
$195/sqft
$33/mo HOA
What's special
Beautiful arched doorwaysSaltwater poolElegant molding
- 97 days |
- 370 |
- 11 |
Zillow last checked:
Listing updated:
Listed by:
Danny Powers,
First Thomasville Realty,
Jason Brinson,
First Thomasville Realty
Source: TABRMLS,MLS#: 928846
Facts & features
Interior
Bedrooms & bathrooms
- Bedrooms: 5
- Bathrooms: 3
- Full bathrooms: 3
Rooms
- Room types: Family Room/Den, Office, Living Room
Primary bedroom
- Features: Walk-In Closet(s)
Bedroom
- Features: Sitting Room/Area, Walk-In Closet(s)
Bathroom
- Features: Double Vanity, Hard Surface Countertops, Garden Tub, Master Bath, Luxury Shower
Heating
- Central Heat/Air
Cooling
- Ceiling Fan(s), Central Heat/Air
Appliances
- Included: Dishwasher, Microwave, Refrigerator
- Laundry: Laundry Room
Features
- Arched Doorways, Entrance Foyer, Light & Airy, Open Floorplan, Recessed Lighting, Wall Built Ins, Wainscotting, Coffered Ceiling(s), Crown Molding, Tray Ceiling(s), Trey/Box Ceiling(s), Breakfast Area, Formal Dining Room, Hard Surface Countertops, Pantry, Ceiling Fan(s)
- Flooring: Carpet, Hardwood, Tile, Wood
- Has basement: No
- Has fireplace: Yes
- Fireplace features: Gas Log
Interior area
- Total structure area: 3,072
- Total interior livable area: 3,072 sqft
Property
Parking
- Parking features: Concrete Drive, 2 Car
- Has uncovered spaces: Yes
Features
- Patio & porch: Patio, Screened
- Exterior features: Garden
- Has private pool: Yes
- Pool features: Salt Water
- Fencing: Fenced
- Has view: Yes
- View description: Lake, Pond
- Has water view: Yes
- Water view: Lake,Pond
Lot
- Size: 0.84 Acres
- Features: Grass, Landscaped, Sprinkler System, Near Schools, Countryside
Details
- Parcel number: 044G156
Construction
Type & style
- Home type: SingleFamily
- Architectural style: Traditional
- Property subtype: Single Family Residence
Materials
- Brick, Concrete, Moulding, Sheetrock Walls
- Foundation: Slab
- Roof: Shingle
Condition
- Well-Kept
- Year built: 2011
Utilities & green energy
- Sewer: Septic Tank
- Utilities for property: Community, Garbage Pick Up, Propane
Community & HOA
Community
- Features: Fishing
- Subdivision: Sweetbriar
HOA
- Has HOA: Yes
- HOA fee: $400 annually
Location
- Region: Thomasville
Financial & listing details
- Price per square foot: $195/sqft
- Tax assessed value: $623,405
- Annual tax amount: $4,941
- Date on market: 5/12/2026
Estimated market value
$579,600
$551,000 - $609,000
$3,787/mo
Price history
| Date | Event | Price |
|---|---|---|
| 5/12/2026 | Listed for sale | $599,000-4.8%$195/sqft |
Source: TABRMLS #928846 Report a problem | ||
| 5/11/2026 | Listing removed | $629,000$205/sqft |
Source: TABRMLS #927470 Report a problem | ||
| 2/9/2026 | Listed for sale | $629,000+80%$205/sqft |
Source: TABRMLS #927470 Report a problem | ||
| 12/28/2018 | Sold | $349,500-4.2%$114/sqft |
Source: Public Record Report a problem | ||
| 11/21/2018 | Pending sale | $364,900$119/sqft |
Source: First Thomasville Realty #913089 Report a problem | ||
| 10/19/2018 | Price change | $364,900-1.1%$119/sqft |
Source: First Thomasville Realty #913089 Report a problem | ||
| 7/10/2018 | Listed for sale | $369,000+40.6%$120/sqft |
Source: First Thomasville Realty #913089 Report a problem | ||
| 8/5/2011 | Sold | $262,400+1326.1%$85/sqft |
Source: Public Record Report a problem | ||
| 5/2/2011 | Sold | $18,400$6/sqft |
Source: Public Record Report a problem | ||
Public tax history
| Year | Property taxes | Tax assessment |
|---|---|---|
| 2025 | $4,941 +0.4% | $249,362 +5.1% |
| 2024 | $4,920 +5.5% | $237,282 +3.3% |
| 2023 | $4,663 +4.4% | $229,756 +15.7% |
| 2022 | $4,467 +6.5% | $198,515 +17.6% |
| 2021 | $4,195 +2% | $168,748 +6% |
| 2020 | $4,111 +11.7% | $159,216 |
| 2019 | $3,680 -8.7% | $159,216 +5.8% |
| 2018 | $4,031 +7.9% | $150,478 +8.8% |
| 2017 | $3,735 +0.9% | $138,345 +3.8% |
| 2016 | $3,703 +0.6% | $133,284 -0.6% |
| 2015 | $3,681 +7.3% | $134,091 +7.8% |
| 2014 | $3,430 | $124,410 +1.5% |
| 2013 | $3,430 | $122,522 |
| 2012 | -- | -- |
| 2011 | -- | -- |
| 2010 | -- | -- |
| 2009 | -- | -- |
Find assessor info on the county website
Monthly payment
Est. payment
Payment breakdown
Explore the cost of this home by adjusting the details. Changes won't be saved.Climate risks
Neighborhood: 31757
Nearby schools
GreatSchools rating
- 5/10Thomas County Middle SchoolGrades: 5-8Distance: 2.2 mi
- 7/10Thomas County Central High SchoolGrades: 9-12Distance: 2.2 mi
- NAHand In Hand Primary SchoolGrades: PK-KDistance: 2.2 mi
- $603,900-- bd2 ba2.4k sqft115 Sweetwater Dr, Thomasville, GA 31757Off Market
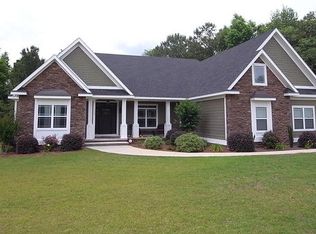
- $23,000-- bd-- ba-- sqft111 Sweetwater Dr, Thomasville, GA 31757Sold
- $590,0004 bd3 ba3.1k sqft117 Sweetwater Dr, Thomasville, GA 31757Sold
- $506,900-- bd3 ba1.9k sqft109 Sweetwater Dr, Thomasville, GA 31757Off Market
- $37,400-- bd-- ba-- sqft119 Sweetwater Dr, Thomasville, GA 31757Off Market
- $527,5004 bd3 ba2.4k sqft107 Sweetwater Dr, Thomasville, GA 31757Off Market
- $30,251-- bd-- ba1.1k sqft1400 Sanford Rd, Thomasville, GA 31757Off Market
- $12,468-- bd-- ba1.1k sqft1400 Sanford Rd, Thomasville, GA 31757Off Market
A local agent can set up tours, give advice and negotiate with sellers.
Similar homes
- $599,0005 bd4 ba3.5k sqft205 Sweet Water Dr, Thomasville, GA 31757For Sale
 MLS ID #929109, Lorie Garrett. TABRMLS
 - $585,0004 bd3 ba3.3k sqft312 Winding Creek Ln, Thomasville, GA 31757For Sale
 MLS ID #929178, Leslie Bennett. TABRMLS
 - $549,9005 bd4 ba4.1k sqft107 Andee Way, Thomasville, GA 31757For Sale
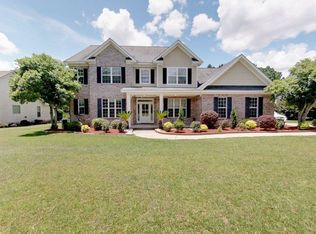 MLS ID #402684, Sarah L Thompson, C21 Avenues Real Estate Partne. TBR
 - $650,0004 bd4 ba3.3k sqft120 Sweetwater Dr, Thomasville, GA 31757Active
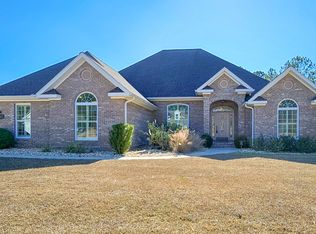
 MLS ID #10689593, Kitsi Garmon, C21 Avenues Real Estate Partners. GAMLS
 - $575,0004 bd3 ba2.9k sqft929 Hall Rd, Thomasville, GA 31757For SaleMLS ID #928634, Josephine Davis. TABRMLS
- $439,9004 bd3 ba2.2k sqft102 Spur Ln, Thomasville, GA 31757For SaleMLS ID #929114, Jason Brinson. TABRMLS
- $499,0005 bd6 ba4.3k sqft2188 & 2186 Fredonia Rd, Thomasville, GA 31757For SaleMLS ID #915781, Michele Edwards. Moultrie BOR
- $674,9004 bd3 ba3.1k sqft206 Trail Creek Dr, Thomasville, GA 31757For SaleMLS ID #928875, Willis Palmer. TABRMLS
- $559,9004 bd2 ba3.1k sqft108 Gatlin Blf, Thomasville, GA 31757For SaleMLS ID #926148, Jason Brinson. TABRMLS
- $609,9005 bd6 ba2.4k sqft100 Morningside Dr, Thomasville, GA 31792ActiveMLS ID #10805532, Sarah L Thompson, C21 Avenues Real Estate Partners. GAMLS
- $529,9004 bd2 ba2.6k sqft103 Plantation Ln, Thomasville, GA 31757For SaleMLS ID #929108, Jason Brinson. TABRMLS
- $379,0003 bd3 ba1.8k sqft698 Fredonia Rd, Thomasville, GA 31757For SaleMLS ID #929159, Danny Powers. TABRMLS
- $739,3004 bd4 ba3.6k sqft369 Madison Grove Blvd, Thomasville, GA 31757For SaleMLS ID #929021, Leslie Bennett. TABRMLS
- $379,9003 bd2 ba2k sqft600 E Gate Dr, Thomasville, GA 31757For SaleMLS ID #929202, Leslie Bennett. TABRMLS
- $400,0004 bd3 ba2.7k sqft254 Wagonwheel Trl, Thomasville, GA 31757For SaleMLS ID #929118, Paige Vaughan Ballard. TABRMLS
- $435,0004 bd4 ba2.9k sqft101 Willow Ridge Cir, Thomasville, GA 31757Active Under ContractMLS ID #10671330, Sarah L Thompson, C21 Avenues Real Estate Partners. GAMLS
- $894,0004 bd2 ba2.6k sqft1576 Hall Rd, Thomasville, GA 31757ActiveMLS ID #10803599, Kitsi Garmon, C21 Avenues Real Estate Partners. GAMLS
- $449,9003 bd2 ba2k sqft127 Lilliquin Dr, Thomasville, GA 31757For SaleMLS ID #929142, Jeffrey Jones. TABRMLS
- $545,0004 bd3 ba3k sqft204 Morningside Dr, Thomasville, GA 31792For SaleMLS ID #928811, Danny Powers. TABRMLS
- $425,0003 bd2 ba1.7k sqft326 Brentwood Dr, Thomasville, GA 31757ActiveMLS ID #10763484, Sarah L Thompson, C21 Avenues Real Estate Partners. GAMLS
