Positioned on a beautifully landscaped 0.82-acre homesite conveniently located near downtown Thomasville, this custom-built residence blends timeless craftsmanship with thoughtful design in one of the area's most desirable neighborhoods. Offering 4 bedrooms, 2.5 baths, and over 3,100 square feet of living space, the home features an open-concept floor plan accented by crown molding, custom wood shutters, engineered hardwood flooring, and elegant judges paneling in the formal dining room. The spacious kitchen is designed for both everyday living and entertaining, complete with abundant cabinetry and seamless flow into the main living areas. The private primary suite offers a spa-like retreat with a tiled walk-in shower, garden tub, and generous proportions. Additional highlights include a large laundry room, exceptional storage throughout, and a 306-square-foot partially finished upstairs bonus space ideal for a home office, gym, media room, or future expansion. Outside, enjoy the privacy and functionality of the expansive backyard , a wired 12x16 storage building, and a two-car garage. Combining quality construction, refined finishes, and an ideal location, this one-of-a-kind property offers the perfect balance of comfort, sophistication, and convenience.
For sale
Price cut: $10.1K (8/10)
$674,900
206 Trail Creek Dr, Thomasville, GA 31757
4beds
3,159sqft
Single Family Residence
Built in 2017
0.82 Acres Lot
$649,900 Zestimate®
$214/sqft
$37/mo HOA
What's special
Two-car garageCrown moldingCustom wood shuttersOpen-concept floor planTiled walk-in showerEngineered hardwood flooringAbundant cabinetry
- 94 days |
- 334 |
- 9 |
Zillow last checked:
Listing updated:
Listed by:
Willis Palmer,
Better Homes and Gardens Historic
Source: TABRMLS,MLS#: 928875
Facts & features
Interior
Bedrooms & bathrooms
- Bedrooms: 4
- Bathrooms: 3
- Full bathrooms: 2
- 1/2 bathrooms: 1
Rooms
- Room types: Family Room/Den, Living Room
Primary bedroom
- Level: Main
Bathroom
- Features: Ceramic Tile Bath, Double Vanity, Hard Surface Countertops, Garden Tub, Separate Shower, Luxury Shower
Heating
- Central Heat/Air
Cooling
- Ceiling Fan(s), Central Heat/Air
Appliances
- Included: Dishwasher, Microwave, Refrigerator
- Laundry: Laundry Room
Features
- Light & Airy, Open Floorplan, Crown Molding, High Ceiling(s), Breakfast Area, Hard Surface Countertops, Ceiling Fan(s)
- Flooring: Carpet, Tile, Wood
- Has basement: No
Interior area
- Total structure area: 3,159
- Total interior livable area: 3,159 sqft
Video & virtual tour
Property
Parking
- Parking features: 2 Car, Garage
- Has garage: Yes
Features
- Levels: One
- Patio & porch: Patio
Lot
- Size: 0.82 Acres
- Features: Grass, Mature Plantings, Landscaped, Other-See Remarks, Countryside, Woodland
Details
- Additional structures: Outbuilding
- Parcel number: 035E023
Construction
Type & style
- Home type: SingleFamily
- Architectural style: Traditional
- Property subtype: Single Family Residence
Materials
- HardiPlank Type, Stone
- Foundation: Slab
- Roof: Architectural
Condition
- Well-Kept
- Year built: 2017
Utilities & green energy
- Sewer: Septic Tank
- Water: Water Connected
- Utilities for property: Cable Available, Water Connected
Community & HOA
Community
- Subdivision: Gatlin Creek Trails
HOA
- Has HOA: Yes
- HOA fee: $440 annually
Location
- Region: Thomasville
Financial & listing details
- Price per square foot: $214/sqft
- Tax assessed value: $591,229
- Annual tax amount: $4,809
- Date on market: 5/22/2026
Estimated market value
$649,900
$617,000 - $682,000
$3,213/mo
Price history
| Date | Event | Price |
|---|---|---|
| 8/10/2026 | Price change | $674,900-1.5%$214/sqft |
Source: TABRMLS #928875 Report a problem | ||
| 5/22/2026 | Listed for sale | $685,000+21.2%$217/sqft |
Source: TABRMLS #928875 Report a problem | ||
| 2/28/2023 | Sold | $565,000-2.4%$179/sqft |
Source: Public Record Report a problem | ||
| 1/23/2023 | Pending sale | $579,000$183/sqft |
Source: TABRMLS #919222 Report a problem | ||
| 1/4/2023 | Price change | $579,000-3.3%$183/sqft |
Source: TABRMLS #919222 Report a problem | ||
| 9/14/2022 | Listed for sale | $599,000+755.7%$190/sqft |
Source: TABRMLS #919222 Report a problem | ||
| 1/27/2017 | Sold | $70,000$22/sqft |
Source: Public Record Report a problem | ||
Public tax history
| Year | Property taxes | Tax assessment |
|---|---|---|
| 2025 | $4,809 +3.2% | $236,492 +6% |
| 2024 | $4,659 +13.3% | $223,089 +10% |
| 2023 | $4,111 +6.6% | $202,738 +18.1% |
| 2022 | $3,858 +7.8% | $171,658 +19% |
| 2021 | $3,580 +2.3% | $144,259 +6.2% |
| 2020 | $3,501 -2.1% | $135,803 |
| 2019 | $3,574 -3.1% | $135,803 -1.4% |
| 2018 | $3,688 +1630.5% | $137,798 +1666.6% |
| 2017 | $213 | $7,800 |
| 2016 | -- | $7,800 |
| 2015 | $217 -0.5% | $7,800 |
| 2014 | $218 | $7,800 |
| 2013 | $218 | $7,800 |
| 2012 | -- | -- |
| 2011 | -- | -- |
| 2010 | -- | -- |
| 2009 | -- | -- |
Find assessor info on the county website
Monthly payment
Est. payment
Payment breakdown
Explore the cost of this home by adjusting the details. Changes won't be saved.Climate risks
Neighborhood: 31757
Nearby schools
GreatSchools rating
- NAGarrison-Pilcher Elementary SchoolGrades: 1-2Distance: 3.2 mi
- 5/10Thomas County Middle SchoolGrades: 5-8Distance: 4.7 mi
- 7/10Thomas County Central High SchoolGrades: 9-12Distance: 4.4 mi
- $40,000-- bd-- ba-- sqft208 Trail Creek Dr, Thomasville, GA 31757Sold
- $463,5004 bd4 ba2.2k sqft204 Trail Creek Dr, Thomasville, GA 31757Off Market
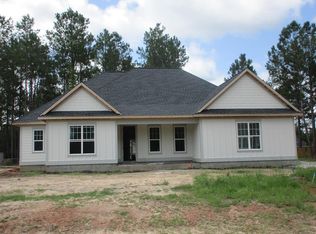
- $642,200-- bd4 ba2.7k sqft207 Trail Creek Dr, Thomasville, GA 31757Off Market
- $308,600-- bd2 ba1.8k sqft474 Cedar Hill Rd, Thomasville, GA 31757Off Market
- $314,8004 bd2 ba1.7k sqft484 Cedar Hill Rd, Thomasville, GA 31757Off Market
- $49,500-- bd-- ba-- sqft210 Trail Creek Dr, Thomasville, GA 31757Off Market
- $308,3003 bd2 ba1.7k sqft460 Cedar Hill Rd, Thomasville, GA 31757Off Market
- $595,000-- bd2 ba3k sqft203 Trail Creek Dr, Thomasville, GA 31757Sold
A local agent can set up tours, give advice and negotiate with sellers.
Similar homes
- $815,0004 bd5 ba4.6k sqft110 Trail Creek Dr, Thomasville, GA 31757For Sale
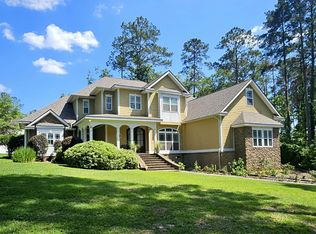 MLS ID #400246, Bobbie W James, C21 Avenues Real Estate Partne. TBR
 - $549,5003 bd3 ba2.8k sqft289 Lake Trace Dr, Thomasville, GA 31757For Sale
 MLS ID #929239, Leslie Bennett. TABRMLS
 - $739,3004 bd4 ba3.6k sqft369 Madison Grove Blvd, Thomasville, GA 31757For Sale
 MLS ID #929021, Leslie Bennett. TABRMLS
 - $585,0004 bd3 ba3.3k sqft312 Winding Creek Ln, Thomasville, GA 31757For Sale
 MLS ID #929178, Leslie Bennett. TABRMLS
 - $--4 bd2 ba2.6k sqft154 Willow Ridge Cir, Thomasville, GA 31757AuctionServiceLink Auction
- $650,0004 bd4 ba3.3k sqft120 Sweetwater Dr, Thomasville, GA 31757Active
 MLS ID #10689593, Kitsi Garmon, C21 Avenues Real Estate Partners. GAMLS
 - $559,9004 bd2 ba3.1k sqft108 Gatlin Blf, Thomasville, GA 31757For SaleMLS ID #926148, Jason Brinson. TABRMLS
- $599,0005 bd4 ba3.5k sqft205 Sweet Water Dr, Thomasville, GA 31757For SaleMLS ID #929109, Lorie Garrett. TABRMLS
- $599,0005 bd3 ba3k sqft113 Sweetwater Dr, Thomasville, GA 31757For SaleMLS ID #928846, Danny Powers. TABRMLS
- $575,0004 bd3 ba2.9k sqft929 Hall Rd, Thomasville, GA 31757For SaleMLS ID #928634, Josephine Davis. TABRMLS
- $649,9004 bd2 ba3.5k sqft101 Sandy Creek Ln, Thomasville, GA 31757ActiveMLS ID #10353032, Sarah L Thompson, C21 Avenues Real Estate Partners. GAMLS
- $400,0004 bd3 ba2.7k sqft254 Wagonwheel Trl, Thomasville, GA 31757For SaleMLS ID #929118, Paige Vaughan Ballard. TABRMLS
- $609,9005 bd6 ba2.4k sqft100 Morningside Dr, Thomasville, GA 31792ActiveMLS ID #10805532, Sarah L Thompson, C21 Avenues Real Estate Partners. GAMLS
- $549,9005 bd4 ba4.1k sqft107 Andee Way, Thomasville, GA 31757For SaleMLS ID #402684, Sarah L Thompson, C21 Avenues Real Estate Partne. TBR
- $499,9004 bd2 ba2.6k sqft103 Plantation Ln, Thomasville, GA 31757For SaleMLS ID #929108, Jason Brinson. TABRMLS
- $337,9003 bd2 ba1.6k sqft107 Henrys Rd, Thomasville, GA 31757For SaleMLS ID #928577, Royal Baker. TABRMLS
- $894,0004 bd2 ba2.6k sqft1576 Hall Rd, Thomasville, GA 31757ActiveMLS ID #10803599, Kitsi Garmon, C21 Avenues Real Estate Partners. GAMLS
- $439,9004 bd3 ba2.2k sqft102 Spur Ln, Thomasville, GA 31757For SaleMLS ID #929114, Jason Brinson. TABRMLS
- $339,0004 bd3 ba1.8k sqft106 Slash Pine Ln S, Thomasville, GA 31757For SaleMLS ID #928995, Doug Marchant. TABRMLS
- $735,0004 bd4 ba3k sqft132 Pheasant Rdg, Thomasville, GA 31792ActiveMLS ID #10726476, Charles D Medalie, Reeve Real Estate. GAMLS
