Welcome home to this beautifully maintained, 2005-built home on a solid slab foundation in highly desirable Heard's Pond. This property offers incredible curb appeal with a spacious two-car garage and a concrete driveway. Inside, the main level is designed for effortless living and entertaining, featuring a formal dining room, a separate breakfast area, a convenient downstairs half-bath, and a well-equipped kitchen complete with stainless steel appliances, granite countertops, and generous cabinet space. The large main-floor primary suite is a true retreat, highlighting elegant trey ceilings, a walk-in closet, and a spa-like bathroom complete with hard-surface countertops, a double-sink vanity, a garden tub, and a beautiful glass-door tiled shower. Upstairs, you will find two additional bedrooms alongside a huge bonus room that easily serves as the fourth bedroom. The outdoor space is an absolute oasis, featuring a massive backyard fully secured by a privacy fence. It is the ultimate setup for hosting and relaxing, complete with a back patio and a built-in fire pit for cozy evenings. This home is well-kept, move-in ready, and located in one of the most desirable neighborhoods. Schedule your tour today!
For sale
$349,000
106 Slash Pine Ln S, Thomasville, GA 31757
4beds
1,817sqft
:
Get pre-qualified$2,176/mo
Single Family Residence
Built in 2005
0.71 Acres Lot
$340,800 Zestimate®
$192/sqft
$-- HOA
What's special
Massive backyardLarge main-floor primary suiteWell-equipped kitchenStainless steel appliancesSeparate breakfast areaWalk-in closetDownstairs half-bath
- 31 days |
- 905 |
- 74 |
Likely to sell faster than
Zillow last checked:
Listing updated:
Listed by:
Doug Marchant,
Bennett Real Estate Co
Source: TABRMLS,MLS#: 928995
Facts & features
Interior
Bedrooms & bathrooms
- Bedrooms: 4
- Bathrooms: 3
- Full bathrooms: 2
- 1/2 bathrooms: 1
Rooms
- Room types: Bonus Room, Dining Room, Family Room/Den, Living Room, Vestibule/Foyer
Primary bedroom
- Features: Walk-In Closet(s)
- Level: Main
Bedroom
- Features: Master Suite
Bathroom
- Features: Double Vanity, Hard Surface Countertops, Tub/Shower Combo, Garden Tub, Master Bath, Separate Shower
Heating
- Central Heat/Air
Cooling
- Ceiling Fan(s), Central Air, Central Heat/Air
Appliances
- Included: Dishwasher, Microwave, Refrigerator
- Laundry: Laundry Room
Features
- Entrance Foyer, Newly Painted, Built-in Bookcases, Wall Built Ins, Wallpaper, Crown Molding, High Ceiling(s), Tray Ceiling(s), Breakfast Area, Breakfast Room, Dining Room/Kitchen Combo, Hard Surface Countertops, Ceiling Fan(s), Smart Thermostat
- Flooring: Carpet, Luxury Vinyl, Tile
- Windows: Thermal Glass, Vinyl Clad, Blinds
- Has basement: No
Interior area
- Total structure area: 1,817
- Total interior livable area: 1,817 sqft
Property
Parking
- Parking features: Concrete Drive, 2 Car, Garage
- Has garage: Yes
- Has uncovered spaces: Yes
Features
- Levels: Two
- Patio & porch: Patio, Porch
- Fencing: Fenced,Privacy,Wood
Lot
- Size: 0.71 Acres
- Features: Grass, Mature Plantings, Space for Expansion
Details
- Parcel number: 034A004
Construction
Type & style
- Home type: SingleFamily
- Architectural style: Traditional
- Property subtype: Single Family Residence
Materials
- Brick, HardiPlank Type, Moulding, Sheetrock Walls
- Foundation: Slab
- Roof: Architectural,Shingle
Condition
- Well-Kept
- Year built: 2005
Utilities & green energy
- Electric: Grady EMC
- Sewer: Septic Tank
- Water: Water Connected, City of Thomasville
- Utilities for property: Cable Available, Garbage Pick Up, Water Connected
Green energy
- Energy efficient items: Ridge Vent
Community & HOA
Community
- Subdivision: Heards Pond
Location
- Region: Thomasville
Financial & listing details
- Price per square foot: $192/sqft
- Tax assessed value: $293,263
- Date on market: 6/26/2026
- Listing terms: Cash,VA Loan,FHA
Estimated market value
$340,800
$324,000 - $358,000
$2,316/mo
Price history
| Date | Event | Price |
|---|---|---|
| 6/26/2026 | Listed for sale | $349,000$192/sqft |
Source: TABRMLS #928995 Report a problem | ||
| 5/21/2026 | Listing removed | $349,000$192/sqft |
Source: TABRMLS #926316 Report a problem | ||
| 4/30/2026 | Price change | $349,000-1.7%$192/sqft |
Source: TABRMLS #926316 Report a problem | ||
| 4/13/2026 | Price change | $354,900-1.1%$195/sqft |
Source: TABRMLS #926316 Report a problem | ||
| 12/23/2025 | Listed for sale | $359,000+19.7%$198/sqft |
Source: TABRMLS #926316 Report a problem | ||
| 8/17/2022 | Sold | $300,000+4%$165/sqft |
Source: Public Record Report a problem | ||
| 7/20/2022 | Pending sale | $288,500$159/sqft |
Source: TABRMLS #919025 Report a problem | ||
| 7/16/2022 | Listed for sale | $288,500+25.4%$159/sqft |
Source: TABRMLS #919025 Report a problem | ||
| 11/17/2006 | Sold | $230,000$127/sqft |
Source: Public Record Report a problem | ||
Public tax history
| Year | Property taxes | Tax assessment |
|---|---|---|
| 2025 | -- | $117,305 +4.6% |
| 2024 | $2,314 +12.1% | $112,163 +9.5% |
| 2023 | $2,064 +1.8% | $102,444 +10.3% |
| 2022 | $2,027 -5% | $92,838 +4.5% |
| 2021 | $2,134 +2.8% | $88,816 +6.4% |
| 2020 | $2,076 -2% | $83,448 |
| 2019 | $2,118 +0.9% | $83,448 +2.4% |
| 2018 | $2,100 +2.8% | $81,500 +3.5% |
| 2017 | $2,043 +0.7% | $78,770 +3% |
| 2016 | $2,028 +7.7% | $76,512 +6.8% |
| 2015 | $1,883 +1.5% | $71,650 +1.9% |
| 2014 | $1,856 | $70,327 +0% |
| 2013 | $1,856 | $70,326 |
| 2012 | -- | -- |
| 2011 | -- | -- |
| 2010 | -- | -- |
| 2009 | -- | -- |
Find assessor info on the county website
Monthly payment
Est. payment
Payment breakdown
Explore the cost of this home by adjusting the details. Changes won't be saved.Climate risks
Neighborhood: 31757
Nearby schools
GreatSchools rating
- 6/10Cross Creek Elementary SchoolGrades: 3-4Distance: 2.8 mi
- 5/10Thomas County Middle SchoolGrades: 5-8Distance: 3.5 mi
- 7/10Thomas County Central High SchoolGrades: 9-12Distance: 3.4 mi
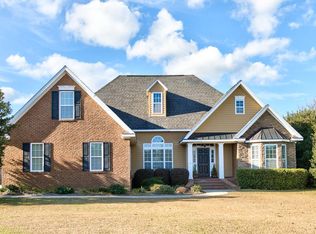
- $384,9004 bd2 ba2.3k sqft104 Slash Pine Ln S, Thomasville, GA 31757Sold
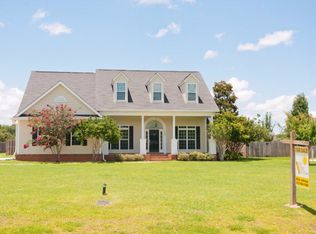
- $389,7004 bd2 ba2k sqft108 Slash Pine Ln S, Thomasville, GA 31757Off Market
- $437,800-- bd2 ba2.1k sqft102 Slash Pine Ln S, Thomasville, GA 31757Off Market
- $361,4003 bd2 ba1.9k sqft110 Slash Pine Ln S, Thomasville, GA 31757Off Market
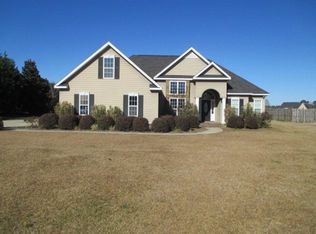
- $367,8003 bd2 ba2.1k sqft105 Heards Pond Ln, Thomasville, GA 31757Off Market
- $418,8004 bd3 ba2.3k sqft100 Slash Pine Ln S, Thomasville, GA 31757Off Market
- $413,9003 bd2 ba1.9k sqft101 Heards Pond Ln, Thomasville, GA 31757Off Market
- $322,100-- bd2 ba1.5k sqft107 Heards Pond Ln, Thomasville, GA 31757Off Market
A local agent can set up tours, give advice and negotiate with sellers.
Similar homes
- $439,9004 bd3 ba2.2k sqft102 Spur Ln, Thomasville, GA 31757For Sale
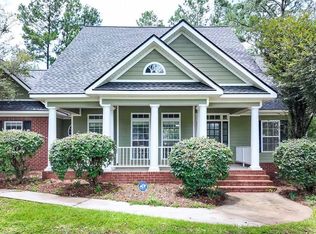 MLS ID #929114, Jason Brinson. TABRMLS
 - $339,9004 bd2 ba1.9k sqft245 Mystic Pines Dr, Thomasville, GA 31757For Sale
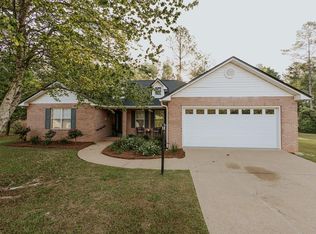 MLS ID #928730, Susan Bennett. TABRMLS
 - $349,9004 bd3 ba2.2k sqft116 Pepperdine Ct, Thomasville, GA 31757For Sale
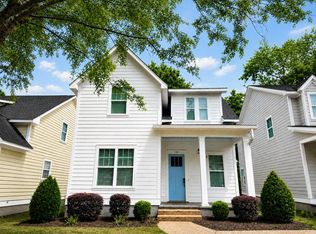 MLS ID #928856, Jeana Griffin. TABRMLS
 - $345,0004 bd2 ba1.6k sqft102 Palm Island Dr, Thomasville, GA 31757For Sale
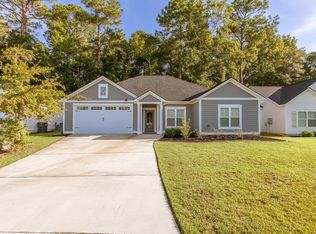 MLS ID #925977, Allison Randall. TABRMLS
 - $295,0003 bd2 ba1.5k sqft123 Steaphon Dr, Thomasville, GA 31757For SaleMLS ID #929038, Leslie Bennett. TABRMLS
- $362,9953 bd2 ba1.6k sqft229 Torrington Blvd, Thomasville, GA 31757For SaleMLS ID #928969, Glenda Barfield. TABRMLS
- $299,0004 bd2 ba2k sqft112 Henrys Rd, Thomasville, GA 31757For SaleMLS ID #925580, Janese Williams. TABRMLS
- $298,0003 bd3 ba1.9k sqft133 Dechene Dr, Thomasville, GA 31757For SaleMLS ID #926053, Tammy Fielding. TABRMLS
- $425,0003 bd2 ba1.7k sqft326 Brentwood Dr, Thomasville, GA 31757For SaleMLS ID #399867, Sarah L Thompson, C21 Avenues Real Estate Partne. TBR
- $339,0003 bd2 ba2.4k sqft300 Betty St, Thomasville, GA 31792For SaleMLS ID #401899, Sarah L Thompson, C21 Avenues Real Estate Partne. TBR
- $430,0003 bd3 ba1.8k sqft170 Pasco Rd, Thomasville, GA 31757For SaleMLS ID #929083, Mary Hoy. TABRMLS
- $344,9003 bd2 ba2.5k sqft64 Shauna Rd, Ochlocknee, GA 31773For SaleMLS ID #154010, Stephen Sandbach. South Georgia MLS
- $335,0003 bd2 ba1.8k sqft323 E Clay St, Thomasville, GA 31792For SaleMLS ID #929098, Janna Crane. TABRMLS
- $350,0003 bd2 ba2k sqft1305 Remington Ave, Thomasville, GA 31792For SaleMLS ID #927510, Bobby Brown. TABRMLS
- $320,0002 bd2 ba1.4k sqft105 Ayries Dr, Thomasville, GA 31792For SaleMLS ID #928922, Jennifer Plymel-Sterzoy. TABRMLS
- $359,9003 bd3 ba1.7k sqft109 Mansfield Pl, Thomasville, GA 31757For SaleMLS ID #153609, Laine Chaney. South Georgia MLS
- $300,0003 bd2 ba1.1k sqft110 Pepperdine Ct, Thomasville, GA 31757For SaleMLS ID #928775, Bryan McKenzie. TABRMLS
- $270,0002 bd2 ba1.5k sqft213 Huntington Pointe Dr, Thomasville, GA 31757For SaleMLS ID #929043, Emily Eckels. TABRMLS
- $379,0003 bd2 ba1.7k sqft108 Palm Island Dr, Thomasville, GA 31757For SaleMLS ID #928820, Danny Powers. TABRMLS
- $389,0004 bd3 ba2.4k sqft431 Greenleaf Ter, Thomasville, GA 31792For SaleMLS ID #928915, Matthew Santoro. TABRMLS
