Brand new construction home located in the highly sought after Stonybrook subdivision. Now receiving its final finishing touches, this beautifully crafted 3-bedroom, 2-bath residence also features a dedicated office, perfect for working from home or creating a quiet retreat. Step inside to an open and airy split floor plan designed for effortless living and entertaining. The spacious kitchen shines with beautiful granite countertops, quality finishes, and excellent flow into the main living areas. Every bedroom offers large closets, providing ample storage throughout the home. The luxurious master suite is your private sanctuary, complete with a generous walk-in closet and a spa-inspired walk-in shower. Enjoy peaceful mornings and relaxing evenings on the covered back patio, ideal for outdoor dining or simply unwinding in comfort. Call your today to tour this brand-new construction!
For sale
Price cut: $10K (8/14)
$369,000
108 Palm Island Dr, Thomasville, GA 31757
3beds
1,725sqft
Single Family Residence
Built in 2025
9,147 Square Feet Lot
$365,900 Zestimate®
$214/sqft
$-- HOA
What's special
Quality finishesDedicated officeCovered back patioGenerous walk-in closetBeautiful granite countertopsSpa-inspired walk-in showerSpacious kitchen
- 112 days |
- 269 |
- 12 |
Zillow last checked:
Listing updated:
Listed by:
Danny Powers,
First Thomasville Realty,
Jason Brinson,
First Thomasville Realty
Source: TABRMLS,MLS#: 928820
Facts & features
Interior
Bedrooms & bathrooms
- Bedrooms: 3
- Bathrooms: 2
- Full bathrooms: 2
Rooms
- Room types: Office
Primary bedroom
- Features: Walk-In Closet(s)
- Level: Main
Bedroom
- Features: Master Suite, Walk-In Closet(s)
Bathroom
- Features: Double Vanity, Hard Surface Countertops, Master Bath, Luxury Shower
Heating
- Central Heat/Air
Cooling
- Ceiling Fan(s), Central Heat/Air
Appliances
- Included: Dishwasher, Microwave, Refrigerator
Features
- Light & Airy, Open Floorplan, Recessed Lighting, Crown Molding, Tray Ceiling(s)
- Flooring: Luxury Vinyl, Tile
- Has basement: No
Interior area
- Total structure area: 1,725
- Total interior livable area: 1,725 sqft
Video & virtual tour
Property
Parking
- Parking features: Concrete Drive, 2 Car
- Has uncovered spaces: Yes
Features
- Levels: One
- Patio & porch: Covered, Patio
Lot
- Size: 9,147 Square Feet
- Features: Near Schools
Details
- Parcel number: 045R105
Construction
Type & style
- Home type: SingleFamily
- Architectural style: Traditional
- Property subtype: Single Family Residence
Materials
- Concrete, HardiPlank Type
- Foundation: Slab
- Roof: Shingle
Condition
- Builder's Warranty,New Construction
- Year built: 2025
Utilities & green energy
- Water: Water Connected
- Utilities for property: Sewer Connected, Water Connected
Community & HOA
Community
- Subdivision: Stonybrook
Location
- Region: Thomasville
Financial & listing details
- Price per square foot: $214/sqft
- Tax assessed value: $29,450
- Annual tax amount: $240
- Date on market: 5/4/2026
Estimated market value
$365,900
$348,000 - $384,000
$2,361/mo
Price history
| Date | Event | Price |
|---|---|---|
| 8/14/2026 | Price change | $369,000-2.6%$214/sqft |
Source: TABRMLS #928820 Report a problem | ||
| 7/9/2026 | Price change | $379,000-2.6%$220/sqft |
Source: TABRMLS #928820 Report a problem | ||
| 5/4/2026 | Listed for sale | $389,000$226/sqft |
Source: TABRMLS #928820 Report a problem | ||
| 5/4/2026 | Listing removed | $389,000$226/sqft |
Source: TABRMLS #926268 Report a problem | ||
| 12/8/2025 | Listed for sale | $389,000+1196.7%$226/sqft |
Source: TABRMLS #926268 Report a problem | ||
| 2/7/2025 | Sold | $30,000+85.9%$17/sqft |
Source: Public Record Report a problem | ||
| 7/9/2020 | Sold | $16,140-18.9%$9/sqft |
Source: Agent Provided Report a problem | ||
| 6/17/2020 | Pending sale | $19,900$12/sqft |
Source: The Avenues Real Estate Partners, LLC #915534 Report a problem | ||
| 2/25/2020 | Listed for sale | $19,900$12/sqft |
Source: The Avenues Real Estate Partners, LLC #915534 Report a problem | ||
Public tax history
| Year | Property taxes | Tax assessment |
|---|---|---|
| 2025 | $240 -2.6% | $11,780 |
| 2024 | $246 +2.2% | $11,780 |
| 2023 | $241 +6.1% | $11,780 +7.1% |
| 2022 | $227 +35.4% | $11,000 +64.7% |
| 2021 | $168 +2% | $6,678 +6% |
| 2020 | $164 -2.1% | $6,300 |
| 2019 | $168 +41.9% | $6,300 +44.2% |
| 2018 | $118 -0.9% | $4,368 |
| 2017 | $119 +0.9% | $4,368 |
| 2016 | $118 -2.5% | $4,368 |
| 2015 | $121 -0.5% | $4,368 |
| 2014 | $122 | $4,368 |
| 2013 | $122 | $4,368 |
| 2012 | -- | -- |
| 2011 | -- | -- |
| 2010 | -- | -- |
| 2009 | -- | -- |
Find assessor info on the county website
Monthly payment
Est. payment
Payment breakdown
Explore the cost of this home by adjusting the details. Changes won't be saved.Climate risks
Neighborhood: 31757
Nearby schools
GreatSchools rating
- 6/10Cross Creek Elementary SchoolGrades: 3-4Distance: 1.3 mi
- 5/10Thomas County Middle SchoolGrades: 5-8Distance: 1.4 mi
- 7/10Thomas County Central High SchoolGrades: 9-12Distance: 1.3 mi
- $329,7004 bd2 ba1.6k sqft106 Palm Island Dr, Thomasville, GA 31757Off Market
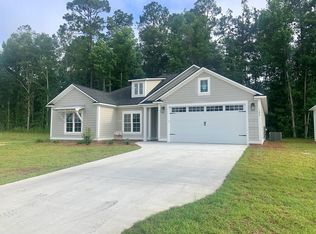
- $335,0000.28 acres110 Palm Island Dr, Thomasville, GA 31757Sold
- $285,0006,534 sqft104 Palm Island Dr, Thomasville, GA 31757Sold
- $276,9003 bd2 ba1.3k sqft104 Scottsdale Cv, Thomasville, GA 31757Off Market
- $307,9003 bd3 ba1.5k sqft106 Scottsdale Cv, Thomasville, GA 31757Off Market
- $345,0004 bd2 ba1.6k sqft102 Palm Island Dr, Thomasville, GA 31757For Sale
- $376,1120.25 acres107 Palm Island Dr, Thomasville, GA 31757Off Market
- $330,8003 bd3 ba1.7k sqft112 Palm Island Dr, Thomasville, GA 31757Off Market
A local agent can set up tours, give advice and negotiate with sellers.
Similar homes
- $345,0004 bd2 ba1.6k sqft102 Palm Island Dr, Thomasville, GA 31757For Sale
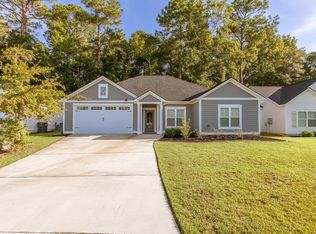 MLS ID #925977, Sumer Bernard. TABRMLS
 - $379,0003 bd3 ba1.8k sqft698 Fredonia Rd, Thomasville, GA 31757For Sale
 MLS ID #929159, Danny Powers. TABRMLS
 - $425,0003 bd2 ba1.7k sqft326 Brentwood Dr, Thomasville, GA 31757Active
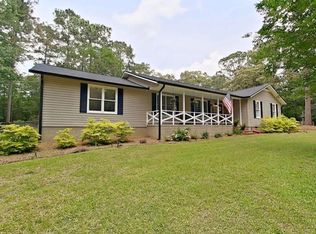
 MLS ID #10763484, Sarah L Thompson, C21 Avenues Real Estate Partners. GAMLS
 - $362,9953 bd2 ba1.6k sqft229 Torrington Blvd, Thomasville, GA 31757For Sale
 MLS ID #928969, Glenda Barfield. TABRMLS
 - $339,0004 bd3 ba1.8k sqft106 Slash Pine Ln S, Thomasville, GA 31757For SaleMLS ID #928995, Doug Marchant. TABRMLS
- $415,0004 bd2 ba2.1k sqft90 Bent Oak Cir, Thomasville, GA 31757For SaleMLS ID #928586, Jeffery Brashear. TABRMLS
- $430,0003 bd3 ba1.8k sqft170 Pasco Rd, Thomasville, GA 31757For SaleMLS ID #929083, Mary Hoy. TABRMLS
- $344,0003 bd2 ba1.3k sqft204 Jamestowne Way, Thomasville, GA 31757For SaleMLS ID #928903, Leslie Bennett. TABRMLS
- $439,9004 bd3 ba2.2k sqft102 Spur Ln, Thomasville, GA 31757For SaleMLS ID #929114, Jason Brinson. TABRMLS
- $337,9003 bd2 ba1.6k sqft107 Henrys Rd, Thomasville, GA 31757For SaleMLS ID #928577, Royal Baker. TABRMLS
- $315,0004 bd2 ba1.8k sqft46 Bond St, Thomasville, GA 31757For SaleMLS ID #929144, Jessica Taylor. TABRMLS
- $399,9004 bd2 ba1.8k sqft204 Bailey Cir, Thomasville, GA 31757For SaleMLS ID #929170, Leslie Bennett. TABRMLS
- $359,9003 bd3 ba1.7k sqft109 Mansfield Pl, Thomasville, GA 31757For SaleMLS ID #153609, Laine Chaney. South Georgia MLS
- $337,3773 bd2 ba1.6k sqft113 Huntington Pointe Dr, Thomasville, GA 31757New ConstructionMLS ID #925824, Marcianne Benton. TABRMLS
- $300,0003 bd2 ba1.1k sqft110 Pepperdine Ct, Thomasville, GA 31757For SaleMLS ID #928775, Bryan McKenzie. TABRMLS
- $342,9004 bd3 ba1.9k sqft100 White Blossom Trl, Thomasville, GA 31757New ConstructionMLS ID #927473, Jeffrey Jones. TABRMLS
- $399,9004 bd2 ba1.8k sqft402 Bailey Cir, Thomasville, GA 31757ActiveMLS ID #10738976, Sarah L Thompson, C21 Avenues Real Estate Partners. GAMLS
- $339,0003 bd2 ba2.4k sqft300 Betty St, Thomasville, GA 31792ActiveMLS ID #10795924, Sarah L Thompson, C21 Avenues Real Estate Partners. GAMLS
- $384,9993 bd2 ba1.6k sqft2203 Wimbledon Dr, Thomasville, GA 31792For SaleMLS ID #929183, Pamela Hoveland. TABRMLS
- $298,0003 bd3 ba1.9k sqft133 Dechene Dr, Thomasville, GA 31757For SaleMLS ID #926053, Tammy Fielding. TABRMLS
