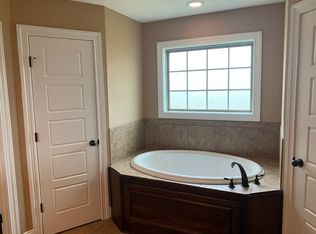
Stunning new construction nearing completion with upscale finishes, including laminate hardwood flooring throughout and an oversized two-car garage and mudroom with cubbies for backpacks and shoes to keep everyone organized, a kitchen with ample cabinet space, a bar for barstools, hard surface countertops and a beautiful tile backsplash. large, vaulted living room that opens to a covered patio for seamless indoor-outdoor living. The primary bedroom also features vaulted ceilings and a barn door opening to the primary bathroom with extra-large double vanities and a luxury tile shower with two showerheads, plus an extended walk-in closet. The home also offers three additional bedrooms and a full bath in a split floor plan for privacy. Walk -in laundry with a linen closet and double vanities.
Active
$399,900
402 Bailey Cir, Thomasville, GA 31757
4beds
1,850sqft
Single Family Residence
Built in 2025
1.07 Acres Lot
$398,000 Zestimate®
$216/sqft
$-- HOA
What's special
Oversized two-car garageBar for barstoolsExtra-large double vanitiesBeautiful tile backsplashLaminate hardwood flooring throughoutHard surface countertopsExtended walk-in closet
- 137 days
- 198
- 14
Zillow last checked:
Listing updated:
Listed by:
Sarah L Thompson 2292367355,
C21 Avenues Real Estate Partners
Source: GAMLS,MLS#: 10738976
Facts & features
Interior
Bedrooms & bathrooms
- Bedrooms: 4
- Bathrooms: 2
- Full bathrooms: 2
- Main level bathrooms: 2
- Main level bedrooms: 4
Rooms
- Room types: Laundry, Other
Dining room
- Features: Dining Rm/Living Rm Combo
Kitchen
- Features: Breakfast Area, Pantry, Solid Surface Counters
Heating
- Central, Electric
Cooling
- Ceiling Fan(s), Central Air
Appliances
- Included: Cooktop, Dishwasher, Microwave, Refrigerator
- Laundry: In Hall
Features
- Double Vanity, High Ceilings, Master On Main Level, Split Bedroom Plan, Vaulted Ceiling(s), Walk-In Closet(s)
- Flooring: Hardwood, Laminate
- Windows: Double Pane Windows
- Basement: None
- Attic: Pull Down Stairs
- Has fireplace: No
Interior area
- Total structure area: 1,850
- Total interior livable area: 1,850 sqft
- Finished area above ground: 1,850
- Finished area below ground: 0
Video & virtual tour
Property
Parking
- Total spaces: 3
- Parking features: Garage, Garage Door Opener
- Has garage: Yes
Features
- Levels: One
- Stories: 1
- Patio & porch: Patio, Porch
Lot
- Size: 1.07 Acres
- Features: Level, Other
- Residential vegetation: Cleared, Grassed
Details
- Parcel number: 024A 041
Construction
Type & style
- Home type: SingleFamily
- Architectural style: Traditional
- Property subtype: Single Family Residence
Materials
- Other
- Foundation: Slab
- Roof: Composition
Condition
- New Construction
- New construction: Yes
- Year built: 2025
Details
- Warranty included: Yes
Utilities & green energy
- Sewer: Septic Tank
- Water: Shared Well
- Utilities for property: High Speed Internet
Green energy
- Energy efficient items: Thermostat
Community & HOA
Community
- Features: None
- Subdivision: Southern Pointe
HOA
- Has HOA: No
- Services included: None
Location
- Region: Thomasville
Financial & listing details
- Price per square foot: $216/sqft
- Tax assessed value: $19,734
- Annual tax amount: $3,211
- Date on market: 4/22/2026
- Cumulative days on market: 138 days
- Listing agreement: Exclusive Right To Sell
- Listing terms: Cash,Conventional,FHA,Other,VA Loan
Estimated market value
$398,000
$378,000 - $418,000
$2,799/mo
Price history
| Date | Event | Price |
|---|---|---|
| 4/22/2026 | Listed for sale | $399,900-17.5%$216/sqft |
Source: TABRMLS #928779 Report a problem | ||
| 9/27/2006 | Sold | $484,530$262/sqft |
Source: Agent Provided Report a problem | ||
Public tax history
| Year | Property taxes | Tax assessment |
|---|---|---|
| 2025 | $158 -2.7% | $7,894 |
| 2024 | $163 +12.7% | $7,894 +10% |
| 2023 | $145 +4.2% | $7,176 +15% |
| 2022 | $139 -9.2% | $6,240 |
| 2021 | $153 -3.5% | $6,240 |
| 2020 | $158 -2% | $6,240 |
| 2019 | $162 -1.5% | $6,240 |
| 2018 | $164 -0.7% | $6,240 |
| 2017 | $165 +0.7% | $6,240 |
| 2016 | $164 -2.2% | $6,240 |
| 2015 | $168 -0.4% | $6,240 |
| 2014 | $169 | $6,240 |
| 2013 | $169 | $6,240 |
| 2012 | -- | -- |
| 2011 | -- | -- |
| 2010 | -- | -- |
| 2009 | -- | -- |
Find assessor info on the county website
Monthly payment
Est. payment
Payment breakdown
Explore the cost of this home by adjusting the details. Changes won't be saved.Climate risks
Neighborhood: 31757
Nearby schools
Schools provided by the listing agent
- Middle: Thomas
- High: Thomas
Source: GAMLS. This data may not be complete. We recommend contacting the local school district to confirm school assignments for this home.



Similar homes
- $399,9004 bd2 ba1.8k sqft204 Bailey Cir, Thomasville, GA 31757For Sale
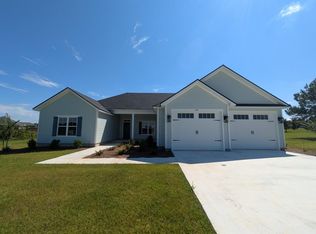 MLS ID #929170, Leslie Bennett. TABRMLS
 - $--4 bd2 ba2.6k sqft154 Willow Ridge Cir, Thomasville, GA 31757Auction
 ServiceLink Auction
 - $439,9004 bd3 ba2.2k sqft102 Spur Ln, Thomasville, GA 31757For Sale
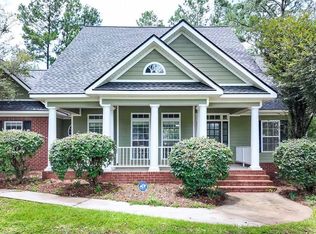 MLS ID #929114, Jason Brinson. TABRMLS
 - $415,0004 bd2 ba2.1k sqft90 Bent Oak Cir, Thomasville, GA 31757For Sale
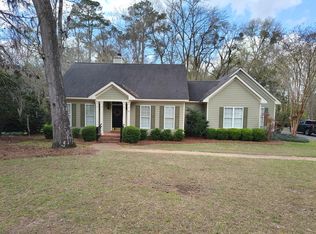 MLS ID #928586, Jeffery Brashear. TABRMLS
 - $425,0003 bd2 ba1.7k sqft326 Brentwood Dr, Thomasville, GA 31757Active
 MLS ID #10763484, Sarah L Thompson, C21 Avenues Real Estate Partners. GAMLS
 - $369,0004 bd3 ba2.5k sqft355 Summerhill Rd, Thomasville, GA 31757ActiveMLS ID #10726013, Steven T Koleno, Beycome Brokerage Realty LLC. GAMLS
