This well maintained 3 bedroom, 2 bathroom single floor home boasts a custom design with custom plantation shutters throughout. High ceilings, crown and millwork enhance the entire feel of the home. The common area features engineered hardwood floors, while the bedrooms are adorned with plush carpet. A spacious walk-in master closet provides ample storage, and the master bathroom boasts dual vanity sinks, a soaking tub, separate walk-in shower and water closet. Plus you'll never run out of hot water with the tankless water heater. The kitchen is equipped with an abundance of cabinets for storage, granite countertops, and a kitchen island that includes a vegetable washing sink. Stainless appliances complete the kitchen's features. The home also includes a sitting porch with a manicured picket fenced side lawn with irrigation and a hardiboard exterior for low maintenance living. Separate laundry room in the back mud room entrance. An oversized insulated and climate controlled garage provides room for your vehicle and additional storage space. Located in the popular Madison Grove subdivision, this home offers a variety of community amenities, including a clubhouse, pool, and gym. The nearby business section of Madison Grove features a hair salon, drink station, and other shops for convenience are within walking distance. Don't miss the opportunity to live in this desirable neighborhood. Give us a call today!
For sale
$365,000
229 Torrington Blvd, Thomasville, GA 31757
3beds
1,605sqft
:
Get pre-qualified$2,399/mo
Single Family Residence
Built in 2010
8,276 Square Feet Lot
$358,100 Zestimate®
$227/sqft
$123/mo HOA
What's special
High ceilingsSitting porchTankless water heaterStainless appliancesSpacious walk-in master closetSeparate walk-in showerGranite countertops
- 34 days |
- 334 |
- 9 |
Likely to sell faster than
Zillow last checked:
Listing updated:
Listed by:
Glenda Barfield,
Asset Real Estate Group, LLC,
Donna Hancock,
Asset Real Estate Group, LLC
Source: TABRMLS,MLS#: 928969
Facts & features
Interior
Bedrooms & bathrooms
- Bedrooms: 3
- Bathrooms: 2
- Full bathrooms: 2
Rooms
- Room types: Dining Room, Living Room
Primary bedroom
- Features: Walk-In Closet(s)
Bedroom
- Features: Master Suite, Walk-In Closet(s)
Bathroom
- Features: Ceramic Tile Bath, Double Vanity, Hard Surface Countertops, Tub/Shower Combo, Garden Tub, Master Bath, Separate Shower
Heating
- Central Heat/Air
Cooling
- Ceiling Fan(s), Central Heat/Air
Appliances
- Included: Dishwasher, Microwave, Refrigerator, Tankless Water Heater-Gas
- Laundry: Laundry Room
Features
- Light & Airy, Open Floorplan, Other, Crown Molding, High Ceiling(s), Breakfast Room, Hard Surface Countertops, Ceiling Fan(s)
- Flooring: Carpet, Tile, Wood
- Has basement: No
Interior area
- Total structure area: 1,605
- Total interior livable area: 1,605 sqft
Video & virtual tour
Property
Parking
- Parking features: Concrete Drive, Garage, Other
- Has garage: Yes
- Has uncovered spaces: Yes
Features
- Levels: One
- Patio & porch: Covered, Porch
- Exterior features: Other, Other-See Remarks
- Fencing: Picket Fence,Vinyl
Lot
- Size: 8,276 Square Feet
- Dimensions: 8276sf
- Features: Grass, Landscaped, Near Recreation, Near Shops, Underground Utilities
Details
- Parcel number: 045S102
- Zoning: R
Construction
Type & style
- Home type: SingleFamily
- Architectural style: Traditional
- Property subtype: Single Family Residence
Materials
- Fiber Cement, Frame, Other, Moulding, Sheetrock Walls, Other Walls
- Foundation: Slab
- Roof: Architectural,Shingle
Condition
- Well-Kept
- Year built: 2010
Utilities & green energy
- Electric: city
- Water: Water Connected, city
- Utilities for property: Cable Available, Garbage Pick Up, Propane, Security Lights, Sewer Connected, Water Connected
Community & HOA
Community
- Features: Clubhouse, Pool, Exercise Room, Party Rooms, Rec Facilities, Well Kept Grounds
- Subdivision: Madison Grove
HOA
- Has HOA: Yes
- HOA fee: $368 quarterly
Location
- Region: Thomasville
Financial & listing details
- Price per square foot: $227/sqft
- Tax assessed value: $358,933
- Annual tax amount: $2
- Date on market: 6/20/2026
- Listing terms: Cash,VA Loan,FHA
Estimated market value
$358,100
$340,000 - $376,000
$2,366/mo
Price history
| Date | Event | Price |
|---|---|---|
| 6/20/2026 | Listed for sale | $365,000-2.7%$227/sqft |
Source: TABRMLS #928969 Report a problem | ||
| 5/15/2026 | Listing removed | $375,000$234/sqft |
Source:  South Georgia MLS #152889 Report a problem South Georgia MLS #152889 Report a problem | ||
| 5/6/2026 | Pending sale | $375,000$234/sqft |
Source: South Georgia MLS #152889 Report a problem | ||
| 3/6/2026 | Listed for sale | $375,000$234/sqft |
Source: South Georgia MLS #152889 Report a problem | ||
| 3/2/2026 | Listing removed | $375,000$234/sqft |
Source: South Georgia MLS #146734 Report a problem | ||
| 11/11/2025 | Listed for sale | $375,000$234/sqft |
Source: TABRMLS #926152 Report a problem | ||
| 11/6/2025 | Pending sale | $375,000$234/sqft |
Source: South Georgia MLS #146734 Report a problem | ||
| 11/5/2025 | Listed for sale | $375,000+39.4%$234/sqft |
Source: TABRMLS #926152 Report a problem | ||
| 5/24/2021 | Sold | $269,000+24.5%$168/sqft |
Source: Public Record Report a problem | ||
| 11/28/2016 | Sold | $216,000-2.9%$135/sqft |
Source: Public Record Report a problem | ||
| 11/4/2016 | Pending sale | $222,400$139/sqft |
Source: KeySouth Real Estate Group, Inc #910056 Report a problem | ||
| 10/6/2016 | Price change | $222,400-2.6%$139/sqft |
Source: KeySouth Real Estate Group, Inc #910056 Report a problem | ||
| 8/12/2016 | Listed for sale | $228,400+20.4%$142/sqft |
Source: KeySouth Real Estate Group, Inc #910056 Report a problem | ||
| 2/14/2014 | Sold | $189,700+5.4%$118/sqft |
Source: Public Record Report a problem | ||
| 4/13/2011 | Sold | $179,900$112/sqft |
Source: Public Record Report a problem | ||
| 1/16/2011 | Listed for sale | $179,900$112/sqft |
Source: Systems Engineering, Inc. #902213 Report a problem | ||
Public tax history
| Year | Property taxes | Tax assessment |
|---|---|---|
| 2025 | $2,720 +1% | $143,573 +5.9% |
| 2024 | $2,694 +13.5% | $135,630 +10.8% |
| 2023 | $2,373 +3% | $122,381 +12.8% |
| 2022 | $2,303 -0.3% | $108,459 +16% |
| 2021 | $2,309 +1.7% | $93,473 +5.4% |
| 2020 | $2,271 -2% | $88,690 |
| 2019 | $2,318 -7% | $88,690 -5.2% |
| 2018 | $2,492 +7.6% | $93,574 +4% |
| 2017 | $2,317 +0.8% | $89,976 +3.1% |
| 2016 | $2,298 +8.9% | $87,298 +11% |
| 2015 | $2,109 -2.3% | $78,634 +1.7% |
| 2014 | $2,160 | $77,314 +8.4% |
| 2013 | $2,160 | $71,313 |
| 2012 | -- | -- |
| 2011 | -- | -- |
| 2010 | -- | -- |
| 2009 | -- | -- |
Find assessor info on the county website
Monthly payment
Est. payment
Payment breakdown
Explore the cost of this home by adjusting the details. Changes won't be saved.Climate risks
Neighborhood: 31757
Nearby schools
GreatSchools rating
- NAGarrison-Pilcher Elementary SchoolGrades: 1-2Distance: 1.2 mi
- 5/10Thomas County Middle SchoolGrades: 5-8Distance: 2.8 mi
- 7/10Thomas County Central High SchoolGrades: 9-12Distance: 2.4 mi
- $403,600-- bd2 ba1.7k sqft231 Torrington Blvd, Thomasville, GA 31757Off Market
- $357,6083 bd2 ba1.8k sqft227 Torrington Blvd, Thomasville, GA 31757Sold

- $325,0003 bd2 ba1.5k sqft233 Torrington Blvd, Thomasville, GA 31757Sold

- $513,2004 bd2 ba2.4k sqft206 Landover Park, Thomasville, GA 31757Off Market
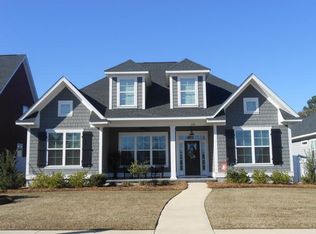
- $372,9003 bd2 ba1.6k sqft225 Torrington Blvd, Thomasville, GA 31757Off Market
- $606,6005 bd3 ba3.1k sqft208 Landover Park, Thomasville, GA 31757Off Market
- $479,8003 bd2 ba2.4k sqft204 Landover Park, Thomasville, GA 31757Off Market
- $473,8003 bd2 ba2.5k sqft202 Landover Park, Thomasville, GA 31757Off Market
A local agent can set up tours, give advice and negotiate with sellers.
Similar homes
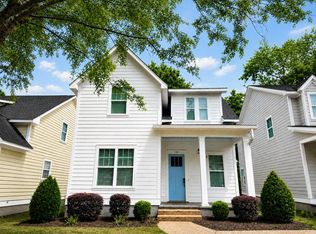
- $349,9004 bd3 ba2.2k sqft116 Pepperdine Ct, Thomasville, GA 31757For Sale
 MLS ID #928856, Jeana Griffin. TABRMLS
 - $344,0003 bd2 ba1.3k sqft204 Jamestowne Way, Thomasville, GA 31757For Sale
 MLS ID #928903, Leslie Bennett. TABRMLS
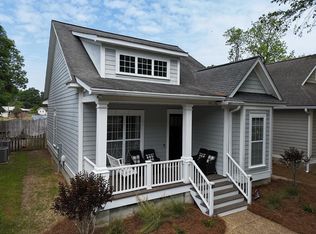
 - $300,0003 bd2 ba1.1k sqft110 Pepperdine Ct, Thomasville, GA 31757For Sale
 MLS ID #928775, Bryan McKenzie. TABRMLS
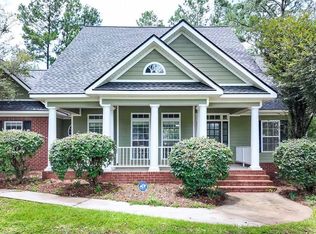
 - $439,9004 bd3 ba2.2k sqft102 Spur Ln, Thomasville, GA 31757For Sale
 MLS ID #929114, Jason Brinson. TABRMLS
 - $359,9003 bd3 ba1.7k sqft109 Mansfield Pl, Thomasville, GA 31757For SaleMLS ID #153609, Laine Chaney. South Georgia MLS
- $339,9004 bd2 ba1.9k sqft245 Mystic Pines Dr, Thomasville, GA 31757For SaleMLS ID #928730, Susan Bennett. TABRMLS
- $349,0004 bd3 ba1.8k sqft106 Slash Pine Ln S, Thomasville, GA 31757For SaleMLS ID #928995, Doug Marchant. TABRMLS
- $344,9003 bd2 ba1.6k sqft107 Henrys Rd, Thomasville, GA 31757For SaleMLS ID #928577, Royal Baker. TABRMLS
- $295,0003 bd2 ba1.5k sqft123 Steaphon Dr, Thomasville, GA 31757For SaleMLS ID #929038, Leslie Bennett. TABRMLS
- $425,0003 bd2 ba1.7k sqft326 Brentwood Dr, Thomasville, GA 31757For SaleMLS ID #399867, Sarah L Thompson, C21 Avenues Real Estate Partne. TBR
- $415,0004 bd2 ba2.1k sqft90 Bent Oak Cir, Thomasville, GA 31757For SaleMLS ID #928586, Jeffery Brashear. TABRMLS
- $345,0004 bd2 ba1.6k sqft102 Palm Island Dr, Thomasville, GA 31757For SaleMLS ID #925977, Allison Randall. TABRMLS
- $335,0003 bd2 ba1.8k sqft323 E Clay St, Thomasville, GA 31792For SaleMLS ID #929098, Janna Crane. TABRMLS
- $357,5004 bd3 ba1.9k sqft100 White Blossom Trl, Thomasville, GA 31757New ConstructionMLS ID #927473, Jeffrey Jones. TABRMLS
- $299,0004 bd2 ba2k sqft112 Henrys Rd, Thomasville, GA 31757For SaleMLS ID #925580, Janese Williams. TABRMLS
- $298,0003 bd3 ba1.9k sqft133 Dechene Dr, Thomasville, GA 31757For SaleMLS ID #926053, Tammy Fielding. TABRMLS
- $430,0003 bd3 ba1.8k sqft170 Pasco Rd, Thomasville, GA 31757For SaleMLS ID #929083, Mary Hoy. TABRMLS
- $270,0002 bd2 ba1.5k sqft213 Huntington Pointe Dr, Thomasville, GA 31757For SaleMLS ID #929043, Emily Eckels. TABRMLS
- $259,0002 bd3 ba1.4k sqft105 Butterfield St, Thomasville, GA 31757For SaleMLS ID #928907, Sonja Clark. TABRMLS
- $337,3773 bd2 ba1.6k sqft113 Huntington Pointe Dr, Thomasville, GA 31757New ConstructionMLS ID #925824, Marcianne Benton. TABRMLS
