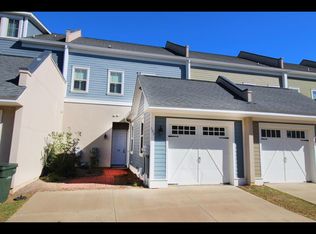
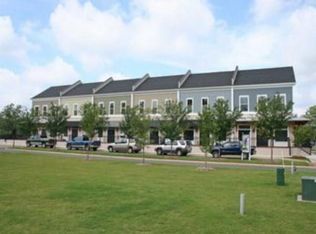
Experience low-maintenance living in the highly desirable Madison Grove community with this charming 2-bedroom, 2.5-bath condominium offering over 1,400 square feet of thoughtfully designed living space. Located above the storefronts, this unique residence combines convenience, style, and comfort in one exceptional package. The open-concept floor plan features soaring ceilings, a cozy fireplace, and an abundance of natural light streaming through large front-facing windows. The spacious main level includes the primary suite, a convenient laundry area, and a half bath for guests, creating easy everyday living. Upstairs, you'll find a private second ensuite bedroom along with a versatile office or flex space—perfect for working from home, hobbies, or accommodating guests. Ideally situated just steps from Madison Grove's clubhouse, swimming pool, and fitness center, residents enjoy resort-style amenities right outside their door. The unit also includes one dedicated parking space conveniently located at the entrance, with additional overflow parking available along the street and at the clubhouse parking lot. Whether you're seeking a primary residence, lock-and-leave lifestyle, or investment opportunity, this beautifully maintained condo offers the perfect blend of comfort, convenience, and community living.
For sale
$259,000
105 Butterfield St, Thomasville, GA 31757
2beds
1,428sqft
Single Family Residence
Built in 2008
-- sqft lot
$252,400 Zestimate®
$181/sqft
$314/mo HOA
What's special
Cozy fireplaceSoaring ceilingsOpen-concept floor planPrimary suiteSpacious main levelHalf bath for guestsConvenient laundry area
- 139 days
- 173
- 7
Zillow last checked:
Listing updated:
Listed by:
Sonja Clark,
The Wright Group
Source: TABRMLS,MLS#: 928907
Facts & features
Interior
Bedrooms & bathrooms
- Bedrooms: 2
- Bathrooms: 3
- Full bathrooms: 2
- 1/2 bathrooms: 1
Rooms
- Room types: Bonus Room, Office, Living/Dining Room Combo
Primary bedroom
- Features: Two Master Suites
- Level: Main
Bathroom
- Features: Ceramic Tile Bath, Double Vanity, Hard Surface Countertops, Garden Tub, Master Bath, Separate Shower, Luxury Shower
Heating
- Central Heat/Air, Fireplace(s)
Cooling
- Ceiling Fan(s), Central Heat/Air
Appliances
- Included: Dishwasher, Microwave, Refrigerator
- Laundry: Area
Features
- Entrance Foyer, Fireplace, Light & Airy, Open Floorplan, Two Story Foyer, Crown Molding, High Ceiling(s), Breakfast Area, Hard Surface Countertops, Ceiling Fan(s), Smart Thermostat
- Flooring: Hardwood, Tile
- Windows: Thermal Glass, Blinds
- Has basement: No
- Has fireplace: Yes
Interior area
- Total structure area: 1,428
- Total interior livable area: 1,428 sqft
Property
Parking
- Parking features: Asphalt Drive, Parking Pad, 1 Car, On Street
- Has uncovered spaces: Yes
Features
- Levels: Three Or More
Lot
- Features: Corner Lot, Near Shops
Details
- Parcel number: 045S209A
Construction
Type & style
- Home type: SingleFamily
- Property subtype: Single Family Residence
Materials
- Concrete, Frame, HardiPlank Type, Moulding, Sheetrock Walls
- Foundation: Other
- Roof: Architectural
Condition
- Well-Kept,Nearly New Condition
- Year built: 2008
Utilities & green energy
- Electric: City of Thomasville
- Water: Water Connected, City of Thomasville
- Utilities for property: Cable Available, Garbage Pick Up, Security Lights, Sewer Connected, Water Connected
Community & HOA
Community
- Features: Clubhouse, Pool, Exercise Room, Party Rooms, Well Kept Grounds
- Subdivision: Madison Grove
HOA
- Has HOA: Yes
- HOA fee: $943 quarterly
Location
- Region: Thomasville
Financial & listing details
- Price per square foot: $181/sqft
- Tax assessed value: $250,760
- Annual tax amount: $2,044
- Date on market: 6/4/2026
- Listing terms: Cash,Refinance
Estimated market value
$252,400
$240,000 - $265,000
$1,992/mo
Price history
| Date | Event | Price |
|---|---|---|
| 6/4/2026 | Listed for sale | $259,000-9%$181/sqft |
Source: TABRMLS #928907 Report a problem | ||
| 4/16/2026 | Listing removed | $284,500$199/sqft |
Source: TABRMLS #925640 Report a problem | ||
| 6/20/2025 | Listed for sale | $284,500+27%$199/sqft |
Source: TABRMLS #925640 Report a problem | ||
| 11/10/2022 | Sold | $224,000-0.4%$157/sqft |
Source: Public Record Report a problem | ||
| 9/16/2022 | Pending sale | $224,900$157/sqft |
Source: TABRMLS #919197 Report a problem | ||
| 9/8/2022 | Listed for sale | $224,900+36.4%$157/sqft |
Source: TABRMLS #919197 Report a problem | ||
| 3/11/2019 | Listing removed | $164,900$115/sqft |
Source: Caliber Group Homes, LLC #913751 Report a problem | ||
| 2/5/2019 | Listed for sale | $164,900$115/sqft |
Source: Caliber Group Homes, LLC #913751 Report a problem | ||
| 1/22/2019 | Pending sale | $164,900$115/sqft |
Source: Caliber Group Homes, LLC #913751 Report a problem | ||
| 12/27/2018 | Listed for sale | $164,900+2.1%$115/sqft |
Source: Caliber Group Homes, LLC #913751 Report a problem | ||
| 5/31/2012 | Sold | $161,433$113/sqft |
Source: Public Record Report a problem | ||
Public tax history
| Year | Property taxes | Tax assessment |
|---|---|---|
| 2025 | $2,044 -7.5% | $100,304 -4.9% |
| 2024 | $2,209 +20.3% | $105,486 +11% |
| 2023 | $1,837 -0.1% | $95,072 +17.9% |
| 2022 | $1,838 +10.4% | $80,626 +21.7% |
| 2021 | $1,665 +3.3% | $66,227 +7.2% |
| 2020 | $1,611 -2% | $61,753 |
| 2019 | $1,645 -8.8% | $61,753 -7.1% |
| 2018 | $1,803 +0.5% | $66,498 +1.3% |
| 2017 | $1,794 +0.8% | $65,621 +4.1% |
| 2016 | $1,779 +9.4% | $63,010 +7.7% |
| 2015 | $1,626 +2% | $58,508 +2.5% |
| 2014 | $1,594 | $57,081 |
| 2013 | $1,594 | $57,081 |
| 2012 | -- | -- |
| 2011 | -- | -- |
| 2010 | -- | -- |
| 2009 | -- | -- |
Find assessor info on the county website
Monthly payment
Est. payment
Payment breakdown
Explore the cost of this home by adjusting the details. Changes won't be saved.Climate risks
Neighborhood: 31757
Similar homes
- $259,9002 bd2 ba1.5k sqft223 Huntington Pointe Dr, Thomasville, GA 31757For Sale
 MLS ID #929309, Leslie Bennett. TABRMLS
 - $265,0003 bd2 ba1.4k sqft310 Grove Pointe Dr, Thomasville, GA 31792For Sale
 MLS ID #929465, Emmanuel Jones. TABRMLS
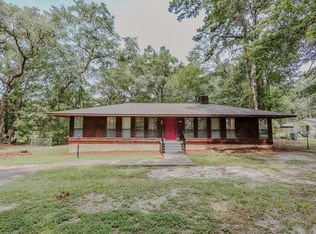
 - $275,0004 bd3 ba1.9k sqft201 Wagonwheel Trl, Thomasville, GA 31757For Sale
 MLS ID #929134, Susan Bennett. TABRMLS
 - $299,0003 bd2 ba1.3k sqft204 Jamestowne Way, Thomasville, GA 31757For Sale
 MLS ID #929295, Leslie Bennett. TABRMLS
 - $335,0003 bd2 ba1.3k sqft346 Twin Acres Dr, Thomasville, GA 31757Active
 MLS ID #10867532, Sarah L Thompson, C21 Avenues Real Estate Partners. GAMLS
