Welcome to Madison Grove living at its finest! This beautifully designed 3-bedroom, 2-bath home offers the perfect blend of modern farmhouse charm and low-maintenance living. From the moment you arrive, you'll appreciate the attractive curb appeal featuring board and batten accents, architectural details, and a welcoming covered front porch, all complemented by a low-maintenance lawn for easy upkeep. Inside, the thoughtfully designed open floor plan is filled with upscale finishes including luxury vinyl flooring, granite countertops, stainless steel appliances, and custom tray and coffered ceilings that add character throughout the home. The spacious living area flows seamlessly into the kitchen and dining spaces, creating an ideal setup for both everyday living and entertaining. The primary suite offers a relaxing retreat complete with a tray ceiling, sliding barn door entry into the ensuite bathroom, double vanity, beautifully tiled walk-in shower and an attached walk-in closet. The additional bedrooms provide flexibility for guests, family, or a home office. Enjoy outdoor living with a private patio space perfect for relaxing or entertaining. Located in the desirable Madison Grove community, residents enjoy access to neighborhood amenities including a clubhouse, fitness center, and community swimming pool. Conveniently located near shopping, dining, and everyday conveniences, this home combines comfort, style, and community amenities all in one. Photos include virtually enhanced and staged photos to help you envision what your space could look like. (photos are marked)
For sale
$344,000
204 Jamestowne Way, Thomasville, GA 31757
3beds
1,312sqft
:
Get pre-qualified$2,145/mo
Single Family Residence
Built in 2021
3,049 Square Feet Lot
$338,400 Zestimate®
$262/sqft
$-- HOA
What's special
Upscale finishesStainless steel appliancesBoard and batten accentsWelcoming covered front porchLow-maintenance lawnArchitectural detailsAttached walk-in closet
- 51 days |
- 189 |
- 6 |
Zillow last checked:
Listing updated:
Listed by:
Leslie Bennett,
Bennett Real Estate Co
Source: TABRMLS,MLS#: 928903
Facts & features
Interior
Bedrooms & bathrooms
- Bedrooms: 3
- Bathrooms: 2
- Full bathrooms: 2
Rooms
- Room types: Living/Dining Room Combo
Primary bedroom
- Features: Walk-In Closet(s)
Bedroom
- Features: Master Suite, Walk-In Closet(s)
Bathroom
- Features: Double Vanity, Hard Surface Countertops, Tub/Shower Combo, Master Bath, Luxury Shower
Heating
- Central Heat/Air
Cooling
- Ceiling Fan(s), Central Heat/Air
Appliances
- Included: Dishwasher, Microwave, Refrigerator
- Laundry: Laundry Room
Features
- Open Floorplan, Coffered Ceiling(s), Crown Molding, Trey/Box Ceiling(s), Dining Room/Kitchen Combo, Hard Surface Countertops, Pantry, Ceiling Fan(s)
- Flooring: Luxury Vinyl
- Has basement: No
Interior area
- Total structure area: 1,312
- Total interior livable area: 1,312 sqft
Property
Parking
- Parking features: Concrete Drive, Parking Pad
- Has uncovered spaces: Yes
Features
- Levels: One
- Patio & porch: Patio
- Has private pool: Yes
- Pool features: Other
- Fencing: Picket Fence
Lot
- Size: 3,049 Square Feet
- Dimensions: .07
Details
- Parcel number: 045S250
Construction
Type & style
- Home type: SingleFamily
- Architectural style: Cottage,Farmhouse
- Property subtype: Single Family Residence
Materials
- Moulding
- Foundation: Slab
- Roof: Architectural,Shingle
Condition
- Year built: 2021
Community & HOA
Community
- Features: Clubhouse, Pool, Other-See Remarks
- Subdivision: Madison Grove
Location
- Region: Thomasville
Financial & listing details
- Price per square foot: $262/sqft
- Tax assessed value: $282,112
- Annual tax amount: $2,319
- Date on market: 6/3/2026
Estimated market value
$338,400
$321,000 - $355,000
$1,997/mo
Price history
| Date | Event | Price |
|---|---|---|
| 6/3/2026 | Listed for sale | $344,000+72.1%$262/sqft |
Source: TABRMLS #928903 Report a problem | ||
| 11/11/2021 | Sold | $199,900$152/sqft |
Source: Public Record Report a problem | ||
| 4/1/2021 | Pending sale | $199,900$152/sqft |
Source: TABRMLS #916533 Report a problem | ||
| 10/7/2020 | Listed for sale | $199,900$152/sqft |
Source: The Avenues Real Estate Partners, LLC #916533 Report a problem | ||
Public tax history
| Year | Property taxes | Tax assessment |
|---|---|---|
| 2025 | $2,299 +2.7% | $112,845 +5.6% |
| 2024 | $2,238 +15% | $106,891 +12.5% |
| 2023 | $1,947 +6.8% | $94,986 +17.3% |
| 2022 | $1,822 +788.3% | $80,982 +892.4% |
| 2021 | $205 | $8,160 |
Find assessor info on the county website
Monthly payment
Est. payment
Payment breakdown
Explore the cost of this home by adjusting the details. Changes won't be saved.Climate risks
Neighborhood: 31757
Nearby schools
GreatSchools rating
- NAGarrison-Pilcher Elementary SchoolGrades: 1-2Distance: 1 mi
- 5/10Thomas County Middle SchoolGrades: 5-8Distance: 2.6 mi
- 7/10Thomas County Central High SchoolGrades: 9-12Distance: 2.3 mi
- $270,9003 bd2 ba1.3k sqft200 Jamestowne Way, Thomasville, GA 31757Off Market
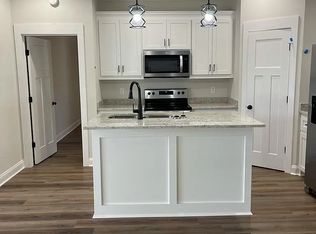
- $260,0003 bd2 ba1.3k sqft208 Jamestowne Way, Thomasville, GA 31757Sold

- $219,900-- bd1 ba1.3k sqft2640 E State Highway 122, Thomasville, GA 31757Off Market
- $257,4003 bd2 ba1.2k sqft104 Philmott Way, Thomasville, GA 31757Off Market
- $250,000-- bd2 ba1.1k sqft102 Philmott Way, Thomasville, GA 31757Sold
- $257,1003 bd2 ba1.2k sqft106 Philmott Way, Thomasville, GA 31757Off Market
- $241,7002 bd2 ba1k sqft100 Philmott Way, Thomasville, GA 31757Off Market
- $263,0003 bd2 ba1.2k sqft108 Philmott Way, Thomasville, GA 31757Off Market
A local agent can set up tours, give advice and negotiate with sellers.
Similar homes
- $362,9953 bd2 ba1.6k sqft229 Torrington Blvd, Thomasville, GA 31757For Sale
 MLS ID #928969, Glenda Barfield. TABRMLS
 - $344,9003 bd2 ba1.6k sqft107 Henrys Rd, Thomasville, GA 31757For Sale
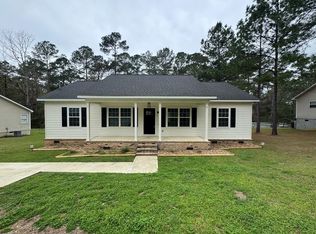 MLS ID #928577, Royal Baker. TABRMLS
 - $300,0003 bd2 ba1.1k sqft110 Pepperdine Ct, Thomasville, GA 31757For Sale
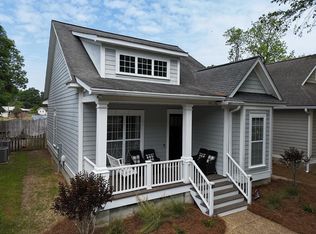 MLS ID #928775, Bryan McKenzie. TABRMLS
 - $345,0004 bd2 ba1.6k sqft102 Palm Island Dr, Thomasville, GA 31757For Sale
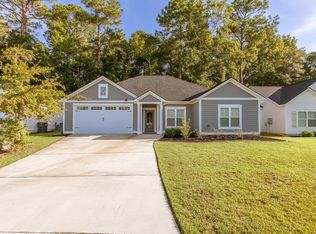 MLS ID #925977, Allison Randall. TABRMLS
 - $359,9003 bd3 ba1.7k sqft109 Mansfield Pl, Thomasville, GA 31757For SaleMLS ID #153609, Laine Chaney. South Georgia MLS
- $349,0004 bd3 ba1.8k sqft106 Slash Pine Ln S, Thomasville, GA 31757For SaleMLS ID #928995, Doug Marchant. TABRMLS
- $335,0003 bd2 ba1.8k sqft323 E Clay St, Thomasville, GA 31792For SaleMLS ID #929098, Janna Crane. TABRMLS
- $259,0002 bd3 ba1.4k sqft105 Butterfield St, Thomasville, GA 31757For SaleMLS ID #928907, Sonja Clark. TABRMLS
- $194,0003 bd2 ba1.4k sqft60 Skyline Dr, Thomasville, GA 31757For SaleMLS ID #928752, Pamela Hoveland. TABRMLS
- $337,3773 bd2 ba1.6k sqft113 Huntington Pointe Dr, Thomasville, GA 31757New ConstructionMLS ID #925824, Marcianne Benton. TABRMLS
- $230,0001 bd1 ba1.1k sqft110 Anns Cv, Thomasville, GA 31757Active
 MLS ID #10811368, Sarah L Thompson, C21 Avenues Real Estate Partners. GAMLS
 - $298,0003 bd3 ba1.9k sqft133 Dechene Dr, Thomasville, GA 31757For SaleMLS ID #926053, Tammy Fielding. TABRMLS
- $357,5004 bd3 ba1.9k sqft100 White Blossom Trl, Thomasville, GA 31757New ConstructionMLS ID #927473, Jeffrey Jones. TABRMLS
- $325,0003 bd2 ba1.5k sqft1012 Remington Ave, Thomasville, GA 31792For SaleMLS ID #395879, Bobbie W James, C21 Avenues Real Estate Partne. TBR
- $270,0002 bd2 ba1.5k sqft213 Huntington Pointe Dr, Thomasville, GA 31757For SaleMLS ID #929043, Emily Eckels. TABRMLS
- $425,0003 bd2 ba1.7k sqft326 Brentwood Dr, Thomasville, GA 31757For SaleMLS ID #399867, Sarah L Thompson, C21 Avenues Real Estate Partne. TBR
- $314,9003 bd2 ba1.3k sqft103 Sunnydale Cv, Thomasville, GA 31757For SaleMLS ID #926246, JT Jones. TABRMLS
- $299,2993 bd2 ba1.5k sqft108 Huntington Pointe Dr, Thomasville, GA 31757For SaleMLS ID #925825, Marcianne Benton. TABRMLS
- $320,0002 bd2 ba1.4k sqft105 Ayries Dr, Thomasville, GA 31792For SaleMLS ID #928922, Jennifer Plymel-Sterzoy. TABRMLS
- $379,0003 bd2 ba1.7k sqft108 Palm Island Dr, Thomasville, GA 31757For SaleMLS ID #928820, Danny Powers. TABRMLS
