Experience easy waterfront living in this spacious two-bedroom, two-bathroom townhome, ideally situated within a desirable adult community. Offering the perfect balance of privacy and convenience, this home is just minutes from shopping, dining and everyday essentials. The open floor plan includes a formal dining room and a sparkling kitchen with a large pantry and bar seating that flows into the den. With views of the lovely back yard, the primary suite features a walk-in closet and an en-suite bathroom with double vanities. Start your day with a cup of coffee on the screened back porch, where tranquil water views, wildlife, and a beautifully maintained yard create a peaceful retreat. A small fenced area creates a safe space for pets or another option for outdoor gatherings. Whether you're relaxing at home or exploring nearby amenities, this property offers a comfortable and carefree lifestyle in a picturesque setting.
For sale
$270,000
213 Huntington Pointe Dr, Thomasville, GA 31757
2beds
1,524sqft
:
Get pre-qualified$1,683/mo
Single Family Residence
Built in 2004
5,227 Square Feet Lot
$262,500 Zestimate®
$177/sqft
$-- HOA
What's special
Beautifully maintained yardOpen floor planSpacious two-bedroom two-bathroom townhomeTranquil water viewsLarge pantryBar seatingSparkling kitchen
- 16 days |
- 619 |
- 24 |
Likely to sell faster than
Zillow last checked:
Listing updated:
Listed by:
Emily Eckels,
Better Homes and Gardens Historic,
Peggy Corbitt,
Better Homes and Gardens Historic
Source: TABRMLS,MLS#: 929043
Facts & features
Interior
Bedrooms & bathrooms
- Bedrooms: 2
- Bathrooms: 2
- Full bathrooms: 2
Rooms
- Room types: Dining Room, Family Room/Den
Primary bedroom
- Features: Walk-In Closet(s)
- Level: Main
Bathroom
- Features: Double Vanity, Master Bath
Heating
- Central Heat/Air
Cooling
- Ceiling Fan(s), Central Heat/Air
Appliances
- Included: Dishwasher, Refrigerator, Washer/Dryer
- Laundry: Area, Other
Features
- Entrance Foyer, Light & Airy, Breakfast Area, Formal Dining Room, Pantry, Ceiling Fan(s)
- Flooring: Carpet, Tile
- Doors: French Doors
- Windows: Blinds
- Has basement: No
Interior area
- Total structure area: 1,524
- Total interior livable area: 1,524 sqft
Property
Parking
- Parking features: Concrete Drive, Parking Pad, 1 Car, Garage
- Has garage: Yes
- Has uncovered spaces: Yes
Features
- Levels: One
- Patio & porch: Covered, Deck, Porch, Screened
- Exterior features: Other, Jogging/Walking Path
- Fencing: Fenced
- Has view: Yes
- View description: Pond
- Has water view: Yes
- Water view: Pond
- Waterfront features: Water Front/Pond
Lot
- Size: 5,227 Square Feet
- Features: Grass, Mature Plantings, Near Shops, Underground Utilities
Details
- Parcel number: 046F142
Construction
Type & style
- Home type: SingleFamily
- Architectural style: Traditional
- Property subtype: Single Family Residence
Materials
- Stone, Vinyl Siding, Sheetrock Walls
- Foundation: Slab
- Roof: Shingle
Condition
- Well-Kept
- Year built: 2004
Utilities & green energy
- Water: Water Connected
- Utilities for property: Cable Available, Garbage Pick Up, Sewer Connected, Water Connected
Community & HOA
Community
- Features: Adult Community
- Subdivision: Huntington Pointe
Location
- Region: Thomasville
Financial & listing details
- Price per square foot: $177/sqft
- Tax assessed value: $231,492
- Annual tax amount: $1,709
- Date on market: 7/9/2026
- Listing terms: Cash,Refinance
Estimated market value
$262,500
$249,000 - $276,000
$1,721/mo
Price history
| Date | Event | Price |
|---|---|---|
| 7/9/2026 | Listed for sale | $270,000+78.8%$177/sqft |
Source: TABRMLS #929043 Report a problem | ||
| 5/16/2014 | Sold | $151,000-2.5%$99/sqft |
Source: Public Record Report a problem | ||
| 4/10/2014 | Listed for sale | $154,900-1.2%$102/sqft |
Source: KeySouth Real Estate Group #906511 Report a problem | ||
| 2/9/2005 | Sold | $156,857$103/sqft |
Source: Public Record Report a problem | ||
Public tax history
| Year | Property taxes | Tax assessment |
|---|---|---|
| 2025 | $1,710 +0.5% | $92,597 +4.9% |
| 2024 | $1,702 +12.7% | $88,262 +9.9% |
| 2023 | $1,511 -4.5% | $80,321 +5.7% |
| 2022 | $1,582 +6.7% | $75,957 +15.9% |
| 2021 | $1,482 +2.2% | $65,526 +5.5% |
| 2020 | $1,451 -2.1% | $62,132 |
| 2019 | $1,482 -0.1% | $62,132 +1.6% |
| 2018 | $1,483 +3.3% | $61,182 +3.7% |
| 2017 | $1,436 +0.9% | $58,998 +3.1% |
| 2016 | $1,424 +8% | $57,244 +6.1% |
| 2015 | $1,318 +1.9% | $53,942 +1.9% |
| 2014 | $1,294 | $52,928 |
| 2013 | $1,294 | $52,928 |
| 2012 | -- | -- |
| 2011 | -- | -- |
| 2010 | -- | -- |
| 2009 | -- | -- |
Find assessor info on the county website
Monthly payment
Est. payment
Payment breakdown
Explore the cost of this home by adjusting the details. Changes won't be saved.Climate risks
Neighborhood: 31757
Nearby schools
GreatSchools rating
- NAGarrison-Pilcher Elementary SchoolGrades: 1-2Distance: 1.7 mi
- 5/10Thomas County Middle SchoolGrades: 5-8Distance: 3.2 mi
- 7/10Thomas County Central High SchoolGrades: 9-12Distance: 2.8 mi
- $268,2002 bd2 ba1.6k sqft211 Huntington Pointe Dr, Thomasville, GA 31757Off Market

- $252,5002 bd2 ba1.5k sqft215 Huntington Pointe Dr, Thomasville, GA 31757Off Market

- $252,4002 bd2 ba1.4k sqft209 Huntington Pointe Dr, Thomasville, GA 31757Off Market
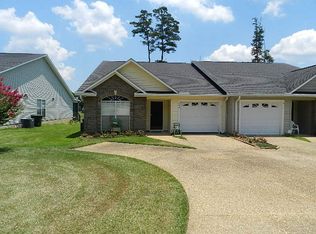
- $242,8002 bd2 ba1.4k sqft217 Huntington Pointe Dr, Thomasville, GA 31757Off Market
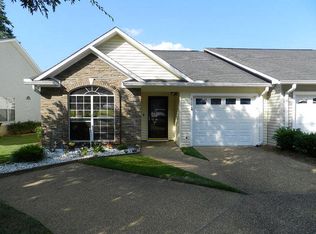
- $235,900-- bd1 ba1.5k sqft219 Huntington Pointe Dr, Thomasville, GA 31757Sold
- $260,4002 bd2 ba1.6k sqft207 Huntington Pointe Dr, Thomasville, GA 31757Off Market
- $262,4002 bd2 ba1.5k sqft205 Huntington Pointe Dr, Thomasville, GA 31757Off Market
- $252,400-- bd2 ba1.5k sqft221 Huntington Pointe Dr, Thomasville, GA 31757Off Market
A local agent can set up tours, give advice and negotiate with sellers.
Similar homes
- $259,0002 bd2 ba1.6k sqft232 Huntington Pointe Dr, Thomasville, GA 31757For Sale
 MLS ID #928937, Chris Quick. TABRMLS
 - $230,0001 bd1 ba1.1k sqft110 Anns Cv, Thomasville, GA 31757Active
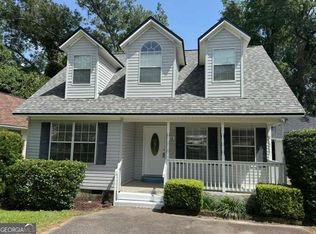
 MLS ID #10811368, Sarah L Thompson, C21 Avenues Real Estate Partners. GAMLS
 - $295,0003 bd2 ba1.5k sqft123 Steaphon Dr, Thomasville, GA 31757For Sale
 MLS ID #929038, Leslie Bennett. TABRMLS
 - $259,0002 bd3 ba1.4k sqft105 Butterfield St, Thomasville, GA 31757For Sale
 MLS ID #928907, Sonja Clark. TABRMLS
 - $250,0004 bd2 ba1.4k sqft174 Williamsburg Ave, Thomasville, GA 31757For Sale By Owner
- $214,9002 bd2 ba1.2k sqft100 Holly Hill Dr, Thomasville, GA 31757For SaleMLS ID #928895, Norris Bishop. TABRMLS
- $300,0003 bd2 ba1.1k sqft110 Pepperdine Ct, Thomasville, GA 31757For SaleMLS ID #928775, Bryan McKenzie. TABRMLS
- $289,0003 bd2 ba1.5k sqft132 Rachel Ln, Thomasville, GA 31792For SaleMLS ID #928638, Chuck Ramsey. TABRMLS
- $277,0003 bd1 ba1.1k sqft312 Myrtle Dr, Thomasville, GA 31792For SaleMLS ID #929003, Chris Quick. TABRMLS
- $299,2993 bd2 ba1.5k sqft108 Huntington Pointe Dr, Thomasville, GA 31757For SaleMLS ID #925825, Marcianne Benton. TABRMLS
- $269,0003 bd2 ba1.6k sqft22 Inwood Pl, Thomasville, GA 31792For SaleMLS ID #928912, Leslie Bennett. TABRMLS
- $298,0003 bd3 ba1.9k sqft133 Dechene Dr, Thomasville, GA 31757For SaleMLS ID #926053, Tammy Fielding. TABRMLS
- $254,9004 bd2 ba1.7k sqft1703 Brown St, Thomasville, GA 31792For SaleMLS ID #928886, Felicia Witherspoon. TABRMLS
- $194,0003 bd2 ba1.4k sqft60 Skyline Dr, Thomasville, GA 31757For SaleMLS ID #928752, Pamela Hoveland. TABRMLS
- $339,9004 bd2 ba1.9k sqft245 Mystic Pines Dr, Thomasville, GA 31757For SaleMLS ID #928730, Susan Bennett. TABRMLS
- $264,9004 bd3 ba1.3k sqft105 Kings Dr, Thomasville, GA 31792For SaleMLS ID #928757, Eugene Witherspoon. TABRMLS
- $320,0002 bd2 ba1.4k sqft105 Ayries Dr, Thomasville, GA 31792For SaleMLS ID #928922, Jennifer Plymel-Sterzoy. TABRMLS
- $299,0004 bd2 ba2k sqft112 Henrys Rd, Thomasville, GA 31757For SaleMLS ID #925580, Janese Williams. TABRMLS
- $232,0003 bd2 ba1.9k sqft352 Timber Ridge Dr, Thomasville, GA 31757For SaleMLS ID #927457, Susan Ayers. TABRMLS
- $362,9953 bd2 ba1.6k sqft229 Torrington Blvd, Thomasville, GA 31757For SaleMLS ID #928969, Glenda Barfield. TABRMLS
