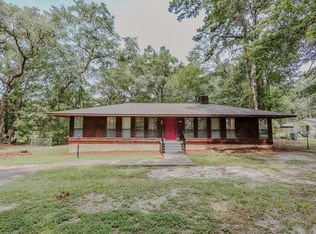
Quiet setting in the county but minutes from downtown Thomasville and shopping areas. This refreshed home offers 4 bedrooms and 2 baths on .56 acre with 1,999 sf. The home has recent updates including new luxury vinyl plank floors and fresh paint throughout. Other improvements include roof in 2019 and new kitchen appliances. The floor plan features a large, vaulted ceiling family room with fireplace and built-in bookcase, formal dining room, kitchen with large breakfast room and split bedroom plan so 3 bedrooms share a hall bath. The large master bedroom is spacious enough to accommodate a sitting area, exercise equipment or desk. The master bath has a new double sink vanity, separate shower, garden tub, and walk-in closet. The yard is beautifully landscaped and has a small storage shed in the backyard. Don't miss this opportunity and schedule your tour today!
For sale
Price cut: $10K (7/7)
$339,900
245 Mystic Pines Dr, Thomasville, GA 31757
4beds
1,999sqft
Single Family Residence
Built in 1996
0.56 Acres Lot
$330,000 Zestimate®
$170/sqft
$-- HOA
What's special
Split bedroom planWalk-in closetSeparate showerGarden tubFresh paint throughoutFormal dining roomBuilt-in bookcase
- 123 days |
- 437 |
- 18 |
Zillow last checked:
Listing updated:
Listed by:
Susan Bennett,
First Thomasville Realty
Source: TABRMLS,MLS#: 928730
Facts & features
Interior
Bedrooms & bathrooms
- Bedrooms: 4
- Bathrooms: 2
- Full bathrooms: 2
Rooms
- Room types: Dining Room, Family Room/Den
Primary bedroom
- Features: Walk-In Closet(s)
- Level: Main
Bedroom
- Features: Sitting Room/Area
Bathroom
- Features: Double Vanity, Garden Tub, Master Bath
Heating
- Central Heat/Air, Fireplace(s)
Cooling
- Ceiling Fan(s), Central Heat/Air
Appliances
- Included: Dishwasher, Microwave, Refrigerator, Washer/Dryer
- Laundry: Laundry Room
Features
- Entrance Foyer, Fireplace, Light & Airy, Newly Painted, Built-in Bookcases, Vaulted Ceiling(s), Breakfast Room, Formal Dining Room, Laminate Counters, Ceiling Fan(s)
- Flooring: Luxury Vinyl, Vinyl
- Windows: Mullioned, Blinds
- Has fireplace: Yes
Interior area
- Total structure area: 1,999
- Total interior livable area: 1,999 sqft
Video & virtual tour
Property
Parking
- Parking features: Concrete Drive, 2 Car
- Has uncovered spaces: Yes
Features
- Levels: One
- Patio & porch: Patio
Lot
- Size: 0.56 Acres
- Features: Grass, Landscaped
Details
- Additional structures: Outbuilding
- Parcel number: 046A049
Construction
Type & style
- Home type: SingleFamily
- Architectural style: Traditional
- Property subtype: Single Family Residence
Materials
- Brick, Sheetrock Walls
- Roof: Architectural
Condition
- Well-Kept
- Year built: 1996
Utilities & green energy
- Electric: City
- Sewer: Septic Tank
- Water: Water Connected, City
- Utilities for property: Cable Available, Garbage Pick Up, Water Connected
Community & HOA
Community
- Subdivision: No Recorded Subdivision
Location
- Region: Thomasville
Financial & listing details
- Price per square foot: $170/sqft
- Tax assessed value: $329,193
- Annual tax amount: $2,678
- Date on market: 4/15/2026
- Listing terms: Cash
Estimated market value
$330,000
$314,000 - $347,000
$2,183/mo
Price history
| Date | Event | Price |
|---|---|---|
| 7/7/2026 | Price change | $339,900-2.9%$170/sqft |
Source: TABRMLS #928730 Report a problem | ||
| 4/15/2026 | Listed for sale | $349,900+268.3%$175/sqft |
Source: TABRMLS #928730 Report a problem | ||
| 7/1/2010 | Sold | $95,000$48/sqft |
Source: Public Record Report a problem | ||
Public tax history
| Year | Property taxes | Tax assessment |
|---|---|---|
| 2025 | $2,678 +1.2% | $131,677 +3.9% |
| 2024 | $2,646 +12.3% | $126,692 +9.9% |
| 2023 | $2,356 +4.8% | $115,258 +16.3% |
| 2022 | $2,249 +5.3% | $99,116 +16.4% |
| 2021 | $2,137 +1.6% | $85,122 +5.6% |
| 2020 | $2,104 -2.1% | $80,622 |
| 2019 | $2,148 +1.1% | $80,622 +2.8% |
| 2018 | $2,125 +4.4% | $78,455 +5.3% |
| 2017 | $2,036 +0.9% | $74,507 +3.1% |
| 2016 | $2,018 +3.7% | $72,283 +3.2% |
| 2015 | $1,946 +1.5% | $70,020 +2% |
| 2014 | $1,918 | $68,638 |
| 2013 | $1,918 | $68,638 |
| 2012 | -- | -- |
| 2011 | -- | -- |
| 2010 | -- | -- |
| 2009 | -- | -- |
Find assessor info on the county website
Monthly payment
Est. payment
Payment breakdown
Explore the cost of this home by adjusting the details. Changes won't be saved.Climate risks
Neighborhood: 31757
Nearby schools
GreatSchools rating
- NAGarrison-Pilcher Elementary SchoolGrades: 1-2Distance: 2.2 mi
- 5/10Thomas County Middle SchoolGrades: 5-8Distance: 3.8 mi
- 7/10Thomas County Central High SchoolGrades: 9-12Distance: 3.4 mi
- $364,400-- bd2 ba2k sqft221 Mystic Pines Dr, Thomasville, GA 31757Off Market
- $340,6863 bd2 ba1.9k sqft269 Mystic Pines Dr, Thomasville, GA 31757Sold
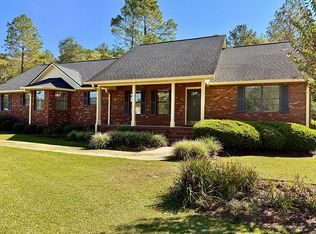
- $328,8004 bd2 ba1.5k sqft197 Mystic Pines Dr, Thomasville, GA 31757Off Market
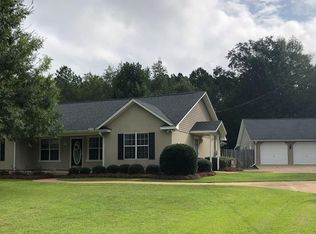
- $286,4003 bd2 ba1.7k sqft293 Mystic Pines Dr, Thomasville, GA 31757Off Market
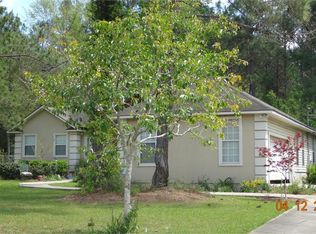
- $321,5003 bd2 ba1.5k sqft268 Mystic Pines Dr, Thomasville, GA 31757Off Market
- $390,1004 bd2 ba2.2k sqft292 Mystic Pines Dr, Thomasville, GA 31757Off Market
- $413,700-- bd2 ba2k sqft230 Mystic Pines Dr, Thomasville, GA 31757Off Market
- $382,800-- bd2 ba2.1k sqft173 Mystic Pines Dr, Thomasville, GA 31757Off Market
A local agent can set up tours, give advice and negotiate with sellers.
Similar homes
- $315,0004 bd2 ba1.8k sqft46 Bond St, Thomasville, GA 31757For Sale
 MLS ID #929144, Jessica Taylor. TABRMLS
 - $339,0004 bd3 ba1.8k sqft106 Slash Pine Ln S, Thomasville, GA 31757For Sale
 MLS ID #928995, Doug Marchant. TABRMLS
 - $369,0004 bd3 ba2.5k sqft355 Summerhill Rd, Thomasville, GA 31757Active
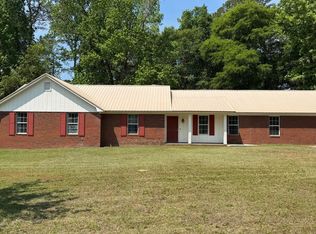
 MLS ID #10726013, Steven T Koleno, Beycome Brokerage Realty LLC. GAMLS
 - $275,0004 bd3 ba1.9k sqft201 Wagonwheel Trl, Thomasville, GA 31757For Sale
 MLS ID #929134, Susan Bennett. TABRMLS
 - $339,9003 bd2 ba1.6k sqft107 Henrys Rd, Thomasville, GA 31757For SaleMLS ID #928577, Royal Baker. TABRMLS
- $400,0004 bd3 ba2.7k sqft254 Wagonwheel Trl, Thomasville, GA 31757For SaleMLS ID #929118, Paige Vaughan Ballard. TABRMLS
- $345,0004 bd2 ba1.6k sqft102 Palm Island Dr, Thomasville, GA 31757For SaleMLS ID #925977, Sumer Bernard. TABRMLS
- $299,0004 bd2 ba2k sqft112 Henrys Rd, Thomasville, GA 31757For SaleMLS ID #925580, Janese Williams. TABRMLS
- $339,0003 bd2 ba2.4k sqft300 Betty St, Thomasville, GA 31792ActiveMLS ID #10795924, Sarah L Thompson, C21 Avenues Real Estate Partners. GAMLS
- $350,0003 bd2 ba2k sqft1305 Remington Ave, Thomasville, GA 31792For SaleMLS ID #927510, Bobby Brown. TABRMLS
- $415,0004 bd2 ba2.1k sqft90 Bent Oak Cir, Thomasville, GA 31757For SaleMLS ID #928586, Jeffery Brashear. TABRMLS
- $298,0003 bd3 ba1.9k sqft133 Dechene Dr, Thomasville, GA 31757For SaleMLS ID #926053, Tammy Fielding. TABRMLS
- $344,0003 bd2 ba1.3k sqft204 Jamestowne Way, Thomasville, GA 31757For SaleMLS ID #928903, Leslie Bennett. TABRMLS
- $335,0003 bd2 ba1.8k sqft323 E Clay St, Thomasville, GA 31792For SaleMLS ID #929098, Janna Crane. TABRMLS
- $425,0003 bd2 ba1.7k sqft326 Brentwood Dr, Thomasville, GA 31757ActiveMLS ID #10763484, Sarah L Thompson, C21 Avenues Real Estate Partners. GAMLS
- $325,0003 bd2 ba1.5k sqft1012 Remington Ave, Thomasville, GA 31792ActiveMLS ID #10687072, Sarah L Thompson, C21 Avenues Real Estate Partners. GAMLS
- $414,9003 bd2 ba1.6k sqft2203 Wimbledon Dr, Thomasville, GA 31792For SaleMLS ID #929183, Pamela Hoveland. TABRMLS
- $320,0002 bd2 ba1.4k sqft105 Ayries Dr, Thomasville, GA 31792For SaleMLS ID #928922, Jennifer Plymel-Sterzoy. TABRMLS
- $299,9004 bd2 ba1.6k sqft1404 N Dawson St, Thomasville, GA 31792For SaleMLS ID #929136, Scottie Thompson. TABRMLS
- $284,5002 bd2 ba1.2k sqft105 Lake Eagle Dr, Thomasville, GA 31792For SaleMLS ID #929210, Sonja Clark. TABRMLS
