Welcome to your dream home in the charming Stonybrook subdivision! This newly built 4 bedroom, 2 bath home offers the perfect blend of modern living and peaceful surroundings. Step inside to find an open-concept floor plan with spacious living areas, a stylish kitchen and plenty of natural light throughout. The primary suite features a private bath and walk-in closet, while three additional bedrooms provide room for family, guests, or a home office. Outside, you'll love the quiet countryside with a beautiful lake nearby, perfect for fishing or simply enjoying the view. With its fresh construction, energy-efficient features, and inviting design, this home is move-in ready and waiting for you! Located in a desirable subdivision with the best of both worlds—peaceful country living and convenient access to town amenities.
For sale
$345,000
102 Palm Island Dr, Thomasville, GA 31757
4beds
1,651sqft
Single Family Residence
Built in 2021
6,969 Square Feet Lot
$339,100 Zestimate®
$209/sqft
$-- HOA
What's special
Quiet countrysideOpen-concept floor planStylish kitchenEnergy-efficient featuresInviting designBeautiful lake nearbyThree additional bedrooms
- 160 days |
- 211 |
- 12 |
Zillow last checked:
Listing updated:
Listed by:
Sumer Bernard,
C21 Avenues Real Estate Partners
Source: TABRMLS,MLS#: 925977
Facts & features
Interior
Bedrooms & bathrooms
- Bedrooms: 4
- Bathrooms: 2
- Full bathrooms: 2
Primary bedroom
- Level: Main
Bedroom
- Features: Walk-In Closet(s)
Bathroom
- Features: Garden Tub
Heating
- Central Heat/Air
Cooling
- Ceiling Fan(s), Central Heat/Air
Appliances
- Included: Dishwasher, Disposal, Microwave
- Laundry: Laundry Room
Features
- Crown Molding, Vaulted Ceiling(s), Ceiling Fan(s)
- Flooring: Luxury Vinyl
- Windows: Vinyl Clad
- Has basement: No
Interior area
- Total structure area: 1,651
- Total interior livable area: 1,651 sqft
Property
Parking
- Parking features: Concrete Drive, 2 Car, Garage
- Has garage: Yes
- Has uncovered spaces: Yes
Features
- Levels: One
- Exterior features: Fishing
- Has view: Yes
- View description: Lake
- Has water view: Yes
- Water view: Lake
Lot
- Size: 6,969 Square Feet
- Features: Grass, Near Schools
Details
- Parcel number: 045R102
Construction
Type & style
- Home type: SingleFamily
- Architectural style: Traditional,Ranch
- Property subtype: Single Family Residence
Materials
- HardiPlank Type, Sheetrock Walls
- Foundation: Slab
- Roof: Architectural,Shingle
Condition
- Well-Kept,Nearly New Condition
- Year built: 2021
Utilities & green energy
- Water: Water Connected
- Utilities for property: Garbage Pick Up, Sewer Connected, Water Connected
Community & HOA
Community
- Features: Fishing
- Subdivision: Stonybrook
Location
- Region: Thomasville
Financial & listing details
- Price per square foot: $209/sqft
- Tax assessed value: $330,596
- Annual tax amount: $2,689
- Date on market: 3/18/2026
- Listing terms: Cash,VA Loan,FHA
Estimated market value
$339,100
$322,000 - $356,000
$2,097/mo
Price history
| Date | Event | Price |
|---|---|---|
| 3/18/2026 | Listed for sale | $345,000$209/sqft |
Source: TABRMLS #925977 Report a problem | ||
| 3/1/2026 | Listing removed | $345,000$209/sqft |
Source: EXIT Realty broker feed #925977 Report a problem | ||
| 2/23/2026 | Price change | $345,000-2.8%$209/sqft |
Source: TABRMLS #925977 Report a problem | ||
| 9/16/2025 | Listed for sale | $355,000+18.4%$215/sqft |
Source: TABRMLS #925977 Report a problem | ||
| 5/25/2022 | Sold | $299,900$182/sqft |
Source: Public Record Report a problem | ||
| 4/13/2022 | Pending sale | $299,900$182/sqft |
Source: TABRMLS #918569 Report a problem | ||
| 3/29/2022 | Listed for sale | $299,900+42.8%$182/sqft |
Source: TABRMLS #918569 Report a problem | ||
| 7/28/2020 | Sold | $210,000+1410.8%$127/sqft |
Source: Agent Provided Report a problem | ||
| 6/19/2020 | Pending sale | $13,900$8/sqft |
Source: The Avenues Real Estate Partners, LLC #915531 Report a problem | ||
| 2/25/2020 | Listed for sale | $13,900$8/sqft |
Source: The Avenues Real Estate Partners, LLC #915531 Report a problem | ||
Public tax history
| Year | Property taxes | Tax assessment |
|---|---|---|
| 2025 | $2,689 -0.7% | $132,238 +2% |
| 2024 | $2,707 +12.6% | $129,634 +10.3% |
| 2023 | $2,403 +37.7% | $117,574 +52.8% |
| 2022 | $1,746 +941.6% | $76,946 +1052.2% |
| 2021 | $168 +2% | $6,678 +6% |
| 2020 | $164 -2.1% | $6,300 |
| 2019 | $168 +41.9% | $6,300 +44.2% |
| 2018 | $118 -0.9% | $4,368 |
| 2017 | $119 +0.9% | $4,368 |
| 2016 | $118 -2.5% | $4,368 |
| 2015 | $121 -0.5% | $4,368 |
| 2014 | $122 | $4,368 |
| 2013 | $122 | $4,368 |
| 2012 | -- | -- |
| 2011 | -- | -- |
| 2010 | -- | -- |
| 2009 | -- | -- |
Find assessor info on the county website
Monthly payment
Est. payment
Payment breakdown
Explore the cost of this home by adjusting the details. Changes won't be saved.Climate risks
Neighborhood: 31757
Nearby schools
GreatSchools rating
- 6/10Cross Creek Elementary SchoolGrades: 3-4Distance: 1.3 mi
- 5/10Thomas County Middle SchoolGrades: 5-8Distance: 1.5 mi
- 7/10Thomas County Central High SchoolGrades: 9-12Distance: 1.4 mi
- $285,0006,534 sqft104 Palm Island Dr, Thomasville, GA 31757Sold
- $288,5003 bd2 ba1.5k sqft100 Palm Island Dr, Thomasville, GA 31757Sold
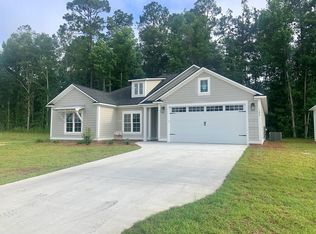
- $328,7004 bd2 ba1.6k sqft106 Palm Island Dr, Thomasville, GA 31757Off Market
- $292,5000.25 acres103 Palm Island Dr, Thomasville, GA 31757Off Market
- $369,0003 bd2 ba1.7k sqft108 Palm Island Dr, Thomasville, GA 31757For Sale
- $376,1120.25 acres107 Palm Island Dr, Thomasville, GA 31757Off Market
- $335,0000.28 acres110 Palm Island Dr, Thomasville, GA 31757Sold
- $730-- bd-- ba780 sqft1882 Hall Rd, Thomasville, GA 31757Off Market
A local agent can set up tours, give advice and negotiate with sellers.
Similar homes
- $339,0004 bd3 ba1.8k sqft106 Slash Pine Ln S, Thomasville, GA 31757For Sale
 MLS ID #928995, Doug Marchant. TABRMLS
 - $369,0003 bd2 ba1.7k sqft108 Palm Island Dr, Thomasville, GA 31757For Sale
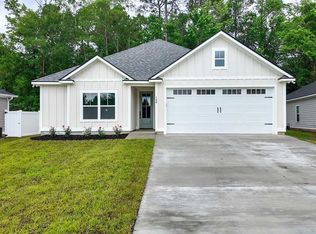 MLS ID #928820, Danny Powers. TABRMLS
 - $344,0003 bd2 ba1.3k sqft204 Jamestowne Way, Thomasville, GA 31757For Sale
 MLS ID #928903, Leslie Bennett. TABRMLS
 - $315,0004 bd2 ba1.8k sqft46 Bond St, Thomasville, GA 31757For Sale
 MLS ID #929144, Jessica Taylor. TABRMLS
 - $415,0004 bd2 ba2.1k sqft90 Bent Oak Cir, Thomasville, GA 31757For SaleMLS ID #928586, Jeffery Brashear. TABRMLS
- $337,9003 bd2 ba1.6k sqft107 Henrys Rd, Thomasville, GA 31757For SaleMLS ID #928577, Royal Baker. TABRMLS
- $425,0003 bd2 ba1.7k sqft326 Brentwood Dr, Thomasville, GA 31757Active
 MLS ID #10763484, Sarah L Thompson, C21 Avenues Real Estate Partners. GAMLS
 - $362,9953 bd2 ba1.6k sqft229 Torrington Blvd, Thomasville, GA 31757For SaleMLS ID #928969, Glenda Barfield. TABRMLS
- $342,9004 bd3 ba1.9k sqft100 White Blossom Trl, Thomasville, GA 31757New ConstructionMLS ID #927473, Jeffrey Jones. TABRMLS
- $275,0004 bd3 ba1.9k sqft201 Wagonwheel Trl, Thomasville, GA 31757For SaleMLS ID #929134, Susan Bennett. TABRMLS
- $335,0003 bd2 ba1.8k sqft323 E Clay St, Thomasville, GA 31792For SaleMLS ID #929098, Janna Crane. TABRMLS
- $299,0004 bd2 ba2k sqft112 Henrys Rd, Thomasville, GA 31757For SaleMLS ID #925580, Janese Williams. TABRMLS
- $359,9003 bd3 ba1.7k sqft109 Mansfield Pl, Thomasville, GA 31757For SaleMLS ID #153609, Laine Chaney. South Georgia MLS
- $439,9004 bd3 ba2.2k sqft102 Spur Ln, Thomasville, GA 31757For SaleMLS ID #929114, Jason Brinson. TABRMLS
- $339,0003 bd2 ba2.4k sqft300 Betty St, Thomasville, GA 31792ActiveMLS ID #10795924, Sarah L Thompson, C21 Avenues Real Estate Partners. GAMLS
- $399,9004 bd2 ba1.8k sqft204 Bailey Cir, Thomasville, GA 31757For SaleMLS ID #929170, Leslie Bennett. TABRMLS
- $298,0003 bd3 ba1.9k sqft133 Dechene Dr, Thomasville, GA 31757For SaleMLS ID #926053, Tammy Fielding. TABRMLS
- $337,3773 bd2 ba1.6k sqft113 Huntington Pointe Dr, Thomasville, GA 31757New ConstructionMLS ID #925824, Marcianne Benton. TABRMLS
- $350,0002 bd2 ba1.3k sqft601 E Washington St, Thomasville, GA 31792For SaleMLS ID #929127, Briana Whigham. TABRMLS
- $346,0003 bd2 ba1.5k sqft211 Bloomfield Dr, Thomasville, GA 31792For SaleMLS ID #926007, Ehud Arzi. TABRMLS
