Don't miss your chance to own this beautifully crafted home in the popular Stony Brook subdivision! As soon as you walk through the front door you will notice the open floor plan that makes this home feel special. The kitchen features quartz countertops, a built-in pantry, tons of storage, and a large center island that overlooks the living room. The master suite features a trey ceiling, a large walk-in tile shower, double vanities, and a massive walk-in closet! On the other side of the home, you will find two spare bedrooms, a hall closet, and a guest bathroom with beautiful quartz countertops. With a covered back porch, a nice back yard, and an enclosed garage this home is a must see!
Pending
$314,900
103 Sunnydale Cv, Thomasville, GA 31757
3beds
1,396sqft
Single Family Residence
Built in 2025
0.25 Acres Lot
$311,500 Zestimate®
$226/sqft
$-- HOA
What's special
Enclosed garageOpen floor planBuilt-in pantryLarge walk-in tile showerQuartz countertopsMaster suiteTons of storage
- 266 days |
- 338 |
- 17 |
Zillow last checked:
Listing updated:
Listed by:
JT Jones,
Caliber Group Homes
Source: TABRMLS,MLS#: 926246
Facts & features
Interior
Bedrooms & bathrooms
- Bedrooms: 3
- Bathrooms: 2
- Full bathrooms: 2
Rooms
- Room types: Attic, Great Room
Primary bedroom
- Features: Walk-In Closet(s)
- Level: Main
Bedroom
- Features: Master Suite
Bathroom
- Features: Double Vanity, Hard Surface Countertops, Tub/Shower Combo, Luxury Shower
Heating
- Central Heat/Air
Cooling
- Ceiling Fan(s), Central Heat/Air
Appliances
- Included: Dishwasher, Microwave
- Laundry: Laundry Room
Features
- Light & Airy, Open Floorplan, Recessed Lighting, Crown Molding, Tray Ceiling(s), Hard Surface Countertops, Pantry, Ceiling Fan(s)
- Flooring: Luxury Vinyl
- Windows: Vinyl Clad, Thermal Pane Windows
- Has basement: No
Interior area
- Total structure area: 1,396
- Total interior livable area: 1,396 sqft
Video & virtual tour
Property
Parking
- Parking features: Concrete Drive, Garage
- Has garage: Yes
- Has uncovered spaces: Yes
Features
- Levels: One
- Patio & porch: Covered
- Exterior features: Fishing, Water Privileges
Lot
- Size: 0.25 Acres
- Features: Landscaped, Near Schools, Cul-De-Sac, Underground Utilities
Details
- Parcel number: 045R148
Construction
Type & style
- Home type: SingleFamily
- Architectural style: Cottage
- Property subtype: Single Family Residence
Materials
- Fiber Cement, Sheetrock Walls
- Foundation: Slab
- Roof: Architectural
Condition
- Builder's Warranty
- Year built: 2025
Utilities & green energy
- Water: Water Connected
- Utilities for property: Garbage Pick Up, Sewer Connected, Water Connected
Green energy
- Energy efficient items: Ridge Vent
Community & HOA
Community
- Features: Fishing
- Subdivision: Stonybrook
Location
- Region: Thomasville
Financial & listing details
- Price per square foot: $226/sqft
- Tax assessed value: $29,450
- Annual tax amount: $240
- Date on market: 11/26/2025
Estimated market value
$311,500
$296,000 - $327,000
$2,146/mo
Price history
| Date | Event | Price |
|---|---|---|
| 8/6/2026 | Pending sale | $314,900$226/sqft |
Source: TABRMLS #926246 Report a problem | ||
| 5/18/2026 | Price change | $314,900-1.6%$226/sqft |
Source: TABRMLS #926246 Report a problem | ||
| 11/26/2025 | Listed for sale | $319,900+730.9%$229/sqft |
Source: TABRMLS #926246 Report a problem | ||
| 3/10/2025 | Sold | $38,500-60.5%$28/sqft |
Source: Public Record Report a problem | ||
| 7/6/2020 | Sold | $97,500+345.2%$70/sqft |
Source: Agent Provided Report a problem | ||
| 6/23/2020 | Pending sale | $21,900$16/sqft |
Source: Caliber Group Rental Management dba CGRM #914937 Report a problem | ||
| 9/27/2019 | Listed for sale | $21,900$16/sqft |
Source: Caliber Group Homes, LLC #914937 Report a problem | ||
Public tax history
| Year | Property taxes | Tax assessment |
|---|---|---|
| 2025 | $240 -2.6% | $11,780 |
| 2024 | $246 +2.2% | $11,780 |
| 2023 | $241 +6.1% | $11,780 +7.1% |
| 2022 | $227 +35.4% | $11,000 +64.7% |
| 2021 | $168 +2% | $6,678 +6% |
| 2020 | $164 -2.1% | $6,300 |
| 2019 | $168 +41.9% | $6,300 +44.2% |
| 2018 | $118 -0.9% | $4,368 |
| 2017 | $119 +0.9% | $4,368 |
| 2016 | $118 -2.5% | $4,368 |
| 2015 | $121 -0.5% | $4,368 |
| 2014 | $122 | $4,368 |
| 2013 | $122 | $4,368 |
| 2012 | -- | -- |
| 2011 | -- | -- |
| 2010 | -- | -- |
| 2009 | -- | -- |
Find assessor info on the county website
Monthly payment
Est. payment
Payment breakdown
Explore the cost of this home by adjusting the details. Changes won't be saved.Climate risks
Neighborhood: 31757
Nearby schools
GreatSchools rating
- 5/10Thomas County Middle SchoolGrades: 5-8Distance: 1.2 mi
- 7/10Thomas County Central High SchoolGrades: 9-12Distance: 1.2 mi
- NAHand In Hand Primary SchoolGrades: PK-KDistance: 1.2 mi
- $333,4003 bd2 ba1.7k sqft105 Sunnydale Cv, Thomasville, GA 31757Off Market

- $352,0003 bd2 ba1.9k sqft101 Sunnydale Cv, Thomasville, GA 31757Sold
- $343,2003 bd2 ba1.7k sqft410 Palm Island Dr, Thomasville, GA 31757Off Market

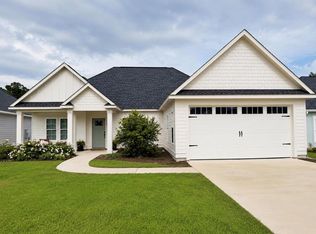
- $309,9003 bd2 ba1.5k sqft104 Sunnydale Cv, Thomasville, GA 31757Pending
- $320,0003 bd2 ba1.7k sqft412 Palm Island Dr, Thomasville, GA 31757Sold
- $343,0003 bd2 ba1.6k sqft107 Sunnydale Cv, Thomasville, GA 31757Sold
- $320,0000.25 acres102 Sunnydale Cv, Thomasville, GA 31757Sold
- $310,7003 bd2 ba1.5k sqft414 Palm Island Dr, Thomasville, GA 31757Off Market
A local agent can set up tours, give advice and negotiate with sellers.
Similar homes
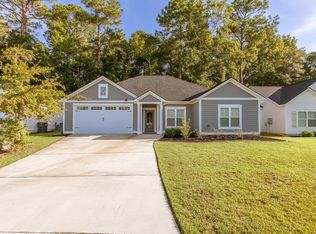
- $345,0004 bd2 ba1.6k sqft102 Palm Island Dr, Thomasville, GA 31757For Sale
 MLS ID #925977, Sumer Bernard. TABRMLS
 - $315,0004 bd2 ba1.8k sqft46 Bond St, Thomasville, GA 31757For Sale
 MLS ID #929144, Jessica Taylor. TABRMLS
 - $344,0003 bd2 ba1.3k sqft204 Jamestowne Way, Thomasville, GA 31757For Sale
 MLS ID #928903, Leslie Bennett. TABRMLS
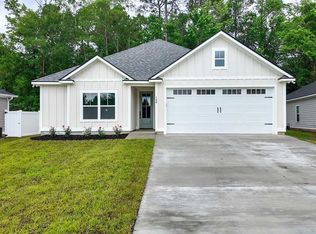
 - $369,0003 bd2 ba1.7k sqft108 Palm Island Dr, Thomasville, GA 31757For Sale
 MLS ID #928820, Danny Powers. TABRMLS
 - $339,9003 bd2 ba1.6k sqft107 Henrys Rd, Thomasville, GA 31757For SaleMLS ID #928577, Royal Baker. TABRMLS
- $339,0004 bd3 ba1.8k sqft106 Slash Pine Ln S, Thomasville, GA 31757For SaleMLS ID #928995, Doug Marchant. TABRMLS
- $379,9003 bd2 ba2k sqft600 E Gate Dr, Thomasville, GA 31757For SaleMLS ID #929202, Leslie Bennett. TABRMLS
- $425,0003 bd2 ba1.7k sqft326 Brentwood Dr, Thomasville, GA 31757Active
 MLS ID #10763484, Sarah L Thompson, C21 Avenues Real Estate Partners. GAMLS
 - $300,0003 bd2 ba1.1k sqft110 Pepperdine Ct, Thomasville, GA 31757For SaleMLS ID #928775, Bryan McKenzie. TABRMLS
- $339,9004 bd2 ba1.9k sqft245 Mystic Pines Dr, Thomasville, GA 31757For SaleMLS ID #928730, Susan Bennett. TABRMLS
- $329,0003 bd2 ba1.7k sqft127 Rachel Ln, Thomasville, GA 31792For SaleMLS ID #929198, Peggy Corbitt. TABRMLS
- $298,0003 bd3 ba1.9k sqft133 Dechene Dr, Thomasville, GA 31757For SaleMLS ID #926053, Tammy Fielding. TABRMLS
- $320,0002 bd2 ba1.4k sqft105 Ayries Dr, Thomasville, GA 31792For SaleMLS ID #928922, Jennifer Plymel-Sterzoy. TABRMLS
- $362,9953 bd2 ba1.6k sqft229 Torrington Blvd, Thomasville, GA 31757For SaleMLS ID #928969, Glenda Barfield. TABRMLS
- $275,0004 bd3 ba1.9k sqft201 Wagonwheel Trl, Thomasville, GA 31757For SaleMLS ID #929134, Susan Bennett. TABRMLS
- $284,5002 bd2 ba1.2k sqft105 Lake Eagle Dr, Thomasville, GA 31792For SaleMLS ID #929210, Sonja Clark. TABRMLS
- $325,0003 bd2 ba1.5k sqft1012 Remington Ave, Thomasville, GA 31792ActiveMLS ID #10687072, Sarah L Thompson, C21 Avenues Real Estate Partners. GAMLS
- $337,3773 bd2 ba1.6k sqft113 Huntington Pointe Dr, Thomasville, GA 31757New ConstructionMLS ID #925824, Marcianne Benton. TABRMLS
- $316,3003 bd3 ba1.5k sqft701 E Washington St, Thomasville, GA 31792For SaleMLS ID #928804, Norris Bishop. TABRMLS
- $299,9004 bd2 ba1.6k sqft1404 N Dawson St, Thomasville, GA 31792For SaleMLS ID #929136, Scottie Thompson. TABRMLS
