Welcome home to a timeless southern style beautifully maintained home, 104 Sunnydale Cove is a 3 bedroom 2 bath home that offers an open concept floor plan filled with natural light, and LVP flooring throughout the home, custom trim details and soaring ceilings that make the whole house feel large and spacious. In the heart of the home the we have the kitchen, with quarts countertops state of the art appliances and a large center island with tons of storage. The inviting living room showcases a fireplace feature wall and provides a great space for the family to gather around. The master bedroom is stunning from top to bottom fitting king size furnishings with lots of natural light. The master bathroom has double vanities a deep soaking tub and a walk in tiled shower. Outside you will find yourself enjoying a large yard fenced in to enjoy any occasion. Located in one of Thomasville's most desirable neighborhoods, this move in ready home will surely fit all of your needs. Seller is a Licensed Real Estate Agent. licensed #401582
Pending
$309,900
104 Sunnydale Cv, Thomasville, GA 31757
3beds
1,590sqft
Single Family Residence
Built in 2024
0.25 Acres Lot
$-- Zestimate®
$195/sqft
$-- HOA
What's special
Fireplace feature wallSoaring ceilingsCustom trim detailsDeep soaking tubWalk in tiled shower
- 48 days |
- 226 |
- 1 |
Zillow last checked:
Listing updated:
Listed by:
Dylan Jones,
Caliber Group Homes
Source: TABRMLS,MLS#: 929028
Facts & features
Interior
Bedrooms & bathrooms
- Bedrooms: 3
- Bathrooms: 2
- Full bathrooms: 2
Rooms
- Room types: Attic
Primary bedroom
- Features: Walk-In Closet(s)
Bedroom
- Features: Master Suite
Bathroom
- Features: Double Vanity, Tub/Shower Combo, Master Bath, Separate Shower, Luxury Shower
Heating
- Central Heat/Air, Fireplace(s)
Cooling
- Ceiling Fan(s), Central Heat/Air
Appliances
- Included: Dishwasher, Microwave, Refrigerator
- Laundry: Laundry Room
Features
- Trey/Box Ceiling(s)
- Flooring: Luxury Vinyl
- Has basement: No
- Has fireplace: Yes
Interior area
- Total structure area: 1,590
- Total interior livable area: 1,590 sqft
Video & virtual tour
Property
Parking
- Parking features: Concrete Drive, 2 Car, Garage
- Has garage: Yes
- Has uncovered spaces: Yes
Features
- Levels: One
- Patio & porch: Patio
- Fencing: Fenced
Lot
- Size: 0.25 Acres
- Features: Cul-De-Sac
Details
- Parcel number: 045R141
Construction
Type & style
- Home type: SingleFamily
- Architectural style: Traditional
- Property subtype: Single Family Residence
Materials
- HardiPlank Type, Sheetrock Walls
- Foundation: Slab
Condition
- Well-Kept
- Year built: 2024
Utilities & green energy
- Utilities for property: Cable Available, Garbage Pick Up, Sewer Connected
Community & HOA
Community
- Subdivision: Stonybrook
Location
- Region: Thomasville
Financial & listing details
- Price per square foot: $195/sqft
- Tax assessed value: $317,269
- Annual tax amount: $2,581
- Date on market: 7/3/2026
Estimated market value
Not available
Estimated sales range
Not available
$2,223/mo
Price history
| Date | Event | Price |
|---|---|---|
| 7/7/2026 | Pending sale | $309,900$195/sqft |
Source: TABRMLS #929028 Report a problem | ||
| 7/3/2026 | Listed for sale | $309,900-4.6%$195/sqft |
Source: TABRMLS #929028 Report a problem | ||
| 9/6/2024 | Sold | $324,900+233.2%$204/sqft |
Source: Public Record Report a problem | ||
| 7/6/2020 | Sold | $97,500+345.2%$61/sqft |
Source: Agent Provided Report a problem | ||
| 6/23/2020 | Pending sale | $21,900$14/sqft |
Source: Caliber Group Rental Management dba CGRM #914938 Report a problem | ||
| 9/27/2019 | Listed for sale | $21,900$14/sqft |
Source: Caliber Group Homes, LLC #914938 Report a problem | ||
Public tax history
| Year | Property taxes | Tax assessment |
|---|---|---|
| 2025 | $2,581 +949% | $126,908 +977.3% |
| 2024 | $246 +2.2% | $11,780 |
| 2023 | $241 +6.1% | $11,780 +7.1% |
| 2022 | $227 +35.4% | $11,000 +64.7% |
| 2021 | $168 +2% | $6,678 +6% |
| 2020 | $164 -2.1% | $6,300 |
| 2019 | $168 +41.9% | $6,300 +44.2% |
| 2018 | $118 -0.9% | $4,368 |
| 2017 | $119 +0.9% | $4,368 |
| 2016 | $118 -2.5% | $4,368 |
| 2015 | $121 -0.5% | $4,368 |
| 2014 | $122 | $4,368 |
| 2013 | $122 | $4,368 |
| 2012 | -- | -- |
| 2011 | -- | -- |
| 2010 | -- | -- |
| 2009 | -- | -- |
Find assessor info on the county website
Monthly payment
Est. payment
Payment breakdown
Explore the cost of this home by adjusting the details. Changes won't be saved.Climate risks
Neighborhood: 31757
Nearby schools
GreatSchools rating
- 5/10Thomas County Middle SchoolGrades: 5-8Distance: 1.2 mi
- 7/10Thomas County Central High SchoolGrades: 9-12Distance: 1.2 mi
- NAHand In Hand Primary SchoolGrades: PK-KDistance: 1.2 mi
- $334,7003 bd2 ba1.7k sqft105 Sunnydale Cv, Thomasville, GA 31757Off Market

- $303,000-- bd-- ba1.5k sqft106 Sunnydale Cv, Thomasville, GA 31757Sold
- $394,6003 bd3 ba2.3k sqft110 Sunnydale Cv, Thomasville, GA 31757Off Market

- $314,9003 bd2 ba1.3k sqft103 Sunnydale Cv, Thomasville, GA 31757Pending

- $288,300-- bd-- ba1.4k sqft109 Sunnydale Cv, Thomasville, GA 31757Off Market
- $349,9003 bd2 ba1.7k sqft108 Sunnydale Cv, Thomasville, GA 31757Sold
- $343,0003 bd2 ba1.6k sqft107 Sunnydale Cv, Thomasville, GA 31757Sold
- $320,0000.25 acres102 Sunnydale Cv, Thomasville, GA 31757Sold
A local agent can set up tours, give advice and negotiate with sellers.
Similar homes
- $345,0004 bd2 ba1.6k sqft102 Palm Island Dr, Thomasville, GA 31757For Sale
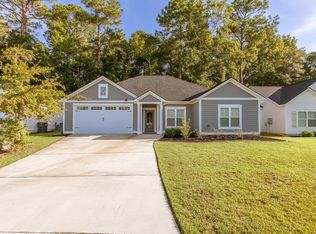 MLS ID #925977, Sumer Bernard. TABRMLS
 - $315,0004 bd2 ba1.8k sqft46 Bond St, Thomasville, GA 31757For Sale
 MLS ID #929144, Jessica Taylor. TABRMLS
 - $300,0003 bd2 ba1.1k sqft110 Pepperdine Ct, Thomasville, GA 31757For Sale
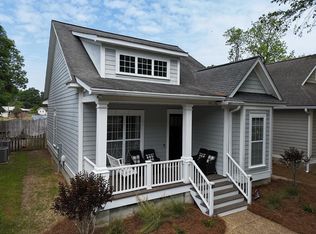 MLS ID #928775, Bryan McKenzie. TABRMLS
 - $298,0003 bd3 ba1.9k sqft133 Dechene Dr, Thomasville, GA 31757For Sale
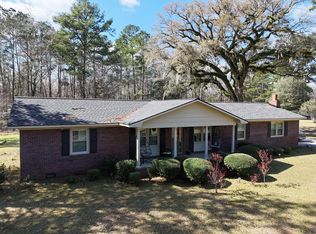 MLS ID #926053, Tammy Fielding. TABRMLS
 - $337,9003 bd2 ba1.6k sqft107 Henrys Rd, Thomasville, GA 31757For SaleMLS ID #928577, Royal Baker. TABRMLS
- $379,0003 bd3 ba1.8k sqft698 Fredonia Rd, Thomasville, GA 31757For SaleMLS ID #929159, Danny Powers. TABRMLS
- $344,0003 bd2 ba1.3k sqft204 Jamestowne Way, Thomasville, GA 31757For SaleMLS ID #928903, Leslie Bennett. TABRMLS
- $425,0003 bd2 ba1.7k sqft326 Brentwood Dr, Thomasville, GA 31757Active
 MLS ID #10763484, Sarah L Thompson, C21 Avenues Real Estate Partners. GAMLS
 - $369,0003 bd2 ba1.7k sqft108 Palm Island Dr, Thomasville, GA 31757For SaleMLS ID #928820, Danny Powers. TABRMLS
- $362,9953 bd2 ba1.6k sqft229 Torrington Blvd, Thomasville, GA 31757For SaleMLS ID #928969, Glenda Barfield. TABRMLS
- $299,0004 bd2 ba2k sqft112 Henrys Rd, Thomasville, GA 31757For SaleMLS ID #925580, Janese Williams. TABRMLS
- $339,9004 bd2 ba1.9k sqft245 Mystic Pines Dr, Thomasville, GA 31757For SaleMLS ID #928730, Susan Bennett. TABRMLS
- $299,9004 bd2 ba1.6k sqft1404 N Dawson St, Thomasville, GA 31792For SaleMLS ID #929136, Scottie Thompson. TABRMLS
- $320,0002 bd2 ba1.4k sqft105 Ayries Dr, Thomasville, GA 31792For SaleMLS ID #928922, Jennifer Plymel-Sterzoy. TABRMLS
- $316,3003 bd3 ba1.5k sqft701 E Washington St, Thomasville, GA 31792For SaleMLS ID #928804, Norris Bishop. TABRMLS
- $415,0004 bd2 ba2.1k sqft90 Bent Oak Cir, Thomasville, GA 31757For SaleMLS ID #928586, Jeffery Brashear. TABRMLS
- $287,5003 bd2 ba1.2k sqft207 Armster Ln, Thomasville, GA 31792For SaleMLS ID #928833, Stacey Herrin. TABRMLS
- $337,3773 bd2 ba1.6k sqft113 Huntington Pointe Dr, Thomasville, GA 31757New ConstructionMLS ID #925824, Marcianne Benton. TABRMLS
- $335,0003 bd2 ba1.8k sqft323 E Clay St, Thomasville, GA 31792For SaleMLS ID #929098, Janna Crane. TABRMLS
- $277,0003 bd1 ba1.1k sqft312 Myrtle Dr, Thomasville, GA 31792For SaleMLS ID #929003, Chris Quick. TABRMLS
