Located in the desirable Gatlin Creek community just minutes from downtown Thomasville and less than an hour from Tallahassee FL offering the kind of space, comfort, and setting that’s becoming harder to find. Situated on a beautifully maintained 1-acre lot, this impressive home combines a refined feel with the warmth and functionality that make everyday living easy. With over 4,600 square feet, there is room here for entertaining, hosting guests, working from home, and simply enjoying time together without ever feeling crowded. A grand foyer welcomes you inside where gorgeous hardwood flooring, ceramic tile, crown molding, and a striking stacked stone fireplace create an inviting atmosphere throughout the home. The formal dining room is ideal for holidays, dinner parties, or family gatherings, while the spacious kitchen was clearly designed to be lived in and enjoyed. Complete with granite countertops, custom cabinetry, stainless steel appliances, a large center island with breakfast bar, step-in pantry, built-in wine rack, coffee bar, and separate dining area, the kitchen flows naturally into a comfortable keeping nook—the perfect spot to relax, visit with family or friends, or unwind while meals are being prepared. Just off the kitchen, the screened porch extends the living space outdoors and offers a peaceful place to enjoy morning coffee or evening downtime. Thoughtful details like the real wood ceilings on the outdoor living areas add warmth, character, and upscale appeal to the home. The main-level primary suite offers privacy and comfort with its own screened porch access and a spacious en-suite bath featuring a jetted soaking tub, separate step-in shower, dual ceramic-top vanities, and a generously sized walk-in closet. A convenient half bath is also located downstairs for guests, along with a separate laundry room complete with utility sink and additional storage. Thoughtfully designed for everyday living, the home includes a mudroom-style entry from the garage that also functions as a drop zone, offering a practical transition space into the main living areas. A separate laundry room provides added convenience with a utility sink and additional storage to keep household tasks organized and tucked away. Upstairs, the layout continues to impress with a second private suite that works beautifully for guests or multi-generational living, plus two additional bedrooms connected by a shared bath with separate vanities. The upstairs bonus spaces provide incredible flexibility and endless possibilities for entertaining, working from home, or creating personalized hobby spaces depending on your lifestyle needs. One bonus room, currently used as a game room and sitting area, includes a half bath and connects to a second bonus room with double doors, making it ideal for a media room, office room, home theater, media lounge, guest retreat, or even additional bedrooms. A third bonus room is currently set up as a home gym but could easily function as a private office, hobby room, craft space, or playroom. Endless possibilities for entertaining, working from home, or creating personalized hobby spaces. Additional features include zoned heating and cooling, surround sound on the main level a tankless water heater, irrigation system, newer HVAC system installed in 2021, a roof approximately 2 years young, an oversized 3-car garage, and abundant basement storage space ideal for lawn equipment, tools, seasonal items, or workshop needs. Homes with this combination of location, square footage, quality, and versatility rarely come available. Experience the kind of home that makes everyday life feel a little more elevated. From quiet mornings on the screened porch to evenings filled with family, friends, and laughter, this is more than just a beautiful home — it’s a place that simply feels good the moment you walk in. Come experience the space, warmth, and lifestyle this exceptional property has to offer.
For sale
Price cut: $15K (7/8)
$815,000
110 Trail Creek Dr, Thomasville, GA 31757
4beds
4,640sqft
Single Family Residence
Built in 2008
1.07 Acres Lot
$-- Zestimate®
$176/sqft
$37/mo HOA
What's special
Striking stacked stone fireplaceMain-level primary suiteCrown moldingStainless steel appliancesSeparate dining areaStep-in pantryGrand foyer
- 87 days |
- 328 |
- 11 |
Zillow last checked:
Listing updated:
Listed by:
Bobbie W James 706-615-3063,
C21 Avenues Real Estate Partne
Source: TBR,MLS#: 400246
Facts & features
Interior
Bedrooms & bathrooms
- Bedrooms: 4
- Bathrooms: 5
- Full bathrooms: 3
- 1/2 bathrooms: 2
Rooms
- Room types: Bonus Room, Foyer, Garage, Office, Other, Pantry, Screened Porch, Utility Room
Primary bedroom
- Dimensions: 17x27
Bedroom 2
- Dimensions: 14x18
Bedroom 3
- Dimensions: 15x16
Bedroom 4
- Dimensions: 17x13
Dining room
- Dimensions: 16x17
Family room
- Dimensions: 18x12
Kitchen
- Dimensions: 20x21
Living room
- Dimensions: 19x23
Other
- Dimensions: 19x19
Heating
- Central, Electric, Fireplace(s), Propane
Cooling
- Central Air, Ceiling Fan(s), Electric
Appliances
- Included: Cooktop, Dishwasher, Ice Maker, Microwave, Oven, Range, Refrigerator
Features
- Tray Ceiling(s), Garden Tub/Roman Tub, High Ceilings, Jetted Tub, Vaulted Ceiling(s), Window Treatments, Entrance Foyer, Primary Downstairs, Pantry, Upper Level Primary, Walk-In Closet(s)
- Flooring: Carpet, Hardwood, Tile
- Has fireplace: Yes
- Fireplace features: Gas
Interior area
- Total structure area: 4,640
- Total interior livable area: 4,640 sqft
Video & virtual tour
Property
Parking
- Total spaces: 3
- Parking features: Three Car Garage, Parking Space(s), Three or more Spaces
- Garage spaces: 3
Features
- Stories: 2
- Patio & porch: Covered, Deck, Porch, Screened
- Exterior features: Sprinkler/Irrigation
- Has spa: Yes
- Has view: Yes
- View description: None
Lot
- Size: 1.07 Acres
- Dimensions: 252 x 188 x 255 x 180
Details
- Parcel number: 035E010
- Special conditions: Standard
Construction
Type & style
- Home type: SingleFamily
- Architectural style: Two Story,Traditional
- Property subtype: Single Family Residence
Materials
- Brick, Fiber Cement, Stone
- Foundation: Crawlspace
Condition
- Year built: 2008
Utilities & green energy
- Sewer: Septic Tank
Community & HOA
Community
- Features: Street Lights
- Subdivision: Gatlin Creek Trails
HOA
- Has HOA: Yes
- Services included: Street Lights
- HOA fee: $440 annually
Location
- Region: Thomasville
Financial & listing details
- Price per square foot: $176/sqft
- Tax assessed value: $901,016
- Annual tax amount: $7,330
- Date on market: 5/22/2026
- Cumulative days on market: 88 days
- Listing terms: Conventional,FHA,VA Loan
- Road surface type: Paved
Estimated market value
Not available
Estimated sales range
Not available
Not available
Price history
| Date | Event | Price |
|---|---|---|
| 7/8/2026 | Price change | $815,000-1.8%$176/sqft |
Source: TABRMLS #928873 Report a problem | ||
| 5/22/2026 | Listed for sale | $830,000+78.5%$179/sqft |
Source: TABRMLS #928873 Report a problem | ||
| 2/26/2021 | Sold | $465,000-0.9%$100/sqft |
Source: Public Record Report a problem | ||
| 2/22/2021 | Listed for sale | $469,000$101/sqft |
Source: TABRMLS #916266 Report a problem | ||
| 2/19/2021 | Pending sale | $469,000$101/sqft |
Source: Bennett Real Estate Co #916266 Report a problem | ||
| 2/8/2021 | Listed for sale | $469,000$101/sqft |
Source: TABRMLS #916266 Report a problem | ||
| 1/20/2021 | Pending sale | $469,000$101/sqft |
Source: Bennett Real Estate Co #916266 Report a problem | ||
| 12/5/2020 | Price change | $469,000-1.1%$101/sqft |
Source: Bennett Real Estate Co #916266 Report a problem | ||
| 10/27/2020 | Price change | $474,000-1%$102/sqft |
Source: Bennett Real Estate Co #916266 Report a problem | ||
| 9/10/2020 | Price change | $479,000-2%$103/sqft |
Source: Bennett Real Estate Co #916266 Report a problem | ||
| 8/13/2020 | Listed for sale | $489,000+4.3%$105/sqft |
Source: Bennett Real Estate Co #916266 Report a problem | ||
| 10/23/2019 | Listing removed | $469,000$101/sqft |
Source: Rose City Realty, Inc. #914190 Report a problem | ||
| 9/17/2019 | Price change | $469,000-2.1%$101/sqft |
Source: Rose City Realty, Inc. #914190 Report a problem | ||
| 7/8/2019 | Price change | $479,000-2%$103/sqft |
Source: Rose City Realty, Inc. #914190 Report a problem | ||
| 5/31/2019 | Price change | $489,000-2%$105/sqft |
Source: Rose City Realty, Inc. #914190 Report a problem | ||
| 4/10/2019 | Listed for sale | $499,000+11.2%$108/sqft |
Source: Rose City Realty, Inc. #914190 Report a problem | ||
| 2/3/2018 | Listing removed | $448,900$97/sqft |
Source: Owner Report a problem | ||
| 11/5/2017 | Price change | $448,900-0.2%$97/sqft |
Source: Owner Report a problem | ||
| 8/22/2017 | Price change | $449,900-5.1%$97/sqft |
Source: Owner Report a problem | ||
| 5/31/2017 | Listed for sale | $474,000+11.8%$102/sqft |
Source: Owner Report a problem | ||
| 10/2/2015 | Listing removed | $424,000$91/sqft |
Source: First Thomasville Realty #907971 Report a problem | ||
| 6/22/2015 | Price change | $424,000-11.5%$91/sqft |
Source: First Thomasville Realty #907971 Report a problem | ||
| 5/16/2015 | Listed for sale | $479,000+59.3%$103/sqft |
Source: Visual Tour #907971 Report a problem | ||
| 1/30/2012 | Sold | $300,750+7.1%$65/sqft |
Source: Public Record Report a problem | ||
| 12/10/2011 | Listed for sale | $280,900+659.2%$61/sqft |
Source: foreclosure.com Report a problem | ||
| 4/8/2008 | Sold | $37,000$8/sqft |
Source: Public Record Report a problem | ||
Public tax history
| Year | Property taxes | Tax assessment |
|---|---|---|
| 2025 | $7,329 +1.4% | $360,406 +4.1% |
| 2024 | $7,229 +11.8% | $346,126 +9.4% |
| 2023 | $6,465 +53.2% | $316,253 +17.2% |
| 2022 | $4,221 -25.5% | $269,840 +18.7% |
| 2021 | $5,667 +2.9% | $227,370 +6.9% |
| 2020 | $5,506 -2.1% | $212,684 |
| 2019 | $5,622 -5.5% | $212,684 -3.9% |
| 2018 | $5,951 +2.1% | $221,345 +2.9% |
| 2017 | $5,830 +0.9% | $215,022 +4.8% |
| 2016 | $5,779 +17.6% | $205,155 +14.9% |
| 2015 | $4,915 +1.8% | $178,498 +2.3% |
| 2014 | $4,830 | $174,501 +3.1% |
| 2013 | $4,830 | $169,244 |
| 2012 | -- | -- |
| 2011 | -- | -- |
| 2010 | -- | -- |
| 2009 | -- | -- |
Find assessor info on the county website
Monthly payment
Est. payment
Payment breakdown
Explore the cost of this home by adjusting the details. Changes won't be saved.Climate risks
Neighborhood: 31757
Nearby schools
GreatSchools rating
- NAGarrison-Pilcher Elementary SchoolGrades: 1-2Distance: 3 mi
- 5/10Thomas County Middle SchoolGrades: 5-8Distance: 4.5 mi
- 7/10Thomas County Central High SchoolGrades: 9-12Distance: 4.2 mi
- $26,9280.74 acres110 Manning Pl, Thomasville, GA 31757Off Market
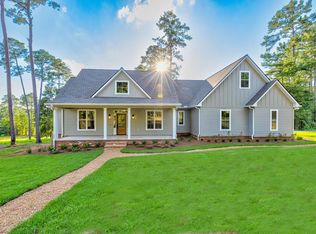
- $644,6730.75 acres108 Trail Creek Dr, Thomasville, GA 31757Off Market
- $595,0004 bd3 ba3.2k sqft104 Manning Pl, Thomasville, GA 31757Sold
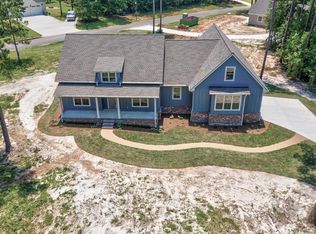
- $537,0004 bd2 ba3k sqft112 Trail Creek Dr, Thomasville, GA 31757Sold
- $40,0000.65 acres111 Manning Pl, Thomasville, GA 31757Sold
- $39,9000.61 acres109 Manning Pl, Thomasville, GA 31757Lot/Land
- $42,9000.6 acres113 Trail Creek Dr, Thomasville, GA 31757Lot/Land
- $49,5000.68 acres103 Manning Pl, Thomasville, GA 31757Off Market
A local agent can set up tours, give advice and negotiate with sellers.
Similar homes
- $674,9004 bd3 ba3.1k sqft206 Trail Creek Dr, Thomasville, GA 31757For Sale
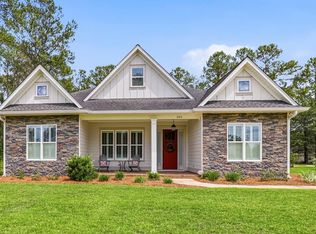 MLS ID #928875, Willis Palmer. TABRMLS
 - $1,100,0004 bd5 ba4.4k sqft1333 Gatlin Creek Rd, Thomasville, GA 31757For Sale
 MLS ID #929161, Leslie Bennett. TABRMLS
 - $739,3004 bd4 ba3.6k sqft369 Madison Grove Blvd, Thomasville, GA 31757For Sale
 MLS ID #929021, Leslie Bennett. TABRMLS
 - $894,0004 bd2 ba2.6k sqft1576 Hall Rd, Thomasville, GA 31757Active
 MLS ID #10803599, Kitsi Garmon, C21 Avenues Real Estate Partners. GAMLS
 - $650,0004 bd4 ba3.3k sqft120 Sweetwater Dr, Thomasville, GA 31757ActiveMLS ID #10689593, Kitsi Garmon, C21 Avenues Real Estate Partners. GAMLS
- $585,0004 bd3 ba3.3k sqft312 Winding Creek Ln, Thomasville, GA 31757For SaleMLS ID #929178, Leslie Bennett. TABRMLS
- $599,0005 bd4 ba3.5k sqft205 Sweet Water Dr, Thomasville, GA 31757For SaleMLS ID #929109, Lorie Garrett. TABRMLS
- $559,9004 bd2 ba3.1k sqft108 Gatlin Blf, Thomasville, GA 31757For SaleMLS ID #926148, Jason Brinson. TABRMLS
- $599,0005 bd3 ba3k sqft113 Sweetwater Dr, Thomasville, GA 31757For SaleMLS ID #928846, Danny Powers. TABRMLS
- $549,9005 bd4 ba4.1k sqft107 Andee Way, Thomasville, GA 31757For SaleMLS ID #402684, Sarah L Thompson, C21 Avenues Real Estate Partne. TBR
- $575,0004 bd3 ba2.9k sqft929 Hall Rd, Thomasville, GA 31757For SaleMLS ID #928634, Josephine Davis. TABRMLS
- $649,9004 bd2 ba3.5k sqft101 Sandy Creek Ln, Thomasville, GA 31757ActiveMLS ID #10353032, Sarah L Thompson, C21 Avenues Real Estate Partners. GAMLS
- $735,0004 bd4 ba3k sqft132 Pheasant Rdg, Thomasville, GA 31792ActiveMLS ID #10726476, Charles D Medalie, Reeve Real Estate. GAMLS
- $529,9004 bd2 ba2.6k sqft103 Plantation Ln, Thomasville, GA 31757For SaleMLS ID #929108, Jason Brinson. TABRMLS
- $945,0004 bd5 ba3.8k sqft409 Habersham Rd, Thomasville, GA 31792For SaleMLS ID #927551, Russ Taylor. TABRMLS
- $499,0005 bd6 ba4.3k sqft2188 & 2186 Fredonia Rd, Thomasville, GA 31757For SaleMLS ID #915781, Michele Edwards. Moultrie BOR
- $435,0004 bd4 ba2.9k sqft101 Willow Ridge Cir, Thomasville, GA 31757Active Under ContractMLS ID #10671330, Sarah L Thompson, C21 Avenues Real Estate Partners. GAMLS
- $609,9005 bd6 ba2.4k sqft100 Morningside Dr, Thomasville, GA 31792ActiveMLS ID #10805532, Sarah L Thompson, C21 Avenues Real Estate Partners. GAMLS
- $899,0006 bd6 ba4k sqft75 Southern Breeze Ln, Boston, GA 31626For SaleMLS ID #929059, Leslie Bennett. TABRMLS
- $695,0004 bd4 ba3.4k sqft401 E Jefferson St, Thomasville, GA 31792ActiveMLS ID #10689050, Spencer Young, Wiregrass Auction Group. GAMLS
