The Hudson House - c.1908 historic residence located in Thomasville's coveted Mallette Heights Historic District, just three blocks from downtown. This beautifully maintained 4BR/3.5BA home offers approximately 3,494 sq ft of living space featuring a preserved historic floor plan, original hardwood floors, and timeless craftsmanship throughout. The home includes a finished third-floor suite with full bath, a welcoming wraparound porch ideal for outdoor living, and thoughtfully integrated modern updates. Major improvements include a renovation of the kitchen, bathrooms, plumbing, and electrical systems; a 2019 architectural shingle roof; and a 2024 high-efficiency two-zone HVAC system. Situated on a beautifully landscaped 0.34-acre lot. Connected to city utilities and offering a highly walkable in-town location, this is a rare opportunity to own a well-updated historic home in one of Thomasville's most desirable neighborhoods. Available for viewings starting February 12th 2026. Seller is a licensed Georgia Real Estate Agent
Active
Price cut: $30.9K (6/8)
$719,000
401 E Jefferson St, Thomasville, GA 31792
4beds
3,494sqft
:
Get pre-qualified$4,799/mo
Single Family Residence
Built in 1908
0.34 Acres Lot
$680,600 Zestimate®
$206/sqft
$-- HOA
What's special
Preserved historic floor planOriginal hardwood floorsTimeless craftsmanship throughout
- 167 days |
- 432 |
- 37 |
Zillow last checked:
Listing updated:
Listed by:
Spencer Young 229-225-8625,
Wiregrass Auction Group
Source: GAMLS,MLS#: 10689050
Facts & features
Interior
Bedrooms & bathrooms
- Bedrooms: 4
- Bathrooms: 4
- Full bathrooms: 3
- 1/2 bathrooms: 1
Rooms
- Room types: Other
Dining room
- Features: Seats 12+
Kitchen
- Features: Kitchen Island, Walk-in Pantry
Heating
- Central
Cooling
- Central Air
Appliances
- Included: Dishwasher, Disposal, Electric Water Heater, Oven/Range (Combo), Refrigerator, Stainless Steel Appliance(s)
- Laundry: Laundry Closet, Upper Level
Features
- High Ceilings, Rear Stairs, Walk-In Closet(s), Wet Bar
- Flooring: Hardwood, Wood
- Basement: Crawl Space
- Number of fireplaces: 6
- Fireplace features: Gas Log, Living Room, Master Bedroom
Interior area
- Total structure area: 3,494
- Total interior livable area: 3,494 sqft
- Finished area above ground: 3,494
- Finished area below ground: 0
Property
Parking
- Parking features: Parking Pad
- Has uncovered spaces: Yes
Features
- Levels: Three Or More
- Stories: 3
Lot
- Size: 0.34 Acres
- Features: City Lot, Corner Lot
Details
- Parcel number: 006 010006
Construction
Type & style
- Home type: SingleFamily
- Architectural style: Colonial
- Property subtype: Single Family Residence
Materials
- Wood Siding
- Roof: Other
Condition
- Resale
- New construction: No
- Year built: 1908
Utilities & green energy
- Sewer: Public Sewer
- Water: Public
- Utilities for property: Cable Available, Electricity Available, High Speed Internet, Natural Gas Available, Phone Available, Sewer Connected, Water Available
Community & HOA
Community
- Features: None
- Subdivision: None
HOA
- Has HOA: No
- Services included: None
Location
- Region: Thomasville
Financial & listing details
- Price per square foot: $206/sqft
- Tax assessed value: $374,053
- Annual tax amount: $1,084
- Date on market: 2/9/2026
- Cumulative days on market: 167 days
- Listing agreement: Exclusive Right To Sell
- Electric utility on property: Yes
Estimated market value
$680,600
$647,000 - $715,000
$2,974/mo
Price history
| Date | Event | Price |
|---|---|---|
| 6/8/2026 | Price change | $719,000-4.1%$206/sqft |
Source:  GAMLS #10689050 Report a problem GAMLS #10689050 Report a problem | ||
| 4/13/2026 | Price change | $749,900-2%$215/sqft |
Source: GAMLS #10689050 Report a problem | ||
| 2/11/2026 | Listed for sale | $764,900+752.1%$219/sqft |
Source: GAMLS #10689050 Report a problem | ||
| 6/3/2014 | Sold | $89,768-64.1%$26/sqft |
Source: Public Record Report a problem | ||
| 10/15/2011 | Listing removed | $249,900-7.4%$72/sqft |
Source: RE/MAX Of Thomasville #902589 Report a problem | ||
| 12/5/2010 | Listing removed | $269,900$77/sqft |
Source: RE/MAX of Thomasville, Inc. #900636 Report a problem | ||
| 8/13/2010 | Listed for sale | $269,900$77/sqft |
Source: RE/MAX of Thomasville, Inc. #900636 Report a problem | ||
Public tax history
| Year | Property taxes | Tax assessment |
|---|---|---|
| 2025 | $3,540 +6.7% | $149,621 +2.5% |
| 2024 | $3,317 +3.9% | $146,026 +12.7% |
| 2023 | $3,193 +24.5% | $129,627 +29.5% |
| 2022 | $2,564 +13.3% | $100,079 +24.1% |
| 2021 | $2,264 +6.5% | $80,629 +10% |
| 2020 | $2,126 +0.3% | $73,304 +1.4% |
| 2019 | $2,119 +4% | $72,314 +1.4% |
| 2018 | $2,037 +0.6% | $71,282 +0.7% |
| 2017 | $2,025 +167.1% | $70,820 +2.5% |
| 2016 | $758 +99.6% | $69,068 -7.1% |
| 2015 | $380 -52% | $74,373 +2.1% |
| 2014 | $791 | $72,851 +3.1% |
| 2013 | $791 | $70,694 |
| 2012 | -- | -- |
| 2011 | -- | -- |
| 2010 | -- | -- |
| 2009 | -- | -- |
Find assessor info on the county website
Monthly payment
Est. payment
Payment breakdown
Explore the cost of this home by adjusting the details. Changes won't be saved.Climate risks
Neighborhood: 31792
Nearby schools
GreatSchools rating
- 4/10Scott Elementary SchoolGrades: PK-5Distance: 0.2 mi
- 3/10Macintyre Park Middle SchoolGrades: 6-8Distance: 0.3 mi
- 5/10Thomasville High SchoolGrades: 9-12Distance: 0.4 mi
Schools provided by the listing agent
- Elementary: Scott
- Middle: Macintyre Park
Source: GAMLS. This data may not be complete. We recommend contacting the local school district to confirm school assignments for this home.
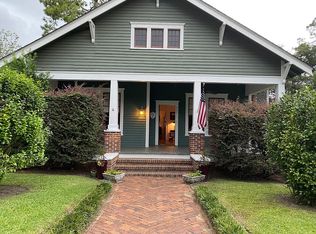
- $380,400-- bd2 ba1.9k sqft405 E Jefferson St, Thomasville, GA 31792Off Market
- $307,4003 bd2 ba1.6k sqft407 E Jefferson St, Thomasville, GA 31792Off Market
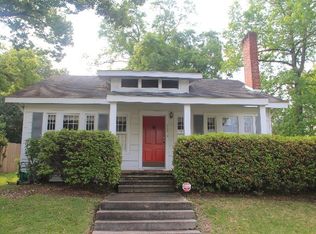
- $300,0002 bd2 ba1.3k sqft402 E Washington St, Thomasville, GA 31792Sold
- $257,900-- bd2 ba1.4k sqft408 E Washington St, Thomasville, GA 31792Off Market
- $510,0004 bd3 ba3k sqft130 N Love St, Thomasville, GA 31792Sold
- $492,5005 bd5 ba4.3k sqft339 E Jefferson St, Thomasville, GA 31792Off Market
- $196,400-- bd1 ba1k sqft410 E Washington St, Thomasville, GA 31792Off Market
- $204,700-- bd2 ba1.5k sqft406 E Jefferson St, Thomasville, GA 31792Off Market
A local agent can set up tours, give advice and negotiate with sellers.
A local lender can help you make sure your offer is ready when you are.
Similar homes
- $685,0004 bd2 ba2.6k sqft432 Remington Ave, Thomasville, GA 31792For Sale
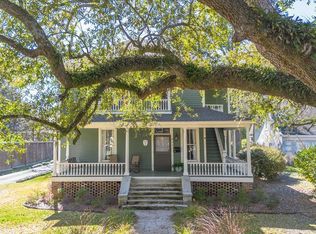 MLS ID #928598, Heather Abbott. TABRMLS
 - $750,0004 bd4 ba3.3k sqft287 Spring Ridge Ln, Thomasville, GA 31792Active
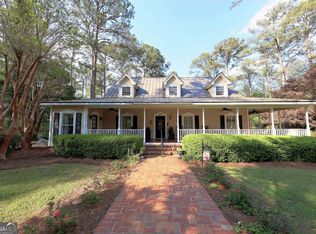
 MLS ID #10733249, Marcia Love, C21 Avenues Real Estate Partners. GAMLS
 - $735,0004 bd4 ba3k sqft132 Pheasant Rdg, Thomasville, GA 31792Active
 MLS ID #10726476, Charles D Medalie, Reeve Real Estate. GAMLS
 - $635,0004 bd3 ba3k sqft100 Cambridge Frst, Thomasville, GA 31792For Sale
 MLS ID #928617, Mills Herndon. TABRMLS
 - $795,0006 bd5 ba3.9k sqft113 Harrogate Ln, Thomasville, GA 31792For SaleMLS ID #926070, Stacey Herrin. TABRMLS
- $499,0006 bd4 ba3.9k sqft333 Glenwood Dr, Thomasville, GA 31792For SaleMLS ID #929011, Leslie Bennett. TABRMLS
- $545,0004 bd3 ba3k sqft204 Morningside Dr, Thomasville, GA 31792For SaleMLS ID #928811, Danny Powers. TABRMLS
- $650,0006 bd4 ba4.9k sqft114 Celeste Ct, Thomasville, GA 31792For SaleMLS ID #925868, Susan Bennett. TABRMLS
- $749,2004 bd4 ba3.6k sqft369 Madison Grove Blvd, Thomasville, GA 31757For SaleMLS ID #929021, Leslie Bennett. TABRMLS
- $414,9003 bd3 ba1.9k sqft305 E Jefferson St, Thomasville, GA 31792For SaleMLS ID #927557, Pamela Hoveland. TABRMLS
- $650,0004 bd4 ba3.3k sqft120 Sweetwater Dr, Thomasville, GA 31757ActiveMLS ID #10689593, Kitsi Garmon, C21 Avenues Real Estate Partners. GAMLS
- $945,0004 bd5 ba3.8k sqft409 Habersham Rd, Thomasville, GA 31792For SaleMLS ID #927551, Russ Taylor. TABRMLS
- $685,0004 bd3 ba3.1k sqft206 Trail Creek Dr, Thomasville, GA 31757For SaleMLS ID #928875, Willis Palmer. TABRMLS
- $410,0004 bd3 ba2.4k sqft1803 Wimbledon Dr, Thomasville, GA 31792For SaleMLS ID #928695, Carey Sewell. TABRMLS
- $395,0004 bd3 ba2.6k sqft132 Plantation Dr, Thomasville, GA 31792For SaleMLS ID #926432, Jessica Taylor. TABRMLS
- $815,0004 bd5 ba4.6k sqft110 Trail Creek Dr, Thomasville, GA 31757For SaleMLS ID #400246, Bobbie W James, C21 Avenues Real Estate Partne. TBR
- $419,0004 bd4 ba2.3k sqft203 Mitchell Place Dr, Thomasville, GA 31792For SaleMLS ID #926360, Russ Taylor. TABRMLS
- $389,0004 bd3 ba2.4k sqft431 Greenleaf Ter, Thomasville, GA 31792For SaleMLS ID #928915, Matthew Santoro. TABRMLS
- $575,0004 bd3 ba2.9k sqft929 Hall Rd, Thomasville, GA 31757For SaleMLS ID #928634, Josephine Davis. TABRMLS
- $894,0003 bd2 ba2.6k sqft1576 Hall Rd, Thomasville, GA 31757ActiveMLS ID #10803599, Kitsi Garmon, C21 Avenues Real Estate Partners. GAMLS
