Welcome to this cottage-style brick home with nearly 5,000 sq. ft. of living space, offering the perfect blend of charm, comfort, and room to grow. With 6 bedrooms and 4 bathrooms, this home is designed for both everyday living and unforgettable gatherings. The main level invites you in with a spacious open floor plan, gas log fireplace in living room, cozy master suite with custom tile bathroom, a light-filled sunroom that's perfect for morning coffee, and a flexible office space to suit your lifestyle. Three additional bedrooms and a full hall bath make this level ideal for family and guests. Upstairs, you'll discover a spacious retreat featuring a large bedroom, full bath, and an impressive media/game room complete with a projector mount and space for a drop-down screen—perfect for movie nights, or set up your own pool table for hosting friends. The lower level offers a private ensuite bedroom with its own luxury bath and direct access to a charming, covered patio, making it an excellent space for guests, in-laws, or even a quiet getaway. With its flexible floorplan, abundant natural light, and endless possibilities for entertaining, this home truly offers something for everyone. Whether you're hosting holidays, enjoying cozy nights in, or welcoming loved ones to stay, this cottage-style retreat is ready to be your forever home.
For sale
$599,000
114 Celeste Ct, Thomasville, GA 31792
6beds
4,926sqft
Single Family Residence
Built in 1999
0.38 Acres Lot
$565,000 Zestimate®
$122/sqft
$-- HOA
What's special
Cottage-style brick homeLight-filled sunroomFlexible office spaceSpacious open floor planAbundant natural lightFlexible floorplan
- 14 days
- 220
- 7
Likely to sell faster than
Zillow last checked:
Listing updated:
Listed by:
Susan Bennett,
First Thomasville Realty,
Bobby Brown,
First Thomasville Realty
Source: TABRMLS,MLS#: 929396
Facts & features
Interior
Bedrooms & bathrooms
- Bedrooms: 6
- Bathrooms: 4
- Full bathrooms: 4
Rooms
- Room types: Dining Room, Media Room, Family Room/Den, Sun Room
Primary bedroom
- Features: Walk-In Closet(s), Two Master Suites
- Level: Main
Bedroom
- Features: Walk-In Closet(s)
Bathroom
- Features: Ceramic Tile Bath, Double Vanity, Hard Surface Countertops, Master Bath, Luxury Shower
Heating
- Central Heat/Air, Fireplace(s)
Cooling
- Ceiling Fan(s), Central Heat/Air
Appliances
- Included: Dishwasher, Disposal, Microwave, Refrigerator, Tankless Water Heater-Gas
- Laundry: Laundry Room
Features
- Entrance Foyer, Light & Airy, Open Floorplan, Recessed Lighting, Track Lighting, Crown Molding, High Ceiling(s), Tray Ceiling(s), Breakfast Room, Formal Dining Room, Hard Surface Countertops, Pantry, Ceiling Fan(s)
- Flooring: Wood, Other
- Windows: Mullioned, Blinds
- Has basement: Yes
- Has fireplace: Yes
- Fireplace features: Gas Log
Interior area
- Total structure area: 4,926
- Total interior livable area: 4,926 sqft
Property
Parking
- Parking features: Concrete Drive, 2 Car
- Has uncovered spaces: Yes
Features
- Levels: Three Or More
- Patio & porch: Covered, Deck, Patio, Porch
Lot
- Size: 0.38 Acres
- Features: Grass, Mature Plantings, Landscaped, Near Schools
Details
- Parcel number: 012018014
Construction
Type & style
- Home type: SingleFamily
- Architectural style: Traditional,Cottage
- Property subtype: Single Family Residence
Materials
- Brick, Moulding, Sheetrock Walls
- Foundation: Basement, Slab
- Roof: Architectural
Condition
- Well-Kept
- Year built: 1999
Utilities & green energy
- Electric: Thomasville Util
- Water: Thomasville Util
- Utilities for property: Natural Gas Connected
Community & HOA
Community
- Subdivision: Pine Summit
Location
- Region: Thomasville
Financial & listing details
- Price per square foot: $122/sqft
- Tax assessed value: $669,156
- Annual tax amount: $5,767
- Date on market: 9/25/2026
- Listing terms: Cash
Estimated market value
$565,000
$537,000 - $593,000
$4,573/mo
Price history
| Date | Event | Price |
|---|---|---|
| 9/25/2026 | Listed for sale | $599,000-7.8%$122/sqft |
Source: TABRMLS #929396 Report a problem | ||
| 8/17/2026 | Listing removed | $650,000$132/sqft |
Source: TABRMLS #925868 Report a problem | ||
| 4/16/2026 | Listed for sale | $650,000-7%$132/sqft |
Source: TABRMLS #925868 Report a problem | ||
| 8/19/2025 | Listed for sale | $699,000-12.6%$142/sqft |
Source: TABRMLS #925868 Report a problem | ||
| 5/1/2025 | Listing removed | $799,900$162/sqft |
Source: TABRMLS #924710 Report a problem | ||
| 12/18/2024 | Price change | $799,900-15.8%$162/sqft |
Source: TABRMLS #924710 Report a problem | ||
| 10/8/2024 | Listed for sale | $949,900$193/sqft |
Source: TABRMLS #924710 Report a problem | ||
Public tax history
| Year | Property taxes | Tax assessment |
|---|---|---|
| 2025 | $6,404 +11% | $267,662 +5.8% |
| 2024 | $5,768 +1.6% | $252,949 +10.2% |
| 2023 | $5,678 +10% | $229,496 +14.6% |
| 2022 | $5,163 +25.8% | $200,276 +38.1% |
| 2021 | $4,104 +2.9% | $145,050 +6.4% |
| 2020 | $3,987 -1% | $136,352 +0.1% |
| 2019 | $4,026 +5.7% | $136,225 +3.1% |
| 2018 | $3,809 +1.1% | $132,119 +1.2% |
| 2017 | $3,767 +163.1% | $130,584 +3.6% |
| 2016 | $1,432 +7.3% | $126,028 +4.7% |
| 2015 | $1,335 +4.9% | $120,322 +6% |
| 2014 | $1,273 | $113,538 |
| 2013 | $1,273 | $113,538 |
| 2012 | -- | -- |
| 2011 | -- | -- |
| 2010 | -- | -- |
| 2009 | -- | -- |
Find assessor info on the county website
Monthly payment
Est. payment
Payment breakdown
Explore the cost of this home by adjusting the details. Changes won't be saved.Climate risks
Neighborhood: 31792


Similar homes
- $575,0003 bd3 ba2.6k sqft510 Young St, Thomasville, GA 31792Active
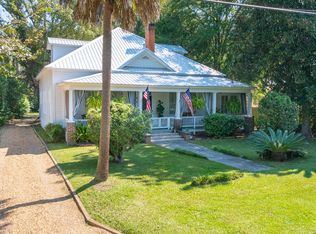
 MLS ID #10849573, Joan M Shorter, Intown Focus Realty LLC. GAMLS
 - $450,0006 bd4 ba3.9k sqft333 Glenwood Dr, Thomasville, GA 31792For Sale
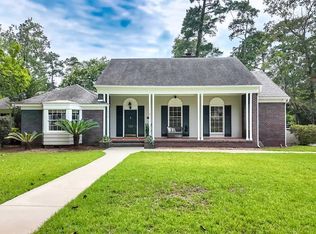 MLS ID #929272, Leslie Bennett. TABRMLS
 - $625,0004 bd3 ba2.8k sqft103 Habersham Rd, Thomasville, GA 31792For Sale
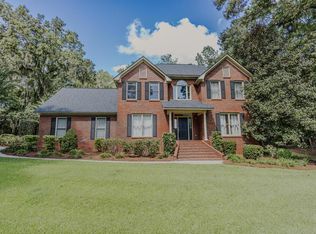 MLS ID #929299, Carey Sewell. TABRMLS
 - $579,0004 bd4 ba3.1k sqft200 Pheasant Rdg, Thomasville, GA 31792For Sale
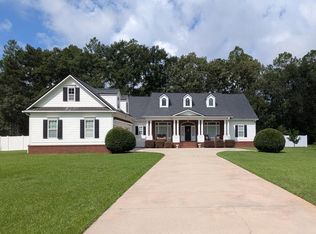 MLS ID #929259, Kay Davis. TABRMLS
 - $599,0004 bd4 ba3.3k sqft120 Sweetwater Dr, Thomasville, GA 31757ActiveMLS ID #10689593, Kitsi Garmon, C21 Avenues Real Estate Partners. GAMLS
- $695,0004 bd4 ba3.4k sqft401 E Jefferson St, Thomasville, GA 31792ActiveMLS ID #10689050, Spencer Young, Wiregrass Auction Group. GAMLS
- $580,0004 bd3 ba2.6k sqft370 Madison Grv, Thomasville, GA 31757ActiveMLS ID #10828256, Sarah L Thompson, C21 Avenues Real Estate Partners. GAMLS
