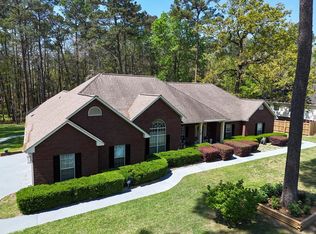
Welcome home to this stunning, light-filled brick residence located in the highly desirable Sweetbriar Subdivision! Offering an impressive 3,529 square feet of quality craftsmanship, thoughtful details, and spacious living, this home has everything today's family needs—and so much more. Step inside the warm and inviting Main Level to a sunlit, open flow perfect for both everyday living and entertaining. The elegant formal dining room showcases gorgeous coffered ceilings, while the cozy fireside family room serves as a central gathering place. The connecting Kitchen is designed for effortless meal prep and entertaining, featuring a spacious center island, sleek granite countertops, and a generous pantry for optimal storage. Enjoy the privacy and convenience of a retreat-style downstairs master suite—your peaceful escape at the end of the day. Upstairs, you'll find four generously sized bedrooms, providing plenty of room for family, guests, or flexible space. Host unforgettable movie nights in your very own upstairs media room, complete with a projector and screen! Step outside to a large, fully fenced backyard—ideal for summer BBQs, pets, and outdoor play. Quality craftsmanship and extra custom touches shine throughout every corner of this property. Schedule your tour today to experience everything this beautiful Sweetbriar home has to offer!
For sale
$599,000
205 Sweet Water Dr, Thomasville, GA 31757
5beds
3,529sqft
:
Get pre-qualified$4,135/mo
Single Family Residence
Built in 2010
0.81 Acres Lot
$580,100 Zestimate®
$170/sqft
$400/mo HOA
What's special
Cozy fireside family roomSpacious center islandSleek granite countertopsStunning light-filled brick residenceGorgeous coffered ceilingsElegant formal dining roomFour generously sized bedrooms
- 11 days |
- 415 |
- 19 |
Likely to sell faster than
Zillow last checked:
Listing updated:
Listed by:
Lorie Garrett,
Canopy Road Realty, LLC
Source: TABRMLS,MLS#: 929109
Facts & features
Interior
Bedrooms & bathrooms
- Bedrooms: 5
- Bathrooms: 4
- Full bathrooms: 3
- 1/2 bathrooms: 1
Rooms
- Room types: Bonus Room, Media Room, Great Room
Primary bedroom
- Features: Walk-In Closet(s)
- Level: Main
Bedroom
- Features: Walk-In Closet(s)
Bathroom
- Features: Double Vanity, Hard Surface Countertops, Tub/Shower Combo, Garden Tub, Master Bath, Separate Shower, Luxury Shower
Heating
- Central Heat/Air
Cooling
- Ceiling Fan(s), Central Heat/Air
Appliances
- Included: Dishwasher, Microwave
- Laundry: Laundry Room
Features
- Entrance Foyer, Fireplace, Light & Airy, Open Floorplan, Recessed Lighting, Coffered Ceiling(s), High Ceiling(s), Breakfast Area, Hard Surface Countertops, Pantry, Ceiling Fan(s)
- Flooring: Carpet, Hardwood, Tile
- Windows: Thermal Glass, Thermal Pane Windows, Blinds
- Has basement: No
- Has fireplace: Yes
Interior area
- Total structure area: 3,529
- Total interior livable area: 3,529 sqft
Property
Parking
- Parking features: Concrete Drive, Gravel Drive, 2 Car, Garage
- Has garage: Yes
- Has uncovered spaces: Yes
Features
- Levels: Two
- Patio & porch: Covered, Patio
- Exterior features: Garden
- Fencing: Chain Link,Fenced
Lot
- Size: 0.81 Acres
- Features: Grass, Mature Plantings, Landscaped, Cul-De-Sac, Underground Utilities
Details
- Parcel number: 044G129
Construction
Type & style
- Home type: SingleFamily
- Architectural style: Traditional
- Property subtype: Single Family Residence
Materials
- Brick
- Foundation: Slab
- Roof: Architectural
Condition
- Well-Kept
- Year built: 2010
Utilities & green energy
- Sewer: Septic Tank
- Water: Water Connected
- Utilities for property: Cable Available, Community, Garbage Pick Up, Water Connected
Green energy
- Energy efficient items: Ridge Vent
Community & HOA
Community
- Security: Security System
- Subdivision: Sweetbriar
HOA
- Has HOA: Yes
- HOA fee: $400 monthly
Location
- Region: Thomasville
Financial & listing details
- Price per square foot: $170/sqft
- Tax assessed value: $678,790
- Annual tax amount: $5,359
- Date on market: 7/23/2026
Estimated market value
$580,100
$551,000 - $609,000
$3,277/mo
Price history
| Date | Event | Price |
|---|---|---|
| 7/23/2026 | Listed for sale | $599,000+78.8%$170/sqft |
Source: TABRMLS #929109 Report a problem | ||
| 9/1/2016 | Sold | $335,000+3.7%$95/sqft |
Source: Public Record Report a problem | ||
| 7/1/2014 | Sold | $323,000+7.7%$92/sqft |
Source: Public Record Report a problem | ||
| 10/19/2010 | Sold | $299,900+1899.3%$85/sqft |
Source: Public Record Report a problem | ||
| 8/2/2010 | Sold | $15,000$4/sqft |
Source: Public Record Report a problem | ||
Public tax history
| Year | Property taxes | Tax assessment |
|---|---|---|
| 2025 | $5,359 +1.2% | $271,516 +6.3% |
| 2024 | $5,298 +5.4% | $255,372 +3.2% |
| 2023 | $5,026 +4.6% | $247,499 +16% |
| 2022 | $4,803 +7.1% | $213,288 +18.3% |
| 2021 | $4,484 +2.5% | $180,233 +6.5% |
| 2020 | $4,374 -3% | $169,264 |
| 2019 | $4,509 +5.9% | $169,264 +7.7% |
| 2018 | $4,258 +16.3% | $157,220 +9.1% |
| 2017 | $3,661 +0.9% | $144,117 +3.5% |
| 2016 | $3,629 +2.4% | $139,245 -0.4% |
| 2015 | $3,545 -6.2% | $139,873 +2.1% |
| 2014 | $3,781 | $136,954 +6% |
| 2013 | $3,781 | $129,178 |
| 2012 | -- | -- |
| 2011 | -- | -- |
| 2010 | -- | -- |
| 2009 | -- | -- |
Find assessor info on the county website
Monthly payment
Est. payment
Payment breakdown
Explore the cost of this home by adjusting the details. Changes won't be saved.Climate risks
Neighborhood: 31757
Nearby schools
GreatSchools rating
- 6/10Cross Creek Elementary SchoolGrades: 3-4Distance: 2.2 mi
- 5/10Thomas County Middle SchoolGrades: 5-8Distance: 2.3 mi
- 7/10Thomas County Central High SchoolGrades: 9-12Distance: 2.3 mi
- $627,4005 bd4 ba3.4k sqft207 Sweetwater Dr, Thomasville, GA 31757Off Market
- $480,8004 bd3 ba2.1k sqft203 Sweetwater Dr, Thomasville, GA 31792Off Market

- $511,9003 bd3 ba2.6k sqft102 Andee Way, Thomasville, GA 31757Off Market
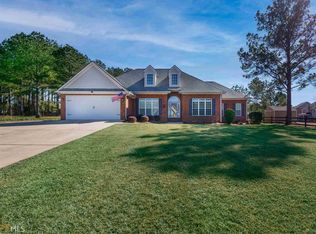
- $431,7004 bd3 ba2.1k sqft201 Sweetwater Dr, Thomasville, GA 31757Off Market

- $372,3004 bd3 ba2.3k sqft201 Sweet Water Dr, Thomasville, GA 31757Off Market
- $44,297-- bd-- ba-- sqft209 Sweetwater Dr, Thomasville, GA 31757Off Market
- $39,867-- bd-- ba-- sqft104 Andee Way, Thomasville, GA 31757Off Market
- $538,5004 bd3 ba3.2k sqft211 Sweetwater Dr, Thomasville, GA 31757Off Market
A local agent can set up tours, give advice and negotiate with sellers.
Similar homes
- $549,9005 bd4 ba4.1k sqft107 Andee Way, Thomasville, GA 31757For Sale
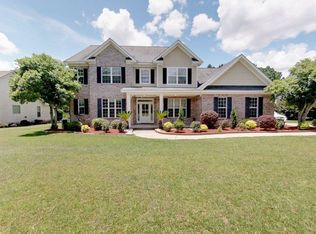 MLS ID #402684, Sarah L Thompson, C21 Avenues Real Estate Partne. TBR
 - $599,0005 bd3 ba3k sqft113 Sweetwater Dr, Thomasville, GA 31757For Sale
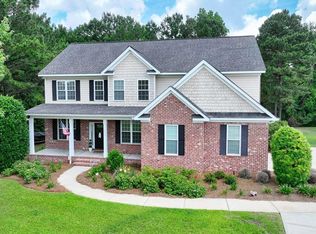 MLS ID #928846, Danny Powers. TABRMLS
 - $650,0004 bd4 ba3.3k sqft120 Sweetwater Dr, Thomasville, GA 31757Active
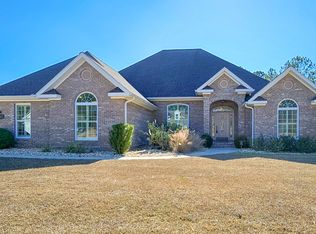
 MLS ID #10689593, Kitsi Garmon, C21 Avenues Real Estate Partners. GAMLS
 - $575,0004 bd3 ba2.9k sqft929 Hall Rd, Thomasville, GA 31757For Sale
 MLS ID #928634, Josephine Davis. TABRMLS
 - $635,0004 bd3 ba3k sqft100 Cambridge Frst, Thomasville, GA 31792For SaleMLS ID #929140, Mills Herndon. TABRMLS
- $499,0005 bd6 ba4.3k sqft2188 & 2186 Fredonia Rd, Thomasville, GA 31757For SaleMLS ID #915781, Michele Edwards. Moultrie BOR
- $589,9004 bd2 ba3.1k sqft2711 Rogers Rd, Pavo, GA 31778For SaleMLS ID #929132, Lisa Jones. TABRMLS
- $649,9004 bd2 ba3.5k sqft101 Sandy Creek Ln, Thomasville, GA 31757ActiveMLS ID #10353032, Sarah L Thompson, C21 Avenues Real Estate Partners. GAMLS
- $439,9004 bd3 ba2.2k sqft102 Spur Ln, Thomasville, GA 31757For SaleMLS ID #929114, Jason Brinson. TABRMLS
- $559,9004 bd2 ba3.1k sqft108 Gatlin Blf, Thomasville, GA 31757For SaleMLS ID #926148, Jason Brinson. TABRMLS
- $685,0004 bd3 ba3.1k sqft206 Trail Creek Dr, Thomasville, GA 31757For SaleMLS ID #928875, Willis Palmer. TABRMLS
- $625,0005 bd6 ba2.4k sqft100 Morningside Dr, Thomasville, GA 31792ActiveMLS ID #10805532, Sarah L Thompson, C21 Avenues Real Estate Partners. GAMLS
- $449,9003 bd2 ba2k sqft127 Lilliquin Dr, Thomasville, GA 31757For SaleMLS ID #929142, Jeffrey Jones. TABRMLS
- $400,0004 bd3 ba2.7k sqft254 Wagonwheel Trl, Thomasville, GA 31757For SaleMLS ID #929118, Paige Vaughan Ballard. TABRMLS
- $739,3004 bd4 ba3.6k sqft369 Madison Grove Blvd, Thomasville, GA 31757For SaleMLS ID #929021, Leslie Bennett. TABRMLS
- $435,0004 bd4 ba2.9k sqft101 Willow Ridge Cir, Thomasville, GA 31757Active Under ContractMLS ID #10671330, Sarah L Thompson, C21 Avenues Real Estate Partners. GAMLS
- $529,9004 bd2 ba2.6k sqft103 Plantation Ln, Thomasville, GA 31757For SaleMLS ID #929108, Jason Brinson. TABRMLS
- $599,0004 bd4 ba2k sqft310 S Hansell St, Thomasville, GA 31792For SaleMLS ID #929126, Heather Abbott. TABRMLS
- $349,0004 bd3 ba1.8k sqft106 Slash Pine Ln S, Thomasville, GA 31757For SaleMLS ID #928995, Doug Marchant. TABRMLS
- $815,0004 bd5 ba4.6k sqft110 Trail Creek Dr, Thomasville, GA 31757For SaleMLS ID #400246, Bobbie W James, C21 Avenues Real Estate Partne. TBR
