There are homes you admire and then there are homes you aspire to call your own. Welcome to one of Thomasville's most captivating historic restorations, perfectly situated on prestigious Hansell Street in the heart of the coveted Tockwotton Historic District. Beautifully reimagined for modern living while honoring its timeless character, this exceptional residence offers more than 2,000 square feet of thoughtfully designed living space where every detail reflects quality, craftsmanship, and understated luxury. A gracious front porch welcomes you home, inviting slow mornings with coffee and evenings spent watching one of Thomasville's most picturesque neighborhoods come to life. Inside, soaring character is paired with sophisticated finishes, creating a home that feels both elegant and effortlessly livable. The heart of the home is a stunning custom kitchen featuring handcrafted cabinetry, premium appliances, designer lighting, and refined finishes that make everyday living feel extraordinary. A spacious walk-in laundry room and custom-designed closets in every bedroom offer the kind of thoughtful functionality rarely found in historic homes. Designed with flexibility in mind, the home offers four bedrooms and four full bathrooms, with the option to dedicate one bedroom as a private library, home office, or den perfect for today's evolving lifestyle. Beyond the interior, a newly landscaped and private backyard creates a peaceful retreat for entertaining, dining under the stars, or simply enjoying the beauty of your surroundings. Perhaps the home's greatest luxury is its location. Leave the car behind and enjoy an easy stroll to downtown Thomasville's award-winning restaurants, locally owned boutiques, art galleries, coffee shops, and year-round community events. Life on Hansell Street is more than a place to live it's a way of life rooted in history, community, and Southern hospitality. Opportunities to own a meticulously restored home in the Tockwotton Historic District are exceptionally rare. Combining timeless architecture, modern luxury, and one of Thomasville's most cherished walkable neighborhoods, this is a home designed to be lived in, loved, and passed down for generations.
For sale
$599,000
310 S Hansell St, Thomasville, GA 31792
4beds
2,000sqft
:
Get pre-qualified$4,037/mo
Single Family Residence
Built in 1920
8,712 Square Feet Lot
$219,800 Zestimate®
$300/sqft
$-- HOA
What's special
Sophisticated finishesRefined finishesDesigner lightingStunning custom kitchenGracious front porchPremium appliancesPeaceful retreat for entertaining
- 3 days |
- 489 |
- 19 |
Zillow last checked:
Listing updated:
Listed by:
Heather Abbott,
The Province Real Estate Brokerage
Source: TABRMLS,MLS#: 929126
Facts & features
Interior
Bedrooms & bathrooms
- Bedrooms: 4
- Bathrooms: 4
- Full bathrooms: 4
Rooms
- Room types: Attic
Primary bedroom
- Level: Main
Bedroom
- Features: Master Suite
Bathroom
- Features: Ceramic Tile Bath, Double Vanity, Hard Surface Countertops, Master Bath
Heating
- Central Heat/Air
Cooling
- Central Heat/Air
Appliances
- Included: Dishwasher, Refrigerator, Tankless Water Heater-Electric
- Laundry: Laundry Room
Features
- Entrance Foyer, Light & Airy, Newly Painted, Wall Built Ins, Crown Molding, High Ceiling(s), Breakfast Area, Built-in Features, Formal Dining Room, Hard Surface Countertops, Pantry
- Flooring: Carpet, Hardwood, Tile
- Doors: Double Entry Doors
- Windows: Leaded Glass, Mullioned, Wood Frames
- Has basement: No
Interior area
- Total structure area: 2,000
- Total interior livable area: 2,000 sqft
Property
Parking
- Parking features: Gravel Drive, 3+ Car
- Has uncovered spaces: Yes
Features
- Levels: One
- Patio & porch: Porch
- Exterior features: Courtyard, Garden
- Fencing: Fenced,Privacy,Wood
Lot
- Size: 8,712 Square Feet
- Dimensions: 61 x 140
- Features: Grass, Mature Plantings, Downtown Area, Historic District, Near Recreation, Near Schools
Details
- Parcel number: 006016008
- Zoning: R-2-LU
Construction
Type & style
- Home type: SingleFamily
- Architectural style: Historic
- Property subtype: Single Family Residence
Materials
- Moulding, Sheetrock Walls
- Foundation: Slab
- Roof: Shingle
Condition
- Updated/Remodeled,Nearly New Condition
- Year built: 1920
Utilities & green energy
- Electric: City of Thomasville
- Water: Water Connected, City of Thomasville
- Utilities for property: Cable Available, DSL Service, Garbage Pick Up, Natural Gas Connected, Sewer Connected, Water Connected
Green energy
- Energy efficient items: Insulation
Community & HOA
Community
- Subdivision: No Recorded Subdivision
Location
- Region: Thomasville
Financial & listing details
- Price per square foot: $300/sqft
- Tax assessed value: $179,435
- Annual tax amount: $2,193
- Date on market: 7/28/2026
- Listing terms: Cash,VA Loan
Estimated market value
$219,800
$185,000 - $257,000
$1,365/mo
Price history
| Date | Event | Price |
|---|---|---|
| 7/28/2026 | Listed for sale | $599,000+126%$300/sqft |
Source: TABRMLS #929126 Report a problem | ||
| 10/22/2025 | Listing removed | $265,000$133/sqft |
Source: TABRMLS #925572 Report a problem | ||
| 6/4/2025 | Listed for sale | $265,000+112%$133/sqft |
Source: TABRMLS #925572 Report a problem | ||
| 2/21/2024 | Sold | $125,000+5%$63/sqft |
Source: Public Record Report a problem | ||
| 2/2/2024 | Listed for sale | $119,000+19.1%$60/sqft |
Source: TABRMLS #922816 Report a problem | ||
| 10/23/2019 | Listing removed | $99,900$50/sqft |
Source: Caliber Group Homes, LLC #913853 Report a problem | ||
| 11/5/2018 | Listed for sale | $99,900+88.5%$50/sqft |
Source: Caliber Group Homes, LLC #911146 Report a problem | ||
| 3/6/2017 | Sold | $53,000-64.4%$27/sqft |
Source: Public Record Report a problem | ||
| 9/23/2005 | Sold | $149,000$75/sqft |
Source: Public Record Report a problem | ||
Public tax history
| Year | Property taxes | Tax assessment |
|---|---|---|
| 2025 | $1,717 +7.3% | $71,774 +2.3% |
| 2024 | $1,600 +4.2% | $70,175 +13% |
| 2023 | $1,536 +9.4% | $62,090 +14% |
| 2022 | $1,404 +4.3% | $54,462 +14.4% |
| 2021 | $1,347 +4.1% | $47,594 +7.6% |
| 2020 | $1,293 -1.1% | $44,229 |
| 2019 | $1,307 +113.9% | $44,229 +0.3% |
| 2018 | $611 -52.8% | $44,096 -1.8% |
| 2017 | $1,295 | $44,901 +1% |
| 2016 | -- | $44,464 -5.1% |
| 2015 | $520 +0.9% | $46,841 +2% |
| 2014 | $515 | $45,939 |
| 2013 | $515 | $45,939 |
| 2012 | -- | -- |
| 2011 | -- | -- |
| 2010 | -- | -- |
| 2009 | -- | -- |
Find assessor info on the county website
Monthly payment
Est. payment
Payment breakdown
Explore the cost of this home by adjusting the details. Changes won't be saved.Climate risks
Neighborhood: 31792
Nearby schools
GreatSchools rating
- 4/10Scott Elementary SchoolGrades: PK-5Distance: 0.3 mi
- 3/10Macintyre Park Middle SchoolGrades: 6-8Distance: 0.3 mi
- 5/10Thomasville High SchoolGrades: 9-12Distance: 0.1 mi
- $236,0002 bd2 ba1k sqft306 S Hansell St, Thomasville, GA 31792Off Market

- $230,5003 bd1 ba1.2k sqft320 S Hansell St, Thomasville, GA 31792Off Market

- $615,0003 bd3 ba1.7k sqft334 Warren Ave, Thomasville, GA 31792For Sale
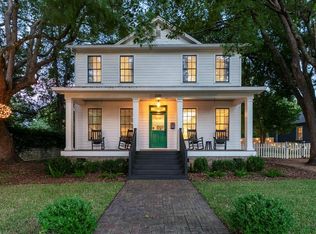
- $373,600-- bd1 ba2.3k sqft328 Warren Ave, Thomasville, GA 31792Off Market
- $411,200-- bd3 ba2.3k sqft322 Warren Ave, Thomasville, GA 31792Off Market
- $472,600-- bd4 ba783 sqft324 S Hansell St, Thomasville, GA 31792Off Market
- $240,2004 bd2 ba1.9k sqft321 S Hansell St, Thomasville, GA 31792Off Market
- $437,5003 bd2 ba2k sqft318 Warren Ave, Thomasville, GA 31792Off Market
A local agent can set up tours, give advice and negotiate with sellers.
A local lender can help you make sure your offer is ready when you are.
Similar homes
- $625,0005 bd6 ba2.4k sqft100 Morningside Dr, Thomasville, GA 31792Active

 MLS ID #10805532, Sarah L Thompson, C21 Avenues Real Estate Partners. GAMLS
 - $685,0004 bd2 ba2.6k sqft432 Remington Ave, Thomasville, GA 31792For Sale
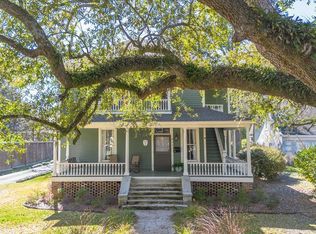 MLS ID #928598, Heather Abbott. TABRMLS
 - $615,0003 bd3 ba1.7k sqft334 Warren Ave, Thomasville, GA 31792For SaleMLS ID #926107, Chris Quick. TABRMLS
- $350,0002 bd2 ba1.3k sqft601 E Washington St, Thomasville, GA 31792For Sale
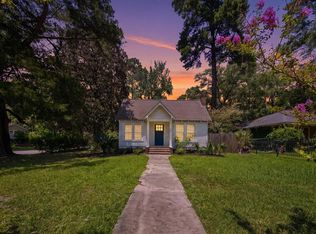 MLS ID #929127, Briana Whigham. TABRMLS
 - $299,9004 bd1 ba1.4k sqft228 Gordon Ave, Thomasville, GA 31792For SaleMLS ID #929123, Marcia Studley. TABRMLS
- $335,0003 bd2 ba1.8k sqft323 E Clay St, Thomasville, GA 31792For SaleMLS ID #929098, Janna Crane. TABRMLS
- $414,9003 bd3 ba1.9k sqft305 E Jefferson St, Thomasville, GA 31792For SaleMLS ID #927557, Pamela Hoveland. TABRMLS
- $410,0004 bd3 ba2.4k sqft1803 Wimbledon Dr, Thomasville, GA 31792For SaleMLS ID #928695, Carey Sewell. TABRMLS
- $500,0003 bd2 ba2.4k sqft123 W Club Dr, Thomasville, GA 31792For SaleMLS ID #927538, Jason Brinson. TABRMLS
- $419,0004 bd4 ba2.3k sqft203 Mitchell Place Dr, Thomasville, GA 31792For SaleMLS ID #926360, Russ Taylor. TABRMLS
- $575,0004 bd3 ba2.9k sqft929 Hall Rd, Thomasville, GA 31757For SaleMLS ID #928634, Josephine Davis. TABRMLS
- $316,3003 bd3 ba1.5k sqft701 E Washington St, Thomasville, GA 31792For SaleMLS ID #928804, Norris Bishop. TABRMLS
- $350,0003 bd2 ba2k sqft1305 Remington Ave, Thomasville, GA 31792For SaleMLS ID #927510, Bobby Brown. TABRMLS
- $389,0004 bd3 ba2.4k sqft431 Greenleaf Ter, Thomasville, GA 31792For SaleMLS ID #928915, Matthew Santoro. TABRMLS
- $339,0003 bd2 ba2.4k sqft300 Betty St, Thomasville, GA 31792For SaleMLS ID #401899, Sarah L Thompson, C21 Avenues Real Estate Partne. TBR
- $400,0004 bd3 ba2.7k sqft254 Wagonwheel Trl, Thomasville, GA 31757For SaleMLS ID #929118, Paige Vaughan Ballard. TABRMLS
- $325,0003 bd2 ba1.5k sqft1012 Remington Ave, Thomasville, GA 31792ActiveMLS ID #10687072, Sarah L Thompson, C21 Avenues Real Estate Partners. GAMLS
- $399,0003 bd2 ba2.1k sqft209 E Monroe St, Thomasville, GA 31792For SaleMLS ID #928914, Matthew Santoro. TABRMLS
- $529,9004 bd2 ba2.6k sqft103 Plantation Ln, Thomasville, GA 31757For SaleMLS ID #929108, Jason Brinson. TABRMLS
- $391,0003 bd2 ba2.3k sqft7906 Metcalf Rd, Thomasville, GA 31792For SaleMLS ID #928821, Sylvia Branda. TABRMLS
