Updated traditional brick home boasts modern European flair, stunning wooded views, and an ideal location only 30 minutes North of Tallahassee and less than 4 minutes from Brookwood School. This beautifully remodeled 5-bedroom/3.5-bath home (plus a 1/1 detached garage apartment) features a chef's kitchen with full-sized Subzero fridge & freezer, Wolf steam and convection wall ovens, Wolf gas range with griddle, Bosch convection oven/microwave combo, and Cove dishwasher. Pecky cypress beams and painted tongue-and-groove details enhance the space with rich textures, while the oversized quartz waterfall island provides plenty of prep space and additional storage. Two oversized 4x6 windows bring in natural light and capture the beautiful views of the surrounding landscape. The living room, with its soaring vaulted tongue & groove ceiling, is equally impressive offering built-ins, a wet bar, and a cozy ambiance with wood-burning fireplace (gas starter) and walk out wrap-around deck overlooking the private wooded backyard. The master suite offers a separate sitting room or office area, built-in bookshelves/desk, and a beautifully appointed bathroom that boasts a custom-built floating wood vanity, free standing tub for two, oversized walk-in shower w/ rainfall shower head, and closet with custom built-in wood drawers & shelving. Other updates include more modern colors, lighting, fixtures, switches, and fans throughout. The spacious apartment (460 sqft) is finished with real wood plank paneling and includes a fully renovated bathroom and LVP flooring making it ideal as a guest suite, media room, home office, exercise room, or VRBO. Enjoy outdoor living with front and back porches, a stream running at the back of the property, and easy access to the pool and clubhouse just up the street! Additional features and amenities worth noting include a whole house water softening system, reverse osmosis drinking water filtration system, encapsulation w/ dehumidifier, commercial sized tankless water heater, a wired 14X16ft workshop, and climate-controlled storage in the garage featuring wall-mounted bike racks & cabinets. This stunning home truly combines luxury, practicality, and beauty and is sure to be the perfect retreat for its next owners! Sellers are licensed Realtors in the state of GA #369599/#391145.
For sale
$787,000
113 Harrogate Ln, Thomasville, GA 31792
6beds
3,973sqft
Single Family Residence
Built in 1993
1.14 Acres Lot
$738,700 Zestimate®
$198/sqft
$35/mo HOA
What's special
Stunning wooded viewsPainted tongue-and-groove detailsPecky cypress beamsOversized quartz waterfall islandFront and back porchesCove dishwasherBeautifully appointed bathroom
- 50 days
- 392
- 22
Zillow last checked:
Listing updated:
Listed by:
Stacey Herrin,
Better Homes and Gardens Historic
Source: TABRMLS,MLS#: 929286
Facts & features
Interior
Bedrooms & bathrooms
- Bedrooms: 6
- Bathrooms: 5
- Full bathrooms: 4
- 1/2 bathrooms: 1
Rooms
- Room types: Dining Room, Family Room/Den, Office, In-Law Suite/Apt, Mud Room, Vestibule/Foyer
Primary bedroom
- Features: Walk-In Closet(s)
- Level: Main
Bedroom
- Features: Sitting Room/Area
Bathroom
- Features: Ceramic Tile Bath, Double Vanity, Hard Surface Countertops, Tub/Shower Combo, Garden Tub, Master Bath, Separate Shower, Luxury Shower
Heating
- Central Heat/Air, Fireplace(s)
Cooling
- Ceiling Fan(s), Central Heat/Air
Appliances
- Included: Dishwasher, Disposal, Freezer, Microwave, Refrigerator, Sub-zero, Washer/Dryer, Tankless Water Heater-Gas
- Laundry: Laundry Room
Features
- Curved Staircase, Entrance Foyer, Fireplace, Light & Airy, Open Floorplan, Recessed Lighting, Two Story Foyer, Wet Bar, Crown Molding, High Ceiling(s), Vaulted Ceiling(s), Built-in Features, Hard Surface Countertops, Pantry, Ceiling Fan(s), Smart Thermostat
- Flooring: Carpet, Luxury Vinyl, Tile, Wood
- Doors: French Doors
- Windows: Dormer, Thermal Glass, Wood Frames, Blinds, Drapes
- Has basement: No
- Has fireplace: Yes
Interior area
- Total structure area: 3,973
- Total interior livable area: 3,973 sqft
Property
Parking
- Parking features: Asphalt Drive, Circular Driveway, Parking Pad, 2 Car, Detached, Garage
- Has garage: Yes
- Has uncovered spaces: Yes
Features
- Levels: Two
- Patio & porch: Covered, Deck, Porch
Lot
- Size: 1.14 Acres
- Features: Grass, Mature Plantings, Natural Landscaping, Landscaped, Other Landscaping, Near Schools, Underground Utilities, Wooded, Woodland
Details
- Additional structures: Outbuilding
- Parcel number: 057ATH139
- Zoning: R-1A
Construction
Type & style
- Home type: SingleFamily
- Architectural style: Traditional
- Property subtype: Single Family Residence
Materials
- Brick, HardiPlank Type, Stucco, Moulding, Sheetrock Walls, Other Walls
- Foundation: Crawl Space
- Roof: Architectural,Shingle
Condition
- Updated/Remodeled,Well-Kept
- Year built: 1993
Utilities & green energy
- Electric: ThomavilleUtilities
- Sewer: Septic Tank
- Water: Water Connected, ThomasvilleUtilities
- Utilities for property: Cable Available, Garbage Pick Up, Propane, Sewer Connected, Water Connected
Green energy
- Energy efficient items: Ridge Vent
Community & HOA
Community
- Features: Clubhouse, Pool, Tennis Court(s)
- Security: Security System
- Subdivision: A Place In The Woods
HOA
- Has HOA: Yes
- HOA fee: $425 annually
Location
- Region: Thomasville
Financial & listing details
- Price per square foot: $198/sqft
- Tax assessed value: $481,130
- Annual tax amount: $4,453
- Date on market: 9/1/2026
- Listing terms: Cash,Closing Cost Negotiable,VA Loan,Refinance,FHA
Estimated market value
$738,700
$702,000 - $776,000
$5,087/mo
Price history
| Date | Event | Price |
|---|---|---|
| 9/1/2026 | Listed for sale | $787,000-1%$198/sqft |
Source: TABRMLS #929286 Report a problem | ||
| 8/1/2026 | Listing removed | $795,000$200/sqft |
Source: TABRMLS #926070 Report a problem | ||
| 10/10/2025 | Listed for sale | $795,000+112%$200/sqft |
Source: TABRMLS #926070 Report a problem | ||
| 2/26/2015 | Sold | $375,000+12.6%$94/sqft |
Source: Public Record Report a problem | ||
| 6/3/2005 | Sold | $333,000$84/sqft |
Source: Public Record Report a problem | ||
Public tax history
| Year | Property taxes | Tax assessment |
|---|---|---|
| 2025 | $4,548 +7.2% | $192,452 +3.2% |
| 2024 | $4,241 -1.1% | $186,565 +7.3% |
| 2023 | $4,288 +3.7% | $173,880 +8% |
| 2022 | $4,133 +0.6% | $160,939 +10.4% |
| 2021 | $4,107 +1.7% | $145,789 +5.1% |
| 2020 | $4,038 -1.1% | $138,704 |
| 2019 | $4,081 +3.5% | $138,704 +1% |
| 2018 | $3,942 +5.9% | $137,372 +6% |
| 2017 | $3,721 | $129,636 +2.1% |
| 2016 | -- | $126,911 +3.3% |
| 2015 | -- | $122,836 +3% |
| 2014 | -- | $119,230 |
| 2013 | -- | $119,230 |
| 2012 | -- | -- |
| 2011 | -- | -- |
| 2010 | -- | -- |
| 2009 | -- | -- |
Find assessor info on the county website
Monthly payment
Est. payment
Payment breakdown
Explore the cost of this home by adjusting the details. Changes won't be saved.Climate risks
Neighborhood: 31792

Similar homes
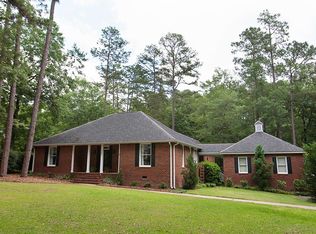
- $799,0004 bd4 ba3.6k sqft106 Hampton Ct, Thomasville, GA 31792For Sale
 MLS ID #929293, Janna Crane. TABRMLS
 - $895,0004 bd5 ba3.8k sqft409 Habersham Rd, Thomasville, GA 31792For Sale
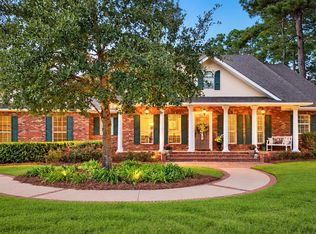 MLS ID #929403, Leslie Bennett. TABRMLS
 - $625,0004 bd3 ba2.8k sqft103 Habersham Rd, Thomasville, GA 31792For Sale
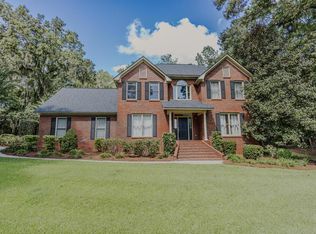 MLS ID #929299, Carey Sewell. TABRMLS
 - $719,0004 bd4 ba3k sqft132 Pheasant Rdg, Thomasville, GA 31792Active
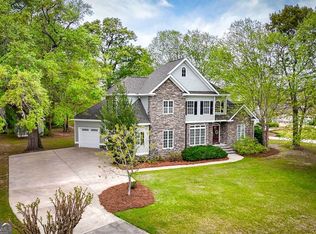
 MLS ID #10726476, Charles D Medalie, Reeve Real Estate. GAMLS
 - $815,0004 bd4 ba4.8k sqft110 Trail Creek Dr, Thomasville, GA 31757ActiveMLS ID #10842259, Bobbie James, C21 Avenues Real Estate Partners. GAMLS
- $695,0004 bd4 ba3.4k sqft401 E Jefferson St, Thomasville, GA 31792ActiveMLS ID #10689050, Spencer Young, Wiregrass Auction Group. GAMLS
- $575,0003 bd3 ba2.6k sqft510 Young St, Thomasville, GA 31792ActiveMLS ID #10849573, Joan M Shorter, Intown Focus Realty LLC. GAMLS
- $599,9005 bd6 ba2.4k sqft100 Morningside Dr, Thomasville, GA 31792ActiveMLS ID #10805532, Sarah L Thompson, C21 Avenues Real Estate Partners. GAMLS
- $1,100,0003 bd3 ba3.7k sqft415 Fletcher St, Thomasville, GA 31792ActiveMLS ID #10540777, Bobbie James, C21 Avenues Real Estate Partners. GAMLS
